4-bedroom detached house · BT67 0FB
Listing removedListed 104 days
Opportunity summary
See Archie’s verdict, returns by strategy and what to check before viewing.
About
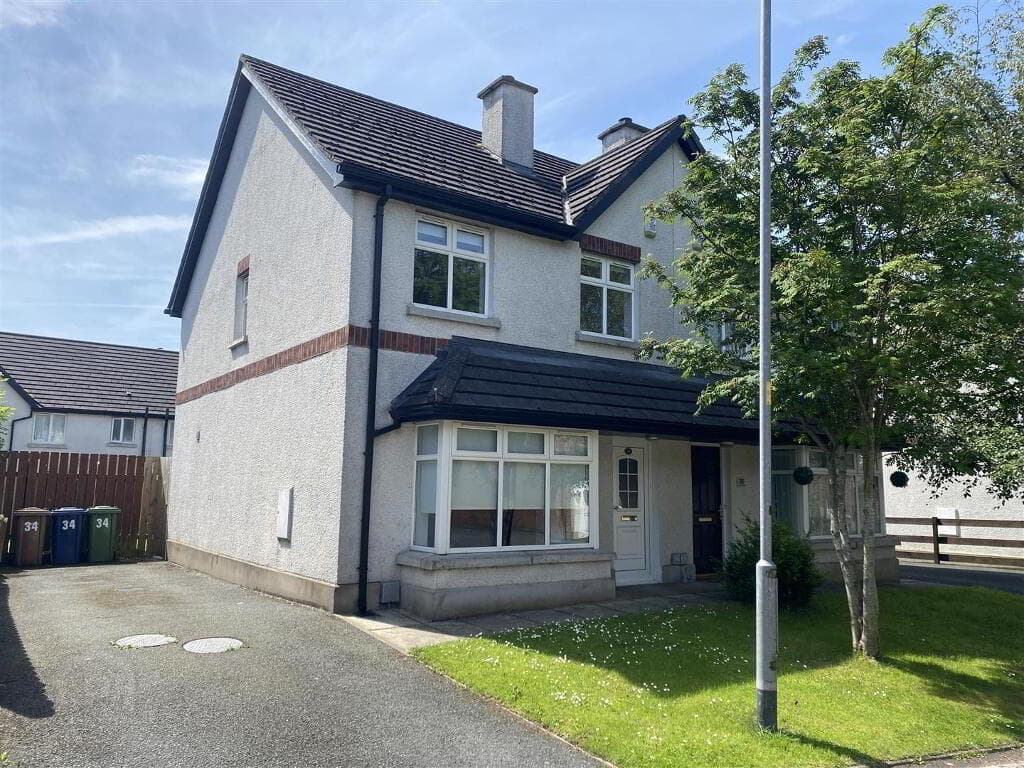
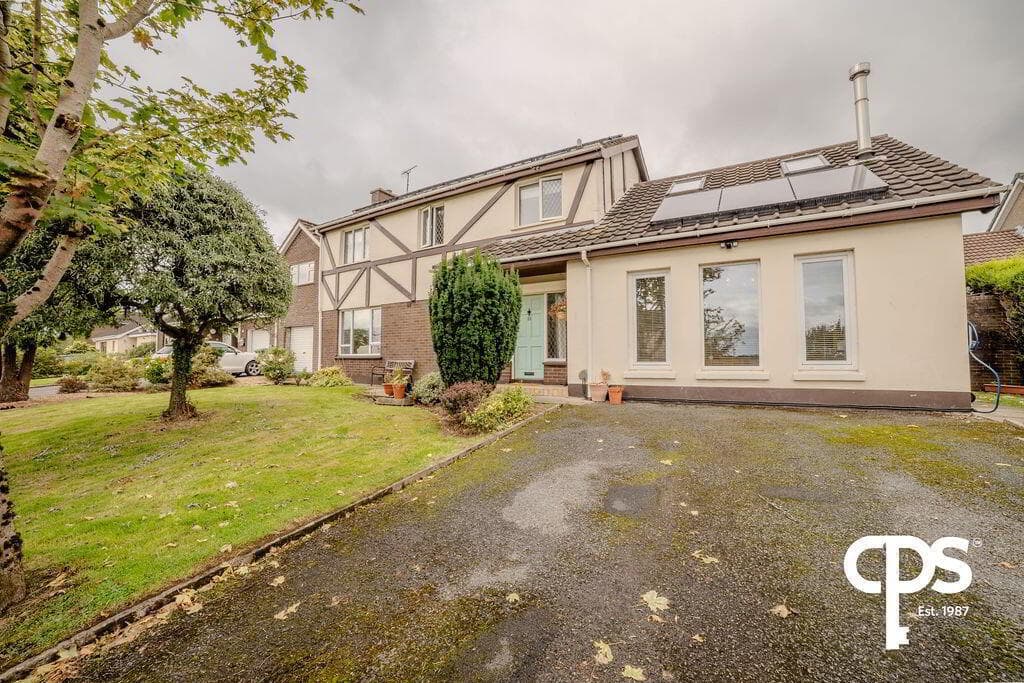
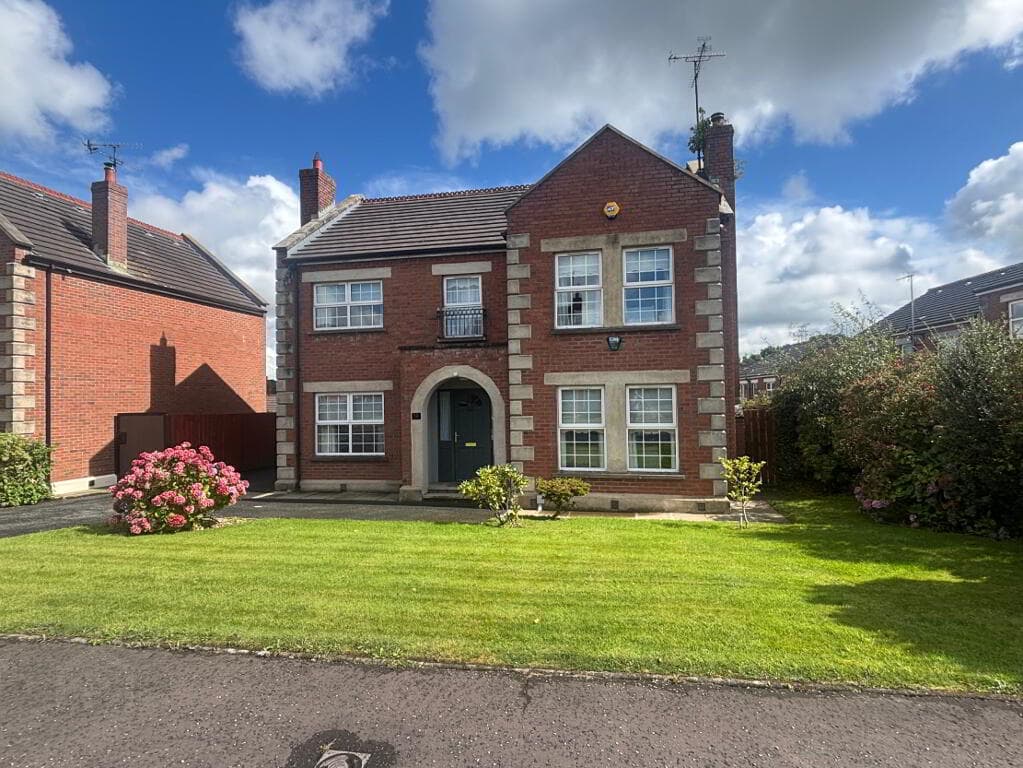
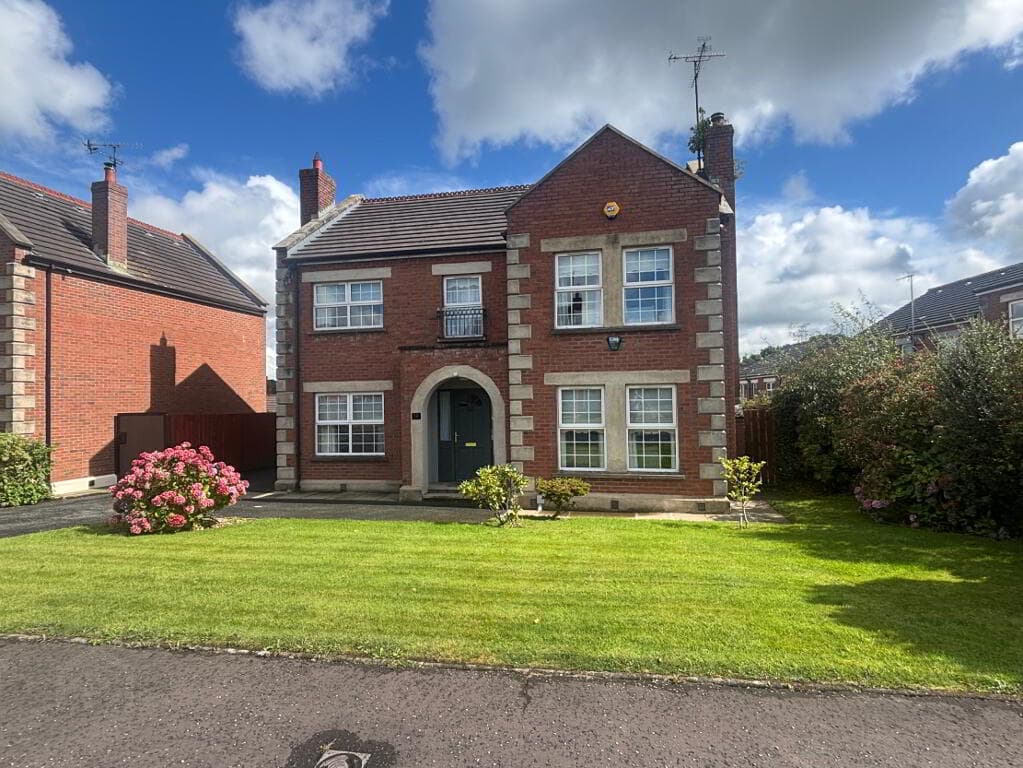
Luxury four bedroom detached property Master with en-suite Gas Fired Central Heating with Nest controls Four double bedrooms one with walk in wardrobe uPVC Double Glazing Extended modern kitchen with bi-fold doors to patio and garden Large living room with wood burning stove Snug with media wall Large utility room with downstairs toilet Tarmac driveway with space for 3 cars Nestled in the charming area of Moira, Co Armagh, this stunning four-bedroom detached house on Waringfield Drive offers a perfect blend of modern living and elegant design.
Recently extended and refurbished to an exceptional standard, this property is a true gem for those seeking a stylish family home.
As you enter, you are greeted by three spacious reception rooms, each designed to provide comfort and versatility for both relaxation and entertaining.
The ground floor boasts exquisite herringbone Karndeen flooring, adding a touch of sophistication to the living spaces.
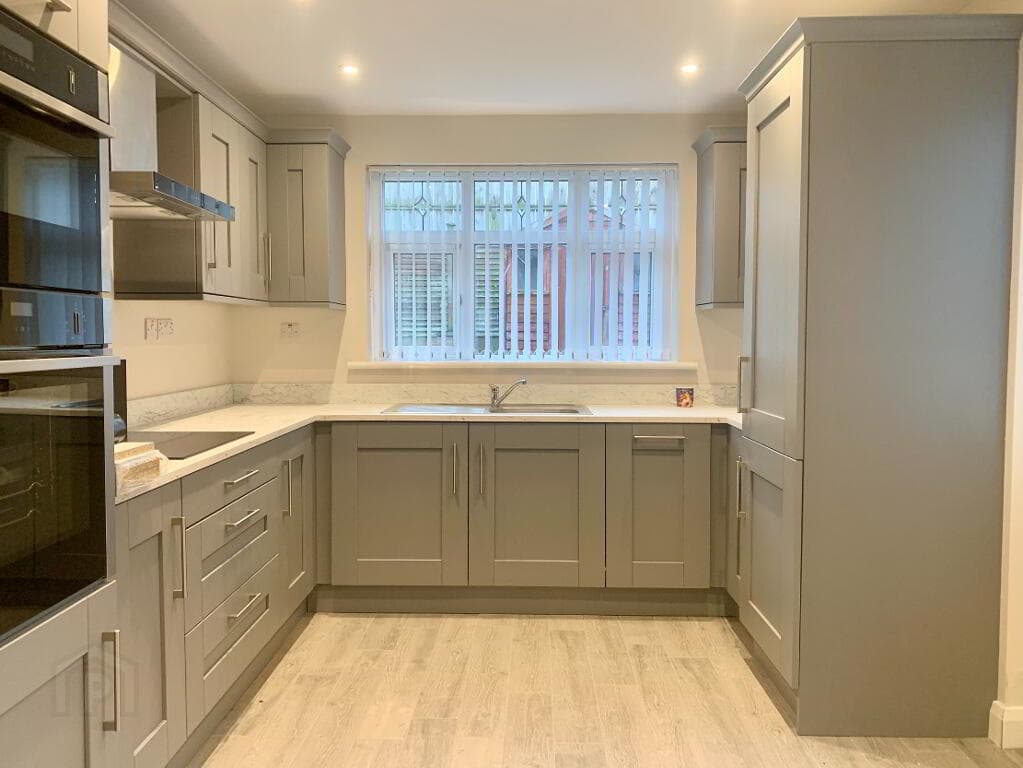
The heart of the home is undoubtedly the modern kitchen, which features state-of-the-art Quooker taps, sleek Dekton worktops, and integrated appliances, making it a dream for any culinary enthusiast.
The kitchen is further enhanced by a Herdio surround sound system, ensuring that every gathering is filled with delightful ambience.
One of the standout features of this property is the bifold doors that seamlessly connect the indoor living space to the outdoor patio, allowing natural light to flood in and creating a harmonious flow between the two areas.
This design invites you to enjoy the beauty of the outdoors from the comfort of your home.
The property also boasts two well-appointed bathrooms, complete with sensored mood lighting, providing a luxurious touch to your daily routine.
With four generously sized bedrooms, there is ample space for family and guests alike.
In summary, this remarkable detached house on Waringfield Drive is a perfect opportunity for those looking to embrace modern living in a picturesque setting.
With its high-quality finishes and thoughtful design, it is sure to impress anyone seeking a new home in Moira. A member of staff has an interest in this property.
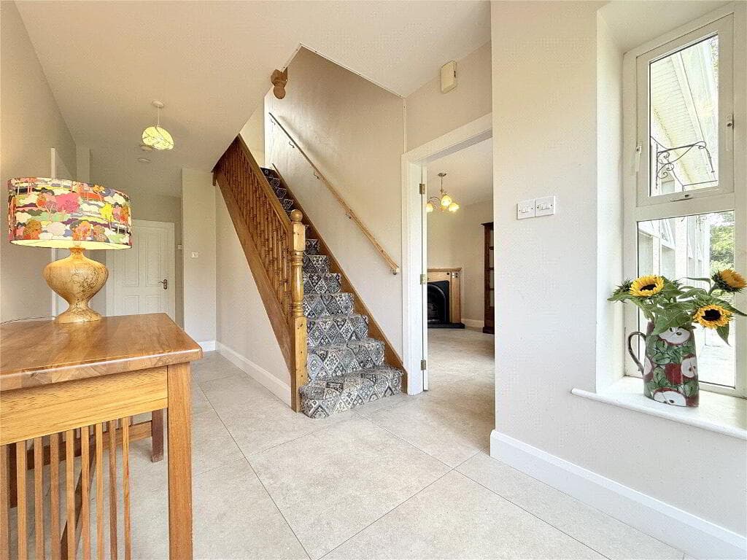
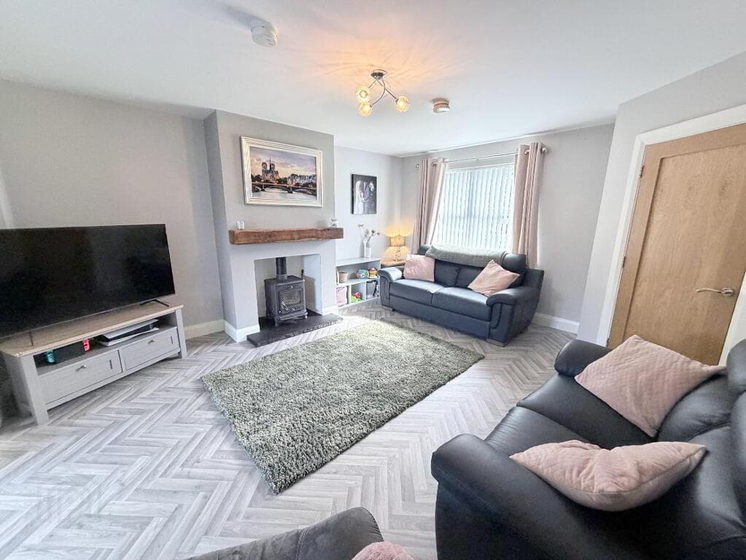
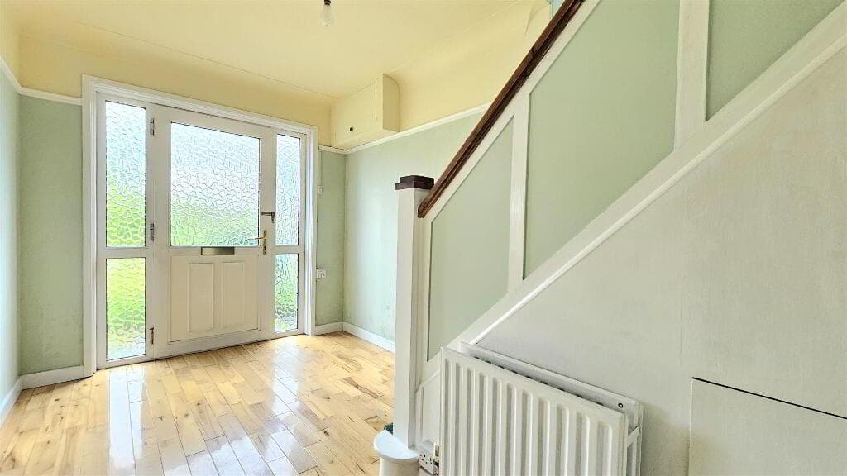
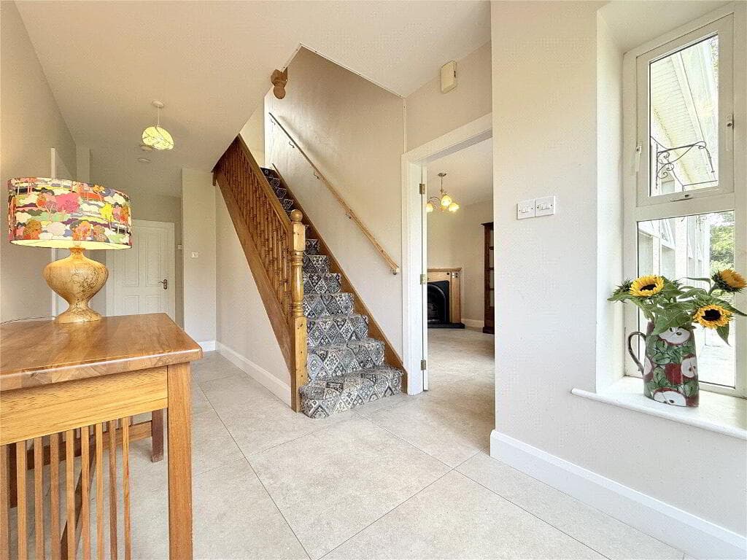
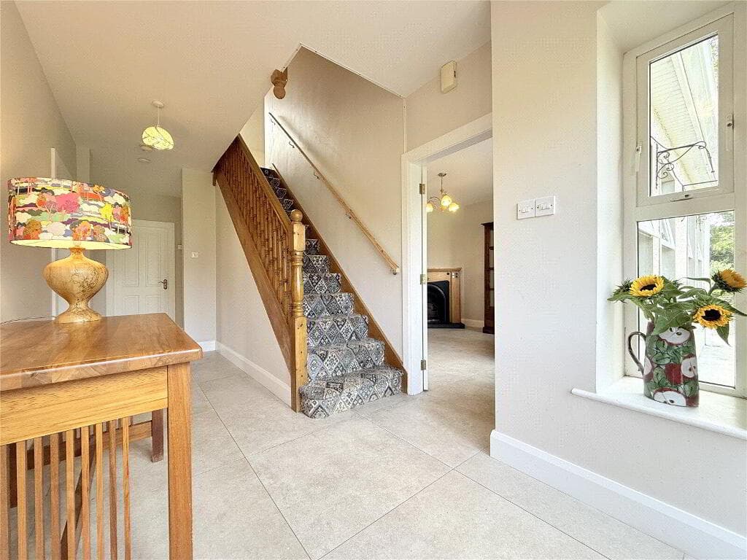
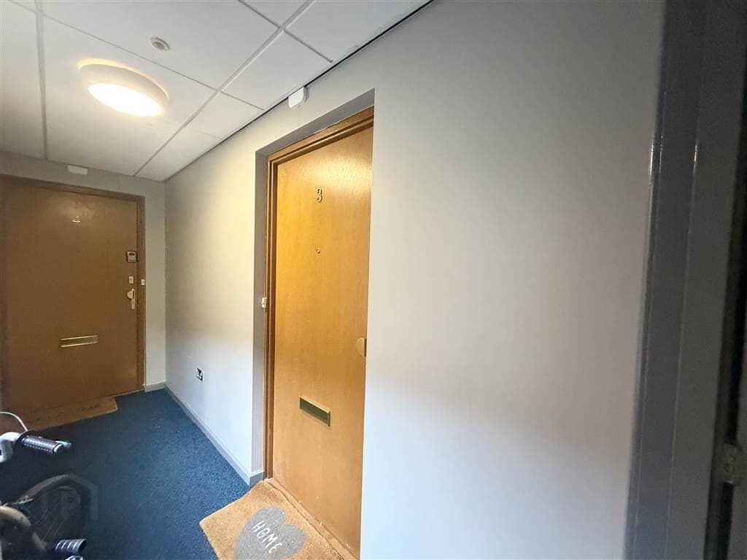
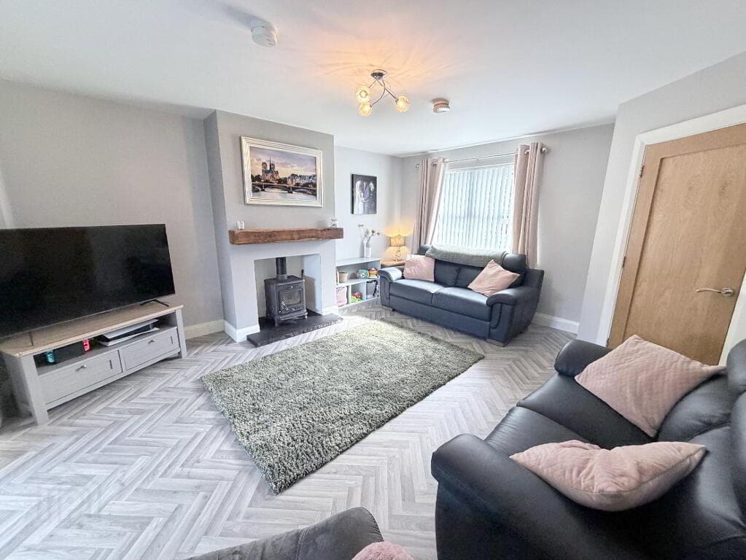
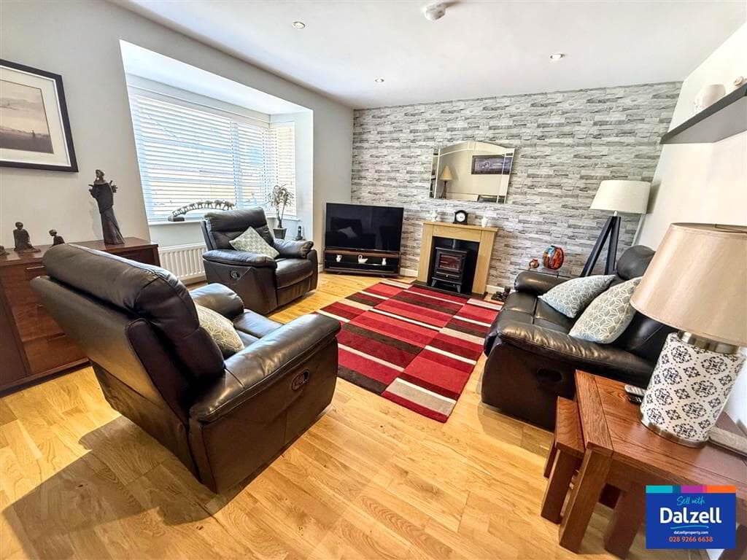
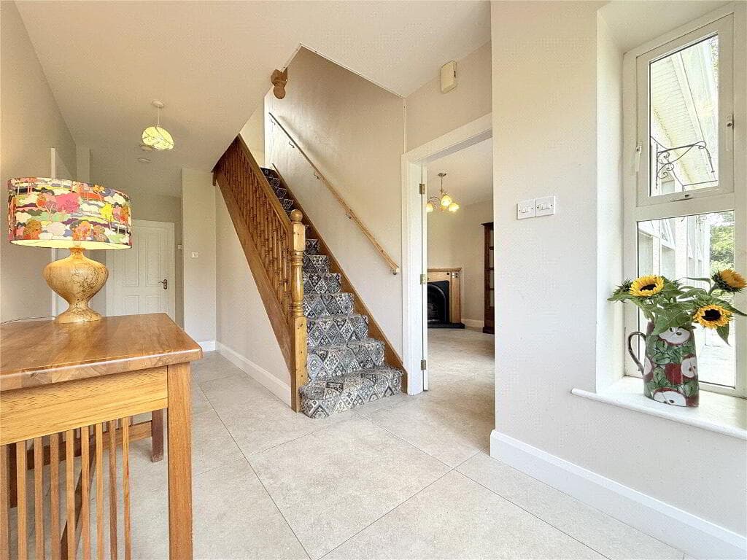
Entrance Hall 7.32m x 1.82m (24'0" x 6'0") Karndean flooring Lounge 5.16m x 3.56m (16'11" x 11'8") Double doors from the hall leading into the lounge with Karndean flooring, wall panelling and fireplace with wood burning stove Snug 3.30m x 3.53m (10'10" x 11'7") Karndean flooring with media wall and patio doors leading to the rear garden Kitchen/Dining/ Living Room 9.10m x 5.35m (29'10" x 17'7") Large open plan living kitchen dining with Karndean flooring, modern kitchen with Dekton worktops, island with sink and a half, space for wine fridge, integrated dishwasher and bin drawer, larder cupboard, 2 integrated AEG ovens, full length fridge and full length freezer and 5 ring AEG induction hob, Herdio surround sound and 5 door bi-fold doors leading to the patio.
Utility 3.50m x 3.00m (11'6" x 9'10") Karndean flooring with modern units and side door leading to bins and washing line area.
WC 1.78m x 1.20m (5'10" x 3'11") Karndean flooring from utility room will wall hung modern unit and wall panelling Garage 2.50m x 3.02m (8'2" x 9'11") Electric roller door.
Bedroom 1 3.53m x 3.56m (11'7" x 11'8") Large double bedroom to the front of the property with wall hung bedside lights, built in units and carpet flooring leading to the en-suite.
En-suite 2.25m x 1.48m (7'5" x 4'10") A wet-room with fully tiled floor and shower en-closure with rain water shower, modern wall hung sink unit with bowl sink Bedroom 2 3.58m x 3.02m (11'9" x 9'11") Large double bedroom to the front of the property with carpet flooring leading to a walk in wardrobe Walk-in Wardrobe 3.58m x 1.67m (11'9" x 5'6") Large walk in robe with build in mid length units Bedroom 3 3.65m x 2.70m (12'0" x 8'10") Double bedroom to the rear of the property with carpet flooring.
Bedroom 4 2.73m x 3.56m (8'11" x 11'8") Double bedroom to the rear of the property with carpet flooring and ceiling hung bedside lights.
Linen Cupboard Bathroom 2.10m x 3.35m (6'11" x 11'0") Modern 4 piece bathroom with fully tiled floor and walls, slipper bath with free standing gold tap, large shower encloser with rain water shower, wall hung sink unit and matching storage unit.
We are anticipating a high level of interest in this property therefore early viewing is recommended. Please call Cairns and Downing Sales and Lettings on 02896223011.
Value & comps
Land Registry doesn’t cover Scotland or Northern Ireland, so previous sales may not be on record.
Returns
Set an offer; the calculator follows it.
We're still gathering serviced-accommodation data for this area.
Archie refurb estimate: a Pro feature
0.0% below asking
This is not financial or investment advice. Prop AI Deals is not authorised by the Financial Conduct Authority (FCA) to provide investment advice.
All investment calculators, property analyses, and AI-generated insights are for informational purposes only. Property investment carries risk and may result in financial loss. All calculations should be independently verified and you should consult with FCA-authorised financial advisors before making any investment decisions.
Past performance does not guarantee future results. Tax implications vary by individual circumstances.
Deal
Properties like this can earn 2–3x BTL yields when converted to HMO, with retrofit costs around £10k/room. Sign in to see the full tier, yield projection, and cost breakdown.
Commercial properties like this can earn 30-50% higher yields when converted to residential under Class MA / Q / P / PA, with prior approval costing ~GBP 96/unit. Sign in to see the recommended route, yield uplift, and cost breakdown.
BRRR-suited properties can recycle 80-100% of investor capital on refi, leaving a high-yielding rental with most of the money out. Sign in to see the refurb cost stack, ARV projection, and refinance maths.
Detached + large garden = sub-division play. Pro tier unlocks the tier badge, plot size, uplift estimate, and regional land benchmark.
Short-lease flats trade at deep discount, but extending under the 1993 Act often costs far less than the discount. Pro tier unlocks the tier badge, premium breakdown, long-lease ARV and arbitrage maths.
See projected short-stay revenue vs a vanilla BTL for this property.
See real sub-let margins (HMO room rates & SA nightly rates) vs the landlord rent.
Area
Agent & docs

FAQ
About 15 Waringfield Drive, Moira, BT67 0FB
Explore nearby