We've tightened what earns a Pursue. A home now needs a published valuation, a strategy that still makes money after real running costs and lender stress tests, and no listing problems that would stop a mortgage. You'll see fewer Pursues, and each one has been checked harder.
See how verdicts work4-bedroom detached house · BT67 0FD
Listing removedListed 111 days
Opportunity summary
See Archie’s verdict, returns by strategy and what to check before viewing.
About
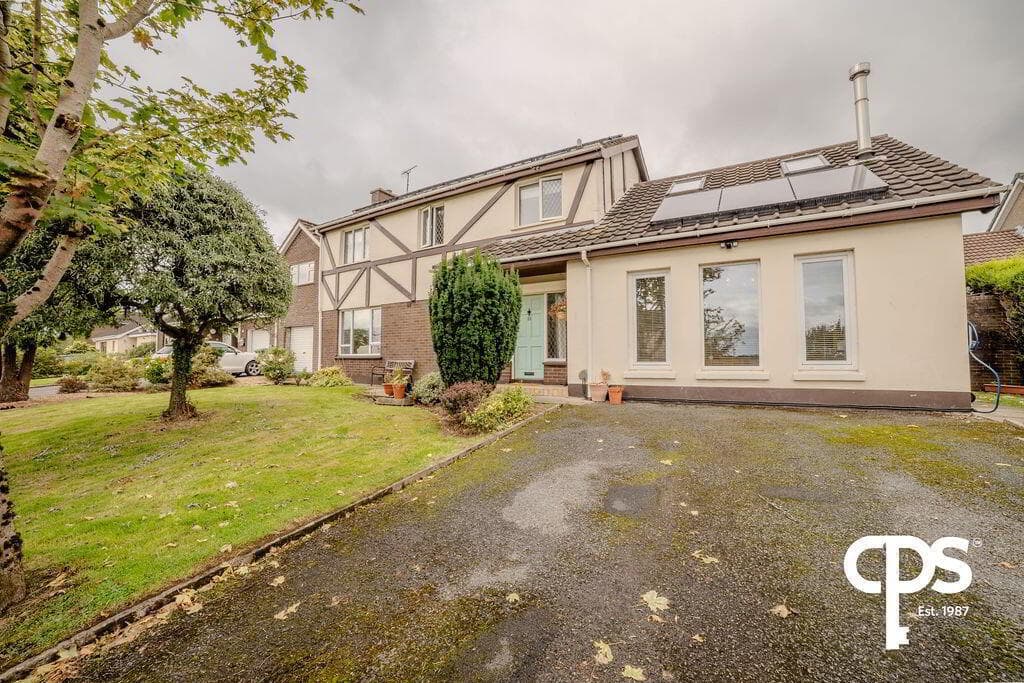
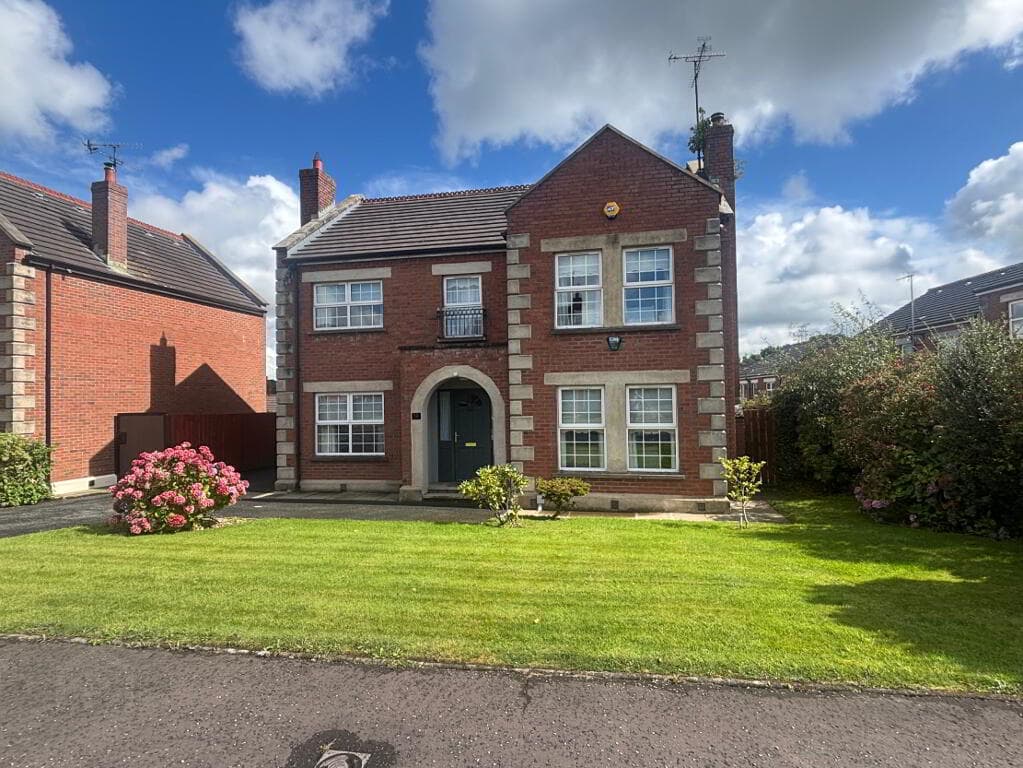
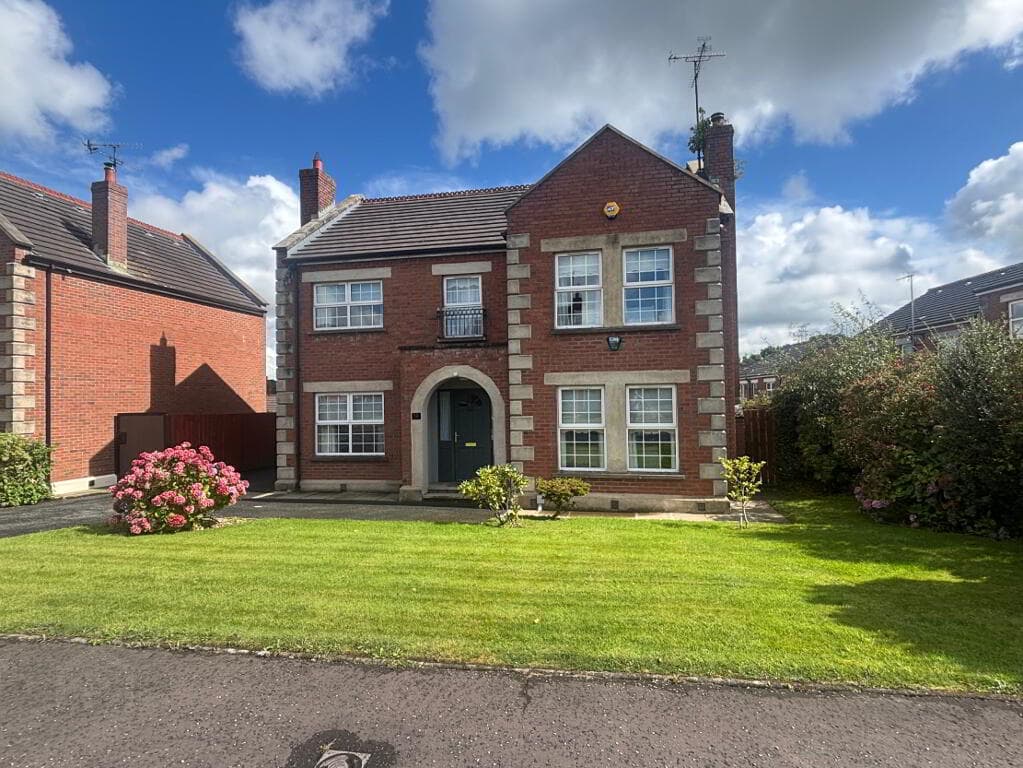
This very fine detached family home has a quintessentially elegant architectural design, pairing contemporary aesthetics with traditional values with an impeccable attention to material touches.
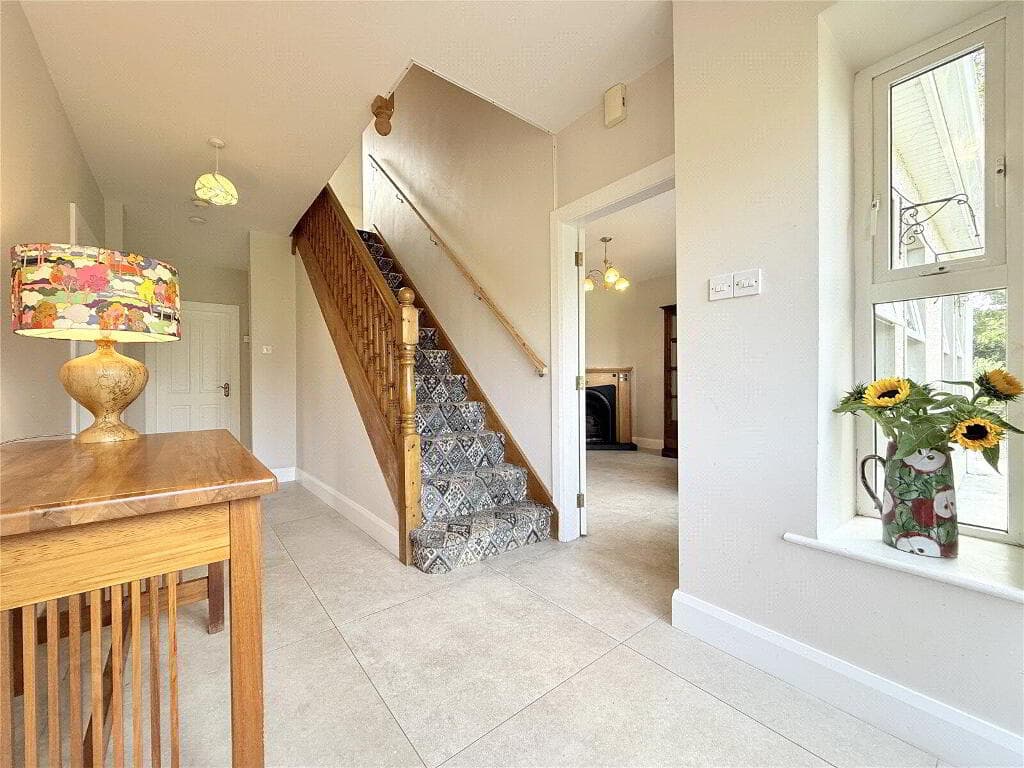
A truly individual bespoke interior design demonstrates a rich character and a distinctive identity, complimenting a truly practical layout including a magnificent central dining hall with feature staircase to the first floor. This carefully-planned home makes the best use of space at every turn, a wonderful home for modern living the property has an easy flow of room which can lend itself to a more open plan configuration. The property is an individual hidden gem, tucked away behind electric gates within Waringfield park and enjoying the wonderful convenience of Moira’s historic & vibrant Village scene, bustling with shops, boutiques and well known pubs and restaurants. A tremendous road network allows an opportunity for commuters to access the provinces towns and cities, whilst regular bus and train services have a connected appeal to the village.
All in all, a wonderful opportunity for a truly exclusive home in the heart of beautiful Moira. The property offers generously proportioned accommodation and flexible family living.
The overall size of the home is immediately apparent on entering through the front gates.
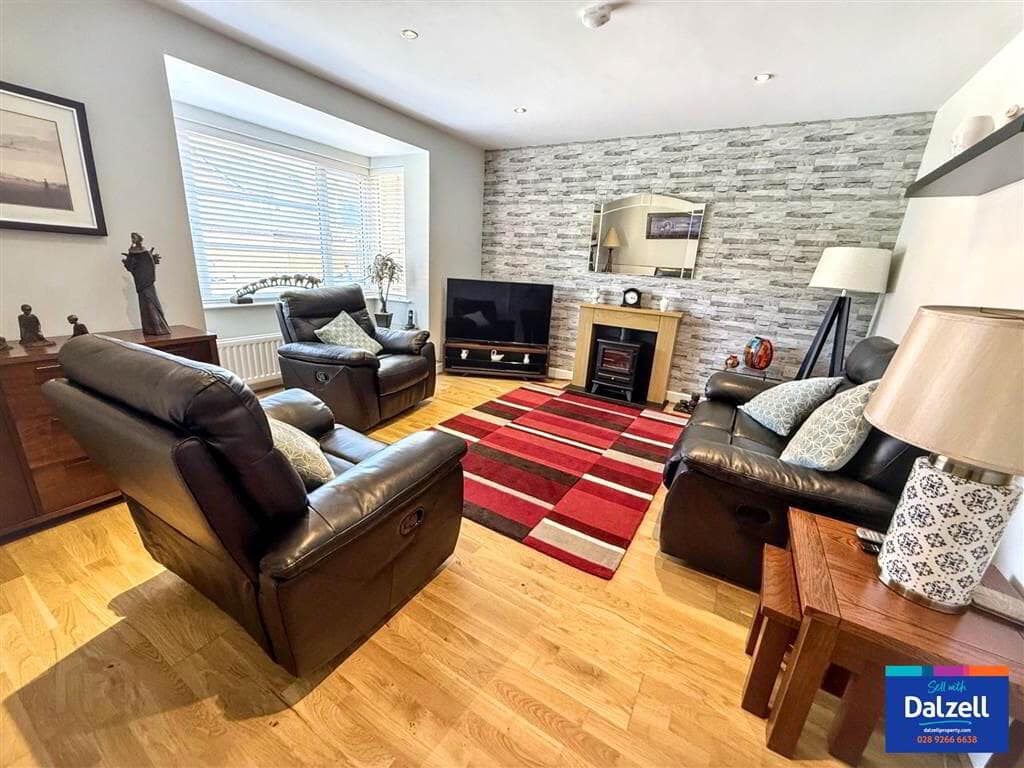
With a well proportioned living room with glazed doors onto the landscaped gardens, an expansive kitchen / dining and family room ideal for family get-togethers, plus a utility room with outside access and extra storage. Upstairs, the four bedroom layout has luxury proportions, all of which have ensuite facilities including the master bedroom with a beautifully fitted dressing room, a bright reading landing enjoys the architectural staircase.
A stunning home ideal for both the young professional couple and the growing family alike! All afternoon and evening sunny aspects with mature hedging and trees, colourful flowerbeds, lighting, feature patio area with lawns and mature trees surround the property and ensure privacy. With few opportunities of this calibre available to purchase in Moira, please contact us at your convenience to discuss this important opportunity.
A stunning & harmonious family home finished with modern elegance & traditional design by Tate Stevenson architects.
This superb, detached home offers generous proportions and is located in a quiet setting, yet within ambling walking distance of the popular village centre & beautiful park walks.
This exceptional property exudes elegance and sophistication throughout, boasting superbly appointed living & entertainment rooms that are sure to impress. Attractive front door leading into an inner porch with glazed screen and door to a spacious reception room with a beautiful central dining room and patio door to side courtyard.
Oak double doors lead into the drawing room with a stunning marble fireplace centrepiece, finely carved and has a gas working fire with feature cast iron inset by Chesneys. Large sliding patio doors open out onto the spacious terrace & tranquil gardens.
Separate family room with a period style gas working fireplace with cast iron and tiled inset.
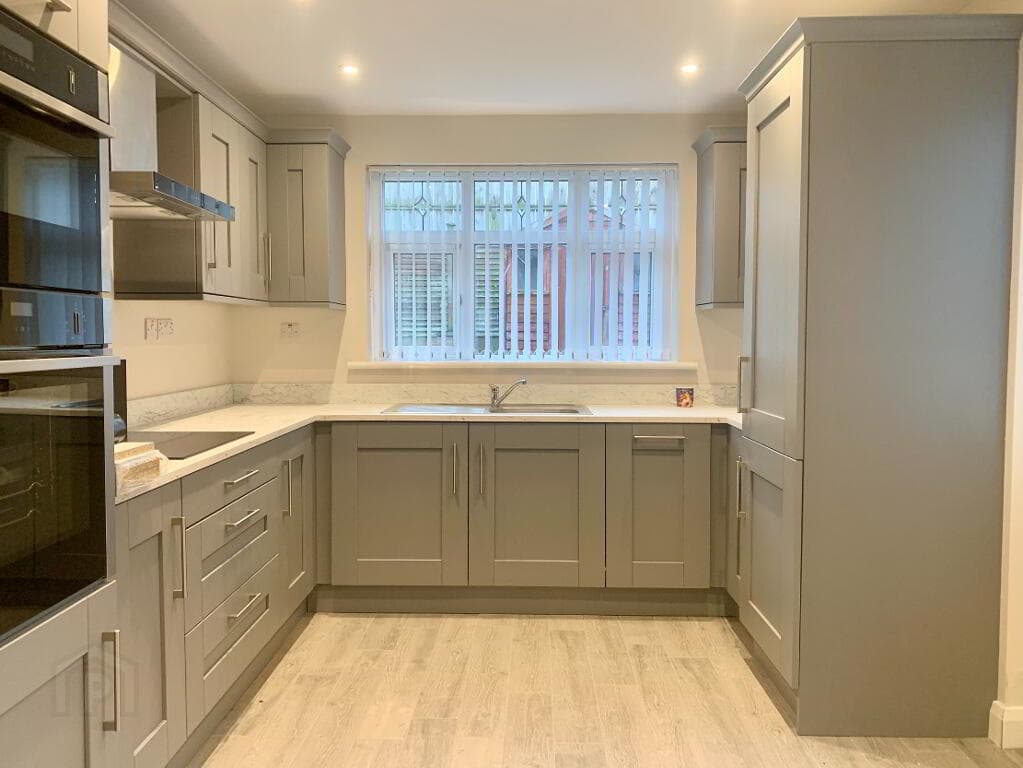
Fantastic custom-built open plan kitchen-living room with high value fitted Neff appliances and centre island with Wolf downdraft extraction fan open to dining area Adjacent utility room with ample high and low level cabinetry including space for washing machines and tumble dryer.
Separate doors leading to boot or drying room and external door. Modern architectural staircase to first floor accommodation with 4 luxury bedrooms each with quality ensuite facilities.
Main bedroom with a bespoke fitted dressing room and a recently refitted shower room. Large Bedroom 2 with connecting door to the bathroom with a freestanding bath, feature wash hand basin, wc and walking open shower.
Bedroom 3 & 4 with large wardrobe space and individual ensuite rooms with shower enclosures, WCs and wash hand basins. Downstairs cloakroom leading to a connecting WC with wash hand basin.
Quality finishes including feature Italian marble tiled flooring throughout the whole ground floor including the hall, drawing & family room, kitchen, utility & boot room.
Solid oak wood flooring on the second floor – under floor heating throughout on both floors.
Attractive architectural plaster moulded cornicing, hardwood skirting & architraves, as well as lockable internal oak panelled doors. Oil fired central heating. Central vacuum system.
Aluminium double glazed windows. Intruder alarm system. Private driveway enclosed by electric gates, large parking area adjacent to front of house.
Fully enclosed south west facing landscaped mature gardens and terraces to the side & rear. Detached double garage with an electric garage door and a separate service door.
Leading restaurants, cafes, shops and all recreational, retail and social amenities close by. Close to nurseries, schools, parks, many sport clubs and the vibrant village scene.
For all enquiries: Nicolas Stewart Tel: 028 9261 2121 Email: [email protected] Directions From Lurgan Road, Moira, turn into Waringfield Avenue and take second left into Waringfield Park.
Value & comps
Land Registry doesn’t cover Scotland or Northern Ireland, so previous sales may not be on record.
Returns
Set an offer; the calculator follows it.
Short-let licence or registration needed
We're still gathering serviced-accommodation data for this area.
Archie refurb estimate: a Pro feature
0.0% below asking
This is not financial or investment advice. Prop AI Deals is not authorised by the Financial Conduct Authority (FCA) to provide investment advice.
All investment calculators, property analyses, and AI-generated insights are for informational purposes only. Property investment carries risk and may result in financial loss. All calculations should be independently verified and you should consult with FCA-authorised financial advisers before making any investment decisions.
Past performance does not guarantee future results. Tax implications vary by individual circumstances.
Deal
Properties like this can earn 2–3x BTL yields when converted to HMO, with retrofit costs around £10k/room. Sign in to see the full tier, yield projection, and cost breakdown.
Commercial properties like this can earn 30-50% higher yields when converted to residential under Class MA / Q / P / PA, with prior approval costing ~GBP 96/unit. Sign in to see the recommended route, yield uplift, and cost breakdown.
BRRR-suited properties can recycle 80-100% of investor capital on refi, leaving a high-yielding rental with most of the money out. Sign in to see the refurb cost stack, ARV projection, and refinance maths.
Detached + large garden = sub-division play. Pro tier unlocks the tier badge, plot size, uplift estimate, and regional land benchmark.
Short-lease flats trade at deep discount, but extending under the 1993 Act often costs far less than the discount. Pro tier unlocks the tier badge, premium breakdown, long-lease ARV and arbitrage maths.
See projected short-stay revenue vs a vanilla BTL for this property.
See real sub-let margins (HMO room rates & SA nightly rates) vs the landlord rent.
Area
Agent & docs

FAQ
About The Croft, 8a Waringfield Park, Lurgan Road, Moira, BT67 0FD
Explore nearby