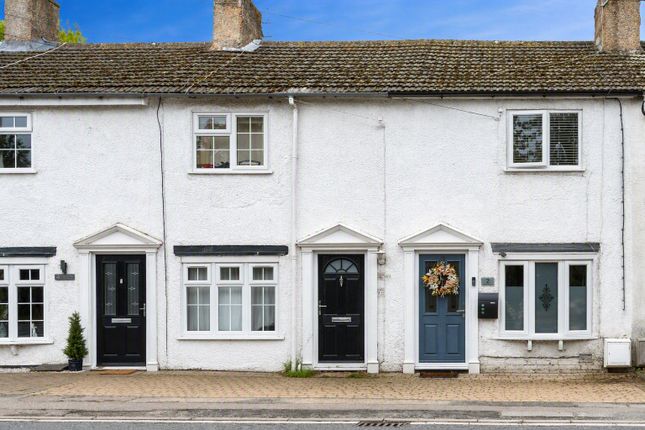
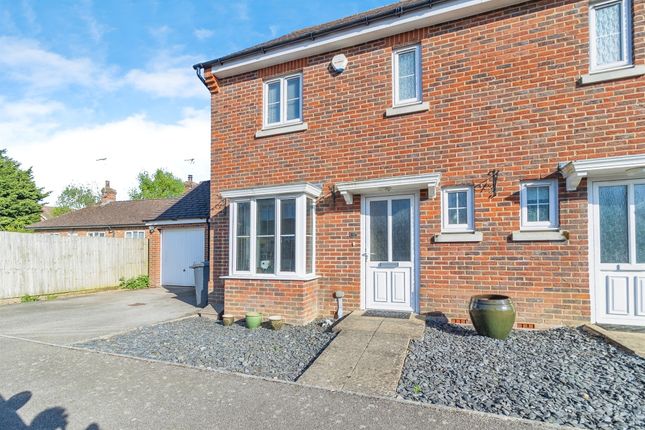
3-bedroom house · LU7 9QA
Sold STCReduced £25k (−3.1%) on 22 MayListed 262 days
Opportunity summary
See Archie’s verdict, returns by strategy and what to check before viewing.
About
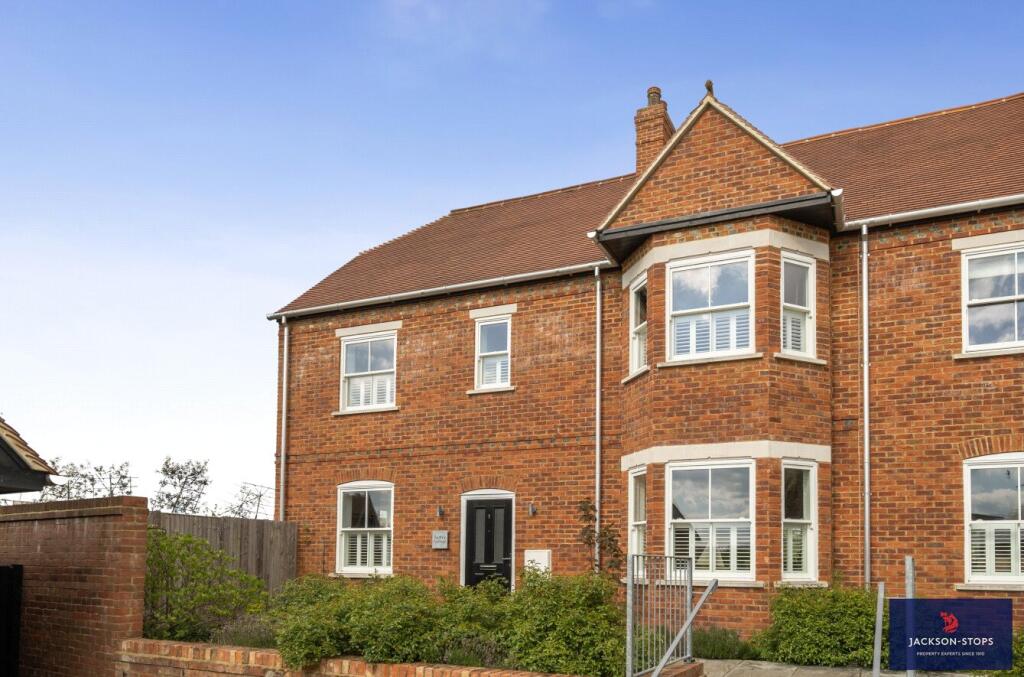
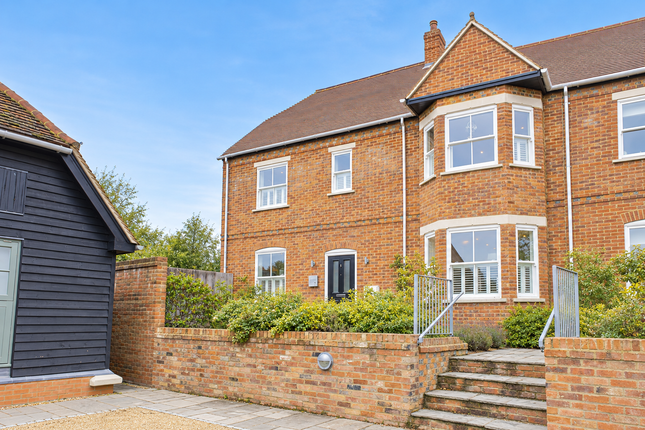
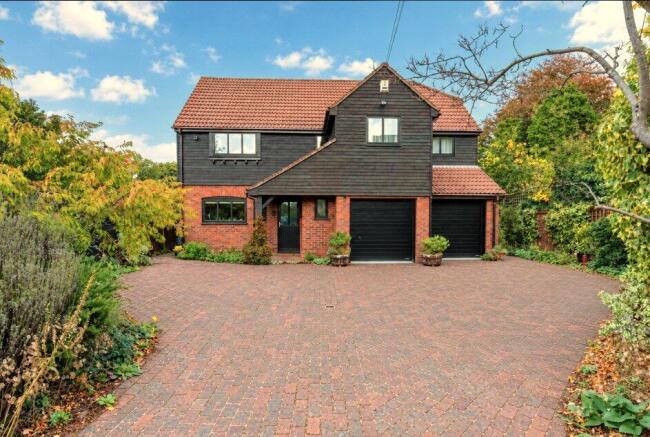
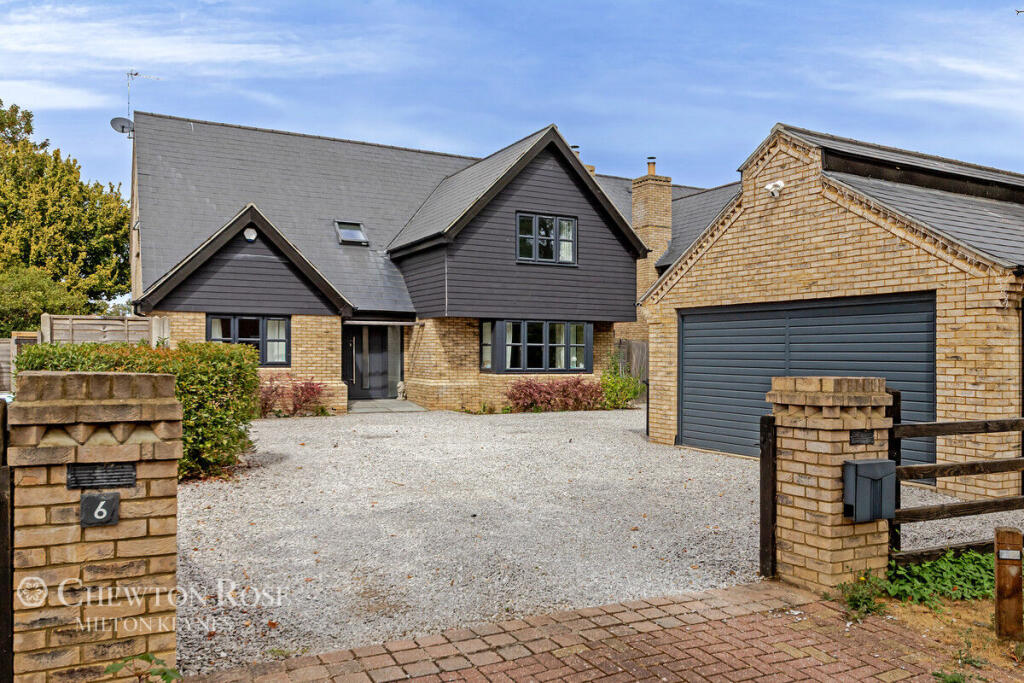
This stunning Grade II Listed barn conversion is set within an exclusive development with electric gated access, and offers a blend of character features with contemporary styling.
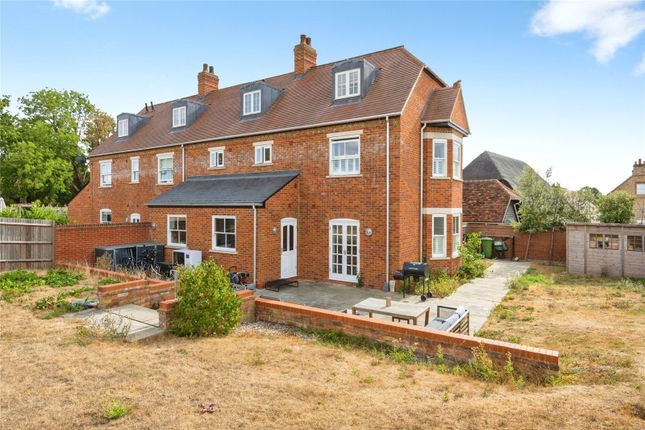
Mainly laid to lawn, the extensive garden extends to 144ft x 88ft (at widest points) with post and rail fencing making the most of the 'borrowed landscape' of the neighbouring paddock land.
The beautifully presented accommodation features a wonderful kitchen/breakfast room, complete with Aga electric range oven, open plan to the dual aspect dining/family room with bi-fold doors to garden, providing the perfect space for the family to gather, dine and entertain.
In addition there is a 22ft dual aspect living room with log burning stove and French doors to rear, useful utility, cloakroom/WC and study/boot room.
The first floor offers three double bedrooms, all having the benefit of fitted storage with the principal bedroom having en-suite facilities.
A four piece family bath/shower room with traditional style suite including roll top bath completes the accommodation.
Parking is provided both to the front of the property (with electric vehicle charging point) and in front of the double garage with twin electric doors.
Improvements in the past year include refurbished oak flooring to ground floor and renewed flooring to first floor (where stated).
Whilst enjoying the slower pace of semi-rural village living, convenient commuter links offer the best of both worlds with rail stations at Harlington (4 miles) and Leighton Buzzard (5.9 miles) providing a direct service to the capital from 30 minutes, plus road links via the A5: 0.7 miles and M1(J12): 2.7 miles.
EPC Rating: D. ENTRANCE HALL Accessed via front entrance door with opaque glazed insert. Radiator. Refurbished oak flooring.
Staircase to first floor landing with recently replaced carpet and built-in storage cupboard beneath. Wall light points.
Doors to kitchen/breakfast room, dining/family room, study/boot room and cloakroom/WC.
Open access to: LIVING ROOM Dual aspect via double glazed window to front and double glazed French doors to rear with matching sidelights.
Feature brick-built fireplace housing log burning stove. Feature exposed wall timbers. Radiator. Wall light points. Refurbished oak flooring.
DINING/FAMILY ROOM Dual aspect via two double glazed windows to rear and double glazed bi-fold doors to side leading to garden. Part vaulted ceiling. Radiator.
Stone floor tiling with underfloor heating. Door to utility. Open access to: KITCHEN/BREAKFAST ROOM Two double glazed windows to rear aspect.
Fitted with a range of base, wall mounted, and larder units with work surface areas incorporating double butler style sink with mixer tap and routed drainer, extending to create a peninsula breakfast bar.
Aga electric range oven. Integrated dishwasher. American style fridge/freezer. Feature exposed timbers. Recessed spotlighting to ceiling. Radiator. Stone floor tiling with underfloor heating.
UTILITY Wooden work surface area incorporating butler style sink with mixer tap and tiled splashback, storage cupboard and shelving beneath, and exposed brick canopy above.
Space for washing machine and tumble dryer. Oil fired boiler. Stone floor tiling. Radiator. Recessed spotlighting to ceiling. Double glazed door to side aspect.
CLOAKROOM/WC Two piece suite comprising: Low level WC and wall mounted wash hand basin with tiled splashback. Radiator. Refurbished oak flooring. Extractor fan.
Recessed spotlighting to ceiling. STUDY/BOOT ROOM Fitted shelving. Radiator. Refurbished oak flooring. Recessed spotlighting to ceiling. LANDING Feature exposed wall timbers.
Two hatches to roof void. Radiator. Built-in airing cupboard. Recently replaced carpet. Doors to all bedrooms and family bathroom. BEDROOM 1 Double glazed window to side aspect.
Built-in wardrobes. Feature exposed wall timbers. Hatch to roof void. Radiator. Recently replaced carpet.
Door to: EN-SUITE SHOWER ROOM Three piece suite comprising: Shower cubicle, low level WC and pedestal wash hand basin. Tiled splashbacks. Radiator. Extractor fan.
Recessed spotlighting to ceiling. Recently renewed tile effect flooring. BEDROOM 2 Double glazed window to front aspect. Two double glazed skylights. Feature exposed wall timbers.
Fitted wardrobes and drawer unit. Radiator. Recently replaced carpet. BEDROOM 3 Double glazed skylight. Feature exposed beams. Radiator. Built-in storage cupboards. Recently replaced carpet.
FAMILY BATH/SHOWER ROOM Double glazed skylight.
Four piece suite comprising: Free standing, roll top bath with mixer tap/shower attachment, shower cubicle, low level WC and pedestal wash hand basin. Tiled splashbacks. Heated towel rail.
Feature exposed wall timbers. Extractor fan. Recessed spotlighting to ceiling. Recently renewed tile effect flooring. GARDENS The delightful garden measures approx.
144' x 88' (43.89m x 26.82m) at the widest points - Individual areas approx. 88' x 88' (26.82m x 26.82m) and 63' x 56' (19.20m x 17.07m).
Bi-fold doors lead from the dining/family room to a large paved patio area which extends around the property, providing ample space for relaxing and al fresco dining. Extensive lawned area.
Mature trees. Garden shed. Enclosed by post and rail fencing to enhance the view over neighbouring paddock land, panelled fencing and hedging. DOUBLE GARAGE Twin electric doors.
Power and light. OFF ROAD PARKING Off road parking for two vehicles in front of double garage.
Gravelled frontage providing additional parking with electric vehicle charging point (plus wooden store housing oil tank). Current Council Tax Band: G.
Estate/Management Charge: £30 per month (£360 per annum). TBC.
Value & comps
No previous sales on record.
Returns
Set an offer; the calculator follows it.
We're still gathering serviced-accommodation data for this area.
Archie refurb estimate: a Pro feature
0.0% below asking
This is not financial or investment advice. Prop AI Deals is not authorised by the Financial Conduct Authority (FCA) to provide investment advice.
All investment calculators, property analyses, and AI-generated insights are for informational purposes only. Property investment carries risk and may result in financial loss. All calculations should be independently verified and you should consult with FCA-authorised financial advisors before making any investment decisions.
Past performance does not guarantee future results. Tax implications vary by individual circumstances.
Deal
Properties like this can earn 2–3x BTL yields when converted to HMO, with retrofit costs around £10k/room. Sign in to see the full tier, yield projection, and cost breakdown.
Commercial properties like this can earn 30-50% higher yields when converted to residential under Class MA / Q / P / PA, with prior approval costing ~GBP 96/unit. Sign in to see the recommended route, yield uplift, and cost breakdown.
BRRR-suited properties can recycle 80-100% of investor capital on refi, leaving a high-yielding rental with most of the money out. Sign in to see the refurb cost stack, ARV projection, and refinance maths.
Detached + large garden = sub-division play. Pro tier unlocks the tier badge, plot size, uplift estimate, and regional land benchmark.
Short-lease flats trade at deep discount, but extending under the 1993 Act often costs far less than the discount. Pro tier unlocks the tier badge, premium breakdown, long-lease ARV and arbitrage maths.
See projected short-stay revenue vs a vanilla BTL for this property.
See real sub-let margins (HMO room rates & SA nightly rates) vs the landlord rent.
Area
Agent & docs
FAQ
About Park Farm Barns, Hockliffe Road, Tebworth, LU7
Explore nearby