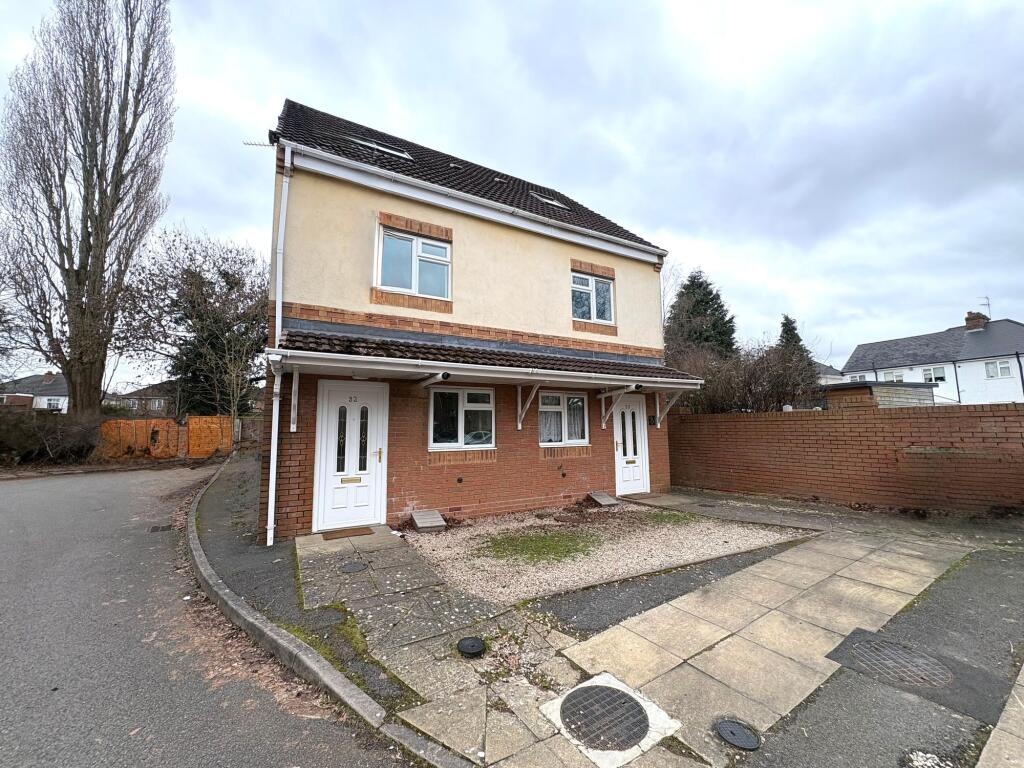
3-bedroom house · WV8 1ET
Opportunity summary
See Archie’s verdict, returns by strategy and what to check before viewing.
About
SLADE Property Collective presents…… 40 Bilbrook Road, Bilbrook, Wolverhampton, WV8 1ET Offers in the Region of £280,000 | Freehold | No Upward Chain A Much-Loved Family Home with Outstanding Potential!
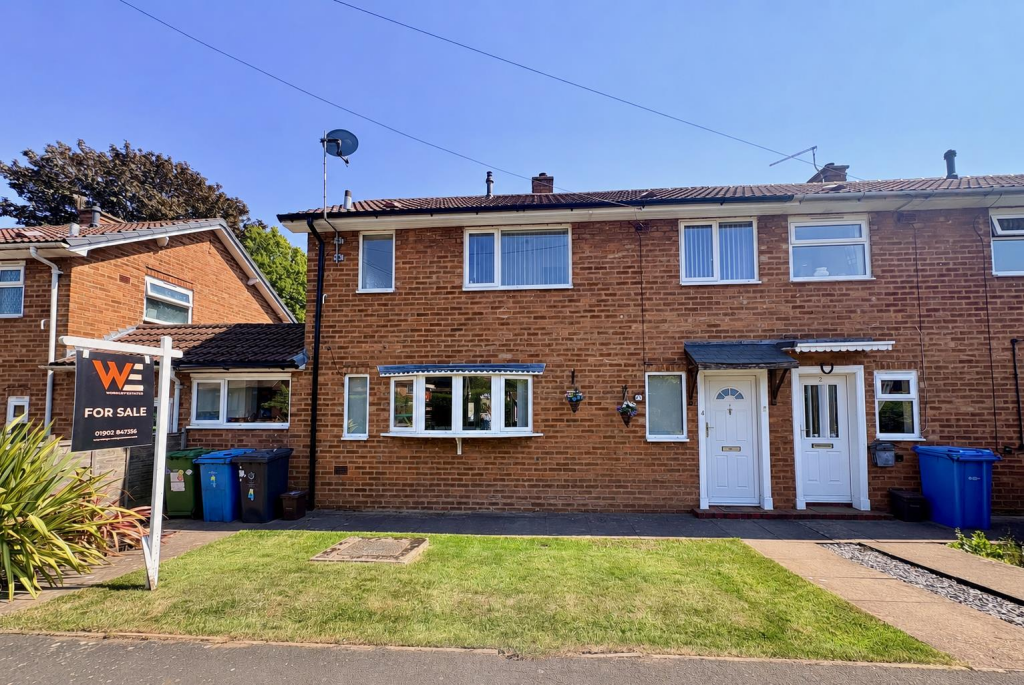
Another fantastic opportunity to acquire a three-bedroom semi-detached home positioned right in the heart of Bilbrook Village and within walking distance of Codsall High School, via your local Bilbrook and Codsall Estate Agent, Mark Slade of SLADE Property Collective.
Lovingly lived in by the previous owners for many years since it was first built in the 1960’s, this home now offers a buyer the chance to modernise, reconfigure and truly unlock its full potential.
Properties in this location…especially those with scope, are always in strong demand.
Perfectly placed for local amenities, schools and Bilbrook train station, this is a home that combines convenience, space and opportunity.
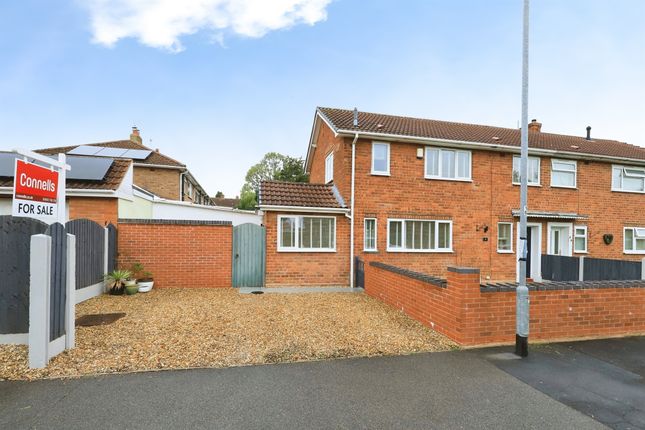
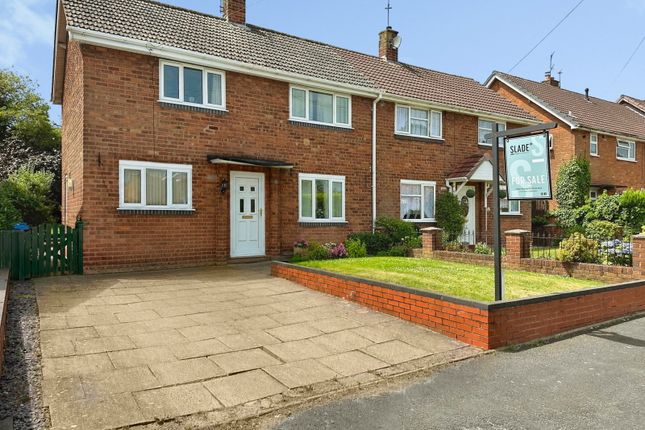
The Property Approach & Exterior The property is set back from Bilbrook Road, approached via a tarmacadam driveway providing parking for two vehicles, alongside an area of lawn with mature trees and shrubs.
A particularly useful feature is the covered overhang leading to the garage, offering sheltered access and practicality.
The spacious garage benefits from triple opening doors, power, lighting, fitted worktops and storage..ideal for a workshop, storage or future conversion (STPP).
A door leads through to a generous utility room at the rear, offering further practicality and space for appliances.
Entrance & Hallway Accessed via a double glazed side entrance door, the hallway is: Carpeted with radiator Stairs rising to the first floor Doors leading to the living room and kitchen Living Room A bright and welcoming main reception room featuring: Dual aspect double glazed windows (including a bow window to the front) Gas fireplace with feature surround Dado rail and coving Two radiators A lovely light-filled space with views out onto Bilbrook Road.
Dining Room Flowing naturally from the living room via an archway: Carpeted with radiator Built-in understairs storage cupboard Double glazed French doors opening onto the rear garden Pocket door through to the kitchen An ideal space for entertaining or potential open-plan redesign.
Kitchen Overlooking the rear garden: Range of wall and base units Roll-top work surfaces Stainless steel sink and drainer Integrated oven with four-burner gas hob Part tiled splashbacks With direct access into the garage, this space offers excellent potential to extend or reconfigure into a modern open-plan kitchen/diner (subject to planning).
Utility Room Located to the rear of the garage: Double glazed windows to side and rear Extensive worktop space and storage units Plumbing for washing machine and additional appliances A highly practical addition rarely found in similar homes.
First Floor Accommodation The first floor offers three well-proportioned bedrooms and a family bathroom.
Bedroom One (Front) A generous double with: Dual aspect windows (front and side) Built-in floor-to-ceiling wardrobes Carpeted with radiator Bedroom Two (Rear) Another spacious double: Double glazed window overlooking the rear garden Fitted wardrobes and dressing furniture (inclusion subject to negotiation) Carpeted with radiator Bedroom Three (Front) A well-sized third bedroom: Double glazed window Carpeted with radiator Family Bathroom Well-appointed with: P-shaped bath with integrated mains shower Vanity unit with storage Low-level WC Fully tiled walls Double glazed window to the rear The Garden – A True Labour of Love The rear garden is a real highlight—carefully designed and maintained over many years.
Low-maintenance design with no lawn A variety of Mediterranean-style patio and decorative gravel areas Mature shrubs, plants and trees throughout Greenhouse to the rear And a standout feature… A hidden pergola seating area, tucked away and perfectly positioned as a private evening sun trap..a unique and charming addition rarely found.
Potential This property offers exciting scope to: Modernise throughout Reconfigure kitchen/dining layout Extend to the rear (STPP) Enhance value A superb opportunity to create a long-term family home in a prime location.
Standout Features Sought-after Bilbrook village location No upward chain & vacant possession Much-loved home owned for many years Three well-proportioned bedrooms Spacious garage + large utility room Driveway parking & covered access Beautiful, low-maintenance landscaped garden Hidden pergola sun trap seating area Approximate Measurements Living Room – 5.28m x 3.15m (17’4” x 10’4”) Dining Room – 3.89m x 2.69m (12’9” x 8’10”) Kitchen – 3.00m x 2.49m (9’10” x 8’2”) Garage – 4.93m x 3.23m (16’2” x 10’7”) Utility Room – 3.05m x 2.03m (10’0” x 6’8”) Bedroom One – 3.62m x 3.32m (11’10” x 10’11”) Bedroom Two – 3.42m x 3.08m (11’3” x 10’1”) Bedroom Three – 2.26m x 2.13m (7’5” x 7’0”) Council Tax : C EPC: New EPC to be uploaded asap Why Choose SLADE Property Collective?
SLADE Property Collective is a modern, independent estate agency built on over 23 years of experience in the Wolverhampton and South Staffordshire market.
Led by Mark Slade, a local specialist who lives and works within the WV8 area, we offer a bespoke, design-led approach to marketing homes.
✔ Low volume, high service ✔ Premium marketing & presentation ✔ Local expertise with a personal touch Ready to View?
Mark Slade SLADE Property Collective 📱 ☎️ 📧 Follow SLADE Property Collective 📸 Instagram 📘 Facebook ⭐ Trustpilot Reviews Compliance & Important Information aml & Compliance Notice Before a memorandum of sale is issued, all buyers must provide id documentation and proof of funds.
We may use an online verification service. Important Information All details are prepared with care; however, room sizes, boundaries and appliances cannot be guaranteed.
Floor plans and photographs are for guidance purposes only. Buyers are advised to seek independent legal advice. We may receive referral fees from conveyancing and mortgage partners.
Value & comps
No previous sales on record.
Returns
Set an offer; the calculator follows it.
We're still gathering serviced-accommodation data for this area.
Archie refurb estimate: a Pro feature
0.0% below asking
This is not financial or investment advice. Prop AI Deals is not authorised by the Financial Conduct Authority (FCA) to provide investment advice.
All investment calculators, property analyses, and AI-generated insights are for informational purposes only. Property investment carries risk and may result in financial loss. All calculations should be independently verified and you should consult with FCA-authorised financial advisers before making any investment decisions.
Past performance does not guarantee future results. Tax implications vary by individual circumstances.
Deal
Properties like this can earn 2–3x BTL yields when converted to HMO, with retrofit costs around £10k/room. Sign in to see the full tier, yield projection, and cost breakdown.
Commercial properties like this can earn 30-50% higher yields when converted to residential under Class MA / Q / P / PA, with prior approval costing ~GBP 96/unit. Sign in to see the recommended route, yield uplift, and cost breakdown.
BRRR-suited properties can recycle 80-100% of investor capital on refi, leaving a high-yielding rental with most of the money out. Sign in to see the refurb cost stack, ARV projection, and refinance maths.
Detached + large garden = sub-division play. Pro tier unlocks the tier badge, plot size, uplift estimate, and regional land benchmark.
Short-lease flats trade at deep discount, but extending under the 1993 Act often costs far less than the discount. Pro tier unlocks the tier badge, premium breakdown, long-lease ARV and arbitrage maths.
See projected short-stay revenue vs a vanilla BTL for this property.
See real sub-let margins (HMO room rates & SA nightly rates) vs the landlord rent.
Area
Agent & docs
FAQ
About 40, Bilbrook Road, Bilbrook, Wolverhampton
Explore nearby