4-bedroom terraced house · SS9 1PU
Sold STCReduced £20k (−3.5%) on 22 MayListed 224 days
Opportunity summary
See Archie’s verdict, returns by strategy and what to check before viewing.
About
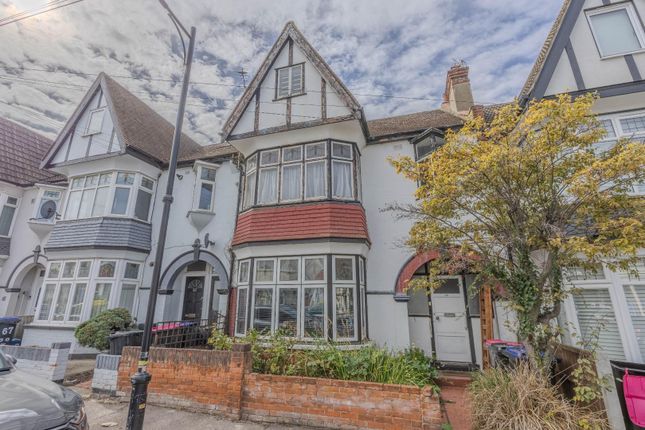
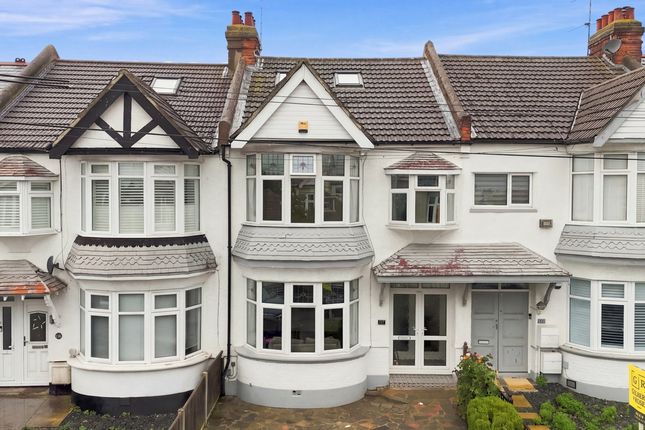
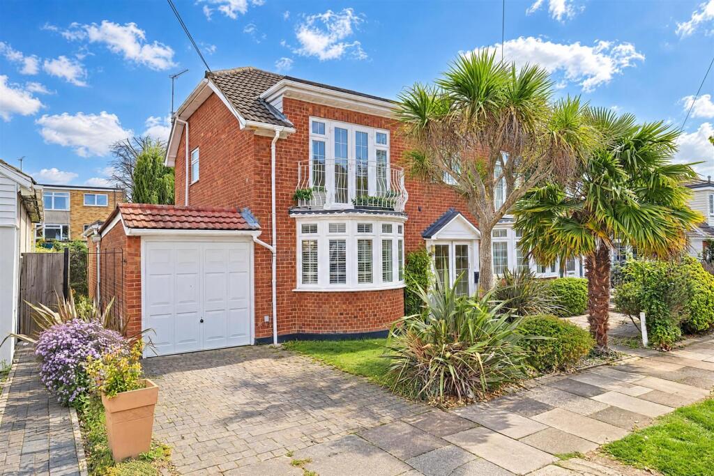
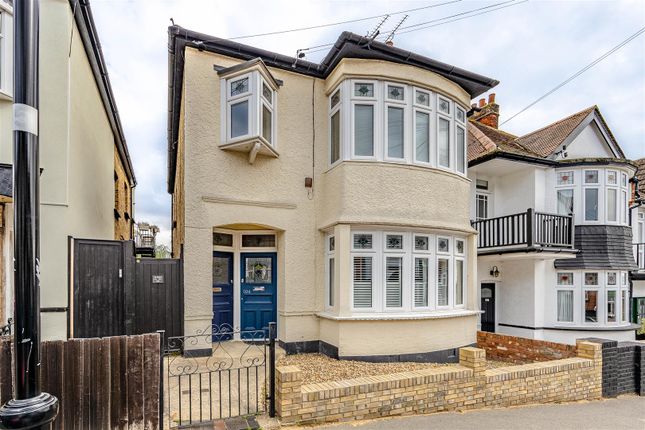
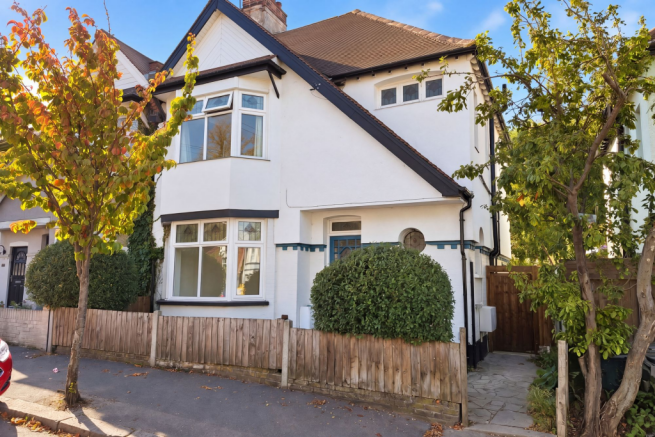
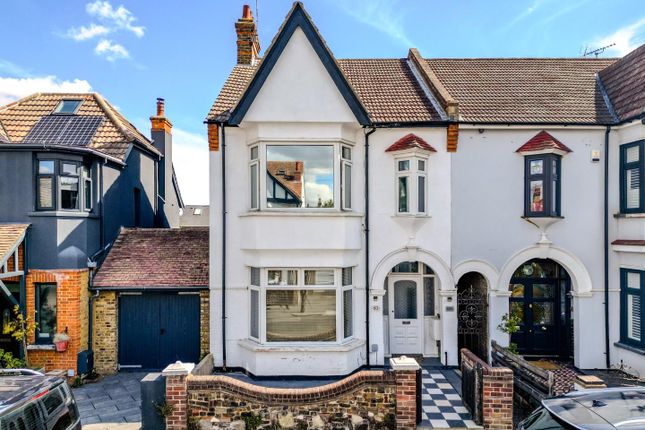
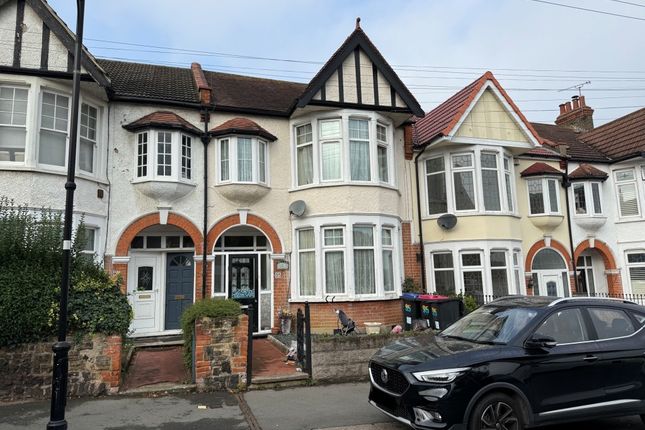
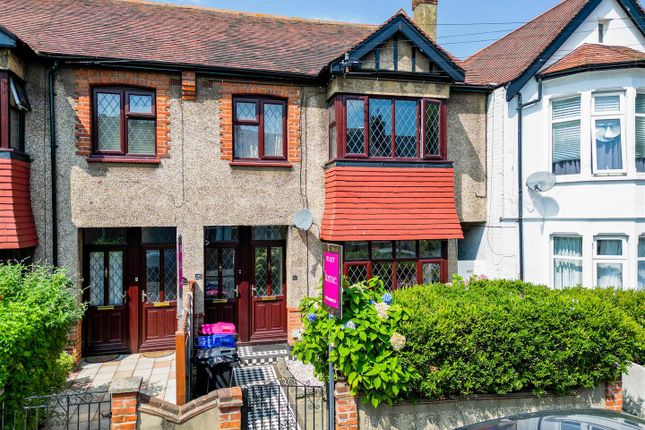
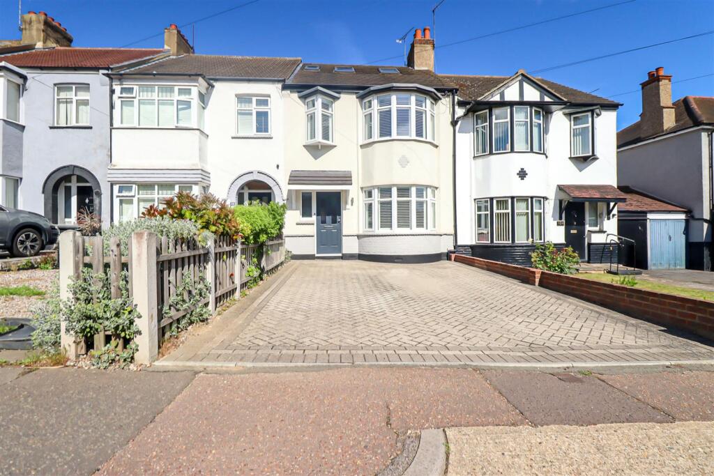
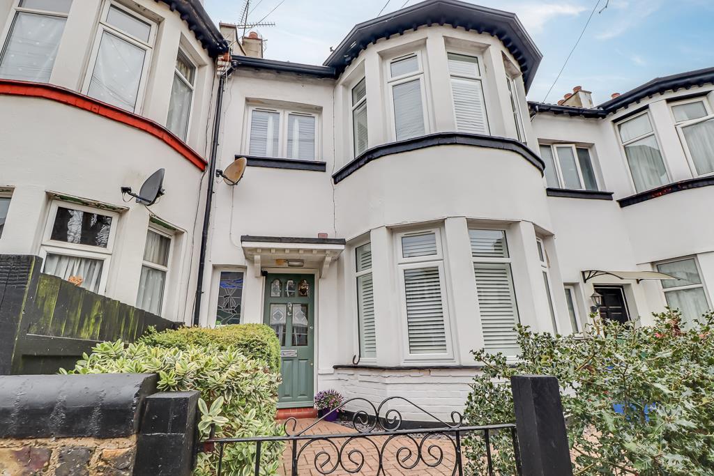
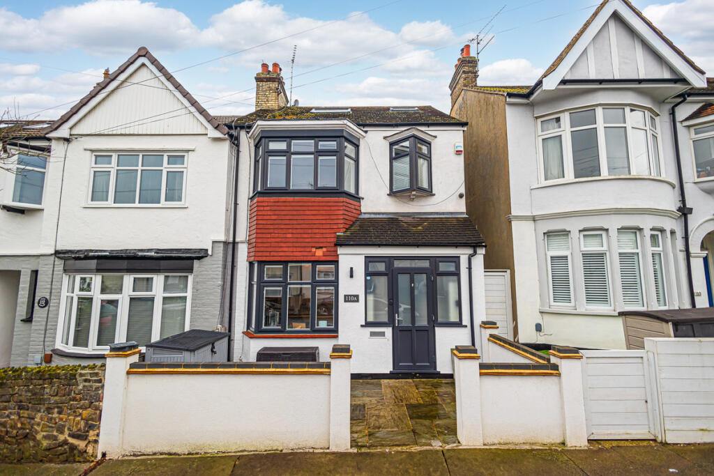
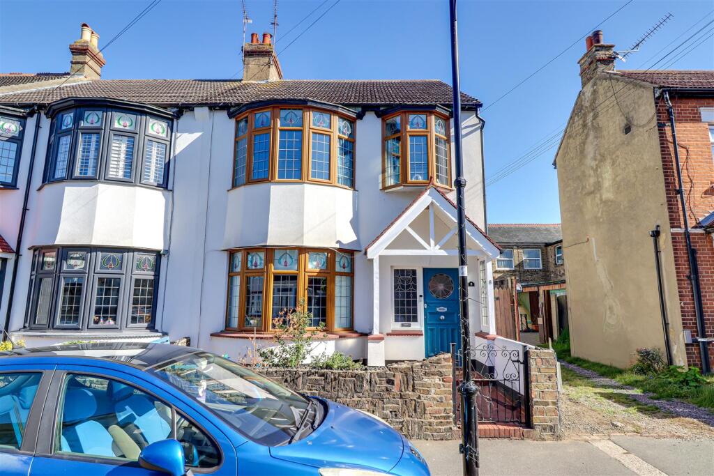
Hunt Roche Leigh-on-Sea are honoured with Sole Agency instructions on this stunning and elegant four bedroom family home.
Perfectly balancing character and contemporary features, this beautiful home boasts a fantastic 22' x 16' Kitchen/ Family Room with a sleek and stylish integrated kitchen with kitchen island, beautiful cast-iron fireplace, bi-folding doors out to approx 80' rear garden, door to ground floor w.c.
and opening into equally well-appointed bay-fronted living room.
Four good size bedrooms and a fully-tiled four piece contemporary family bathroom occupy the first floor (with potential to convert the loft space into additional bedrooms / bathrooms STPC).
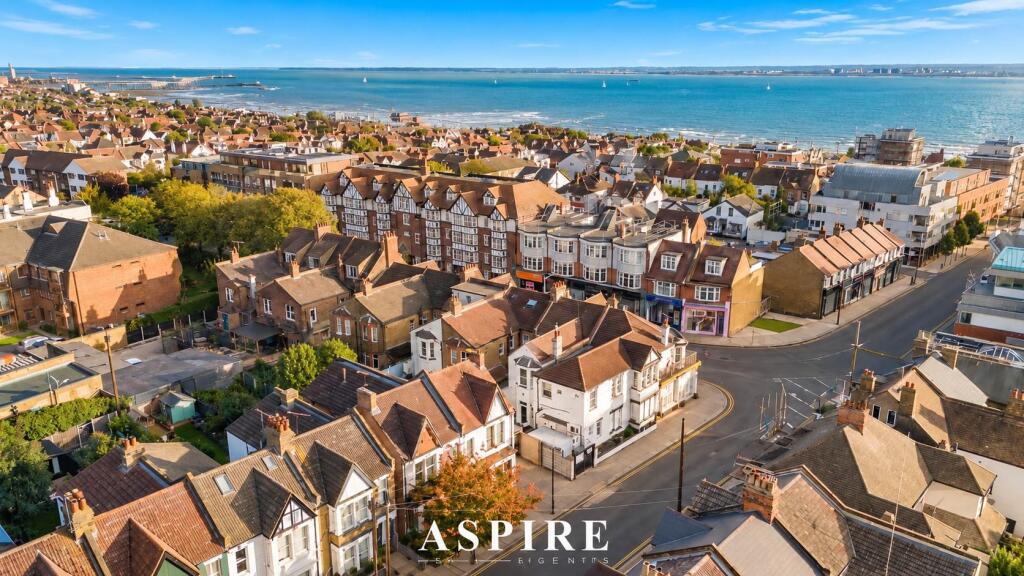
Well-located, just a stones' throw to the vibrant Leigh Road and Leigh Broadway whilst being within catchment for Good-rated schools and close to C2C train stations, 'old Leigh', Chalkwell Park and so much more!
The Accommodation Comprises Entrance Hall 19' 6" x 5' 9" (5.94m x 1.75m) Entry through obscure glazed door with obscure double glazed windows adjacent. Wood-effect laminate flooring.
High-lipped skirting. Radiator. Chrome light switches. Thermostat control. Smooth plastered walls. Smoke alarm. Coving to smooth plastered ceiling. Centre ceiling light.
Doors with obscure glazed inserts into Living Room and Family Room with doors to understairs storage cupboard housing shelving and space for under the counter appliance with further understairs storage cupboard housing electric consumer unit, electric meter and gas meter.
Carpet to stairs leading to first floor landing. Bay-Fronted Living Room 5.166m into bay x 4.182m - uPVC double glazed bay windows to front with decorative glazed inserts.
Feature cast-iron fireplace with beautiful tiled inserts, stone hearth and decorative wooden surround with fitted base-level storage cupboards in adjacent alcoves with shelving above.
Wood-effect laminate flooring. High-lipped skirting. Radiator. Smooth plastered walls. Coving to smooth plastered ceiling. Decorative centre ceiling rose and ceiling light.
Spectacular Kitchen / Family Room 22' 10" x 16' 1" (6.951m x 4.91m) Double glazed bi-folding doors to rear out to rear garden.
Fitted with a worksurface comprising bowl and a quarter stainless steel sink and drainer unit with chrome monobloc mixer tap, four ring electric induction hob with electric cooker below and extractor hood above, a range of white gloss base cabinets housing integrated dishwasher and washing machine, matching eye-level cabinets housing wall-mounted microwave with pelmet lighting under and brick-slip tiled splashback.
The kitchen/ family room benefits from a kitchen island doubling up as a breakfast bar with white gloss base cabinets and wine store, as well as further white-gloss base and eye-level storage cupboards with American-sized fridge/freezer recess adjacent, feature cast-iron fireplace with beautiful tiled inserts, stone hearth and decorative wooden surround with fitted base-level storage cupboards in adjacent alcoves with shelving above.
Wood-effect laminate flooring. High-lipped skirting. Radiator. (truncated) Ground Floor W.C. 5' 9" x 3' 0" (1.752m x 0.912m) uPVC double glazed obscure window to rear.
Fitted with a two-piece white suite comprising enamel wash basin with chrome monobloc mixer tap set upon vanity unit with cupboards under, brick-slip tiled splashback and low-level w.c..
Wood-effect laminate flooring. High-lipped skirting. Smooth plastered walls. Smooth plastered ceiling. Recessed spotlights. Extractor fan.
Landing 18' 6" x 10' 0" (5.64m x 3.05m) Carpet to floor. High-lipped skirting. Chrome light switches. Doors to four bedrooms and bathroom. Smooth plastered walls. Ceiling light. Smoke alarm.
Access to loft space via loft hatch. Bedroom One 5.093m into bay x 3.638m - uPVC double glazed bay windows to front with decorative lead-light insert above.
Feature cast iron fireplace with stone hearth. Full-height double and triple wardrobes with cupboards above fitted adjacent. Carpet to floor. High-lipped skirting. Radiator. Chrome light switch.
Smooth plastered walls. Coving to smooth plastered ceiling. Ceiling light. Bedroom Two 11' 11" x 10' 8" (3.621m x 3.239m) uPVC double glazed window to rear.
Built-in double wardrobe with drawer below. Carpet to floor. High-lipped skirting. Radiator. Chrome light switch. Smooth plastered walls. Smooth plastered ceiling.
Bedroom Three 9' 4" x 9' 1" (2.845m x 2.781m) uPVC double glazed window to rear. Carpet to floor. High-lipped skirting. Radiator. Wallpapered and smooth plastered walls.
Smooth plastered ceiling. Ceiling light. Bedroom Four 10' 0" x 7' 4" (3.045m x 2.232m) uPVC double glazed window to front with decorative lead-light insert above. Carpet to floor.
High-lipped skirting. Radiator. Chrome light switch. Smooth plastered walls. Smooth plastered ceiling. Ceiling light.
Family Bathroom 8' 0" x 6' 8" (2.429m x 2.033m) uPVC double glazed obscure window to rear.
Fully tiled and fitted with a four-piece contemporary white suite comprising panel enclosed bath with chrome monobloc mixer tap, corner shower cubicle with wall-mounted chrome shower attachment, enamel wash basin with chrome monobloc mixer tap set upon vanity unit with cupboards below, wall-mounted vanity mirror above and low-level w.c.
Matching tiled floor. Wall-mounted heated towel rail. Wall extractor fan. Smooth plastered ceiling with recessed spotlights.
Rear Garden Measuring approximately 80' in depth and commencing from the bi-folding doors with an expanse of paved patio, external downlighters and an outside water tap, the remainder of the rear garden is predominantly laid to lawn thereafter with brick-built and planted beds to borders, an expanse of loose stone chippings and hardstanding to rear for the garden shed (with power and lighting) to remain, secure gate at rear out to alley and fencing to all boundaries.
Front Garden Brick-built wall to front and flank boundaries. Tiled path leading to entrance door.
Value & comps
No previous sales on record.
Returns
Set an offer; the calculator follows it.
We're still gathering serviced-accommodation data for this area.
Archie refurb estimate: a Pro feature
0.0% below asking
This is not financial or investment advice. Prop AI Deals is not authorised by the Financial Conduct Authority (FCA) to provide investment advice.
All investment calculators, property analyses, and AI-generated insights are for informational purposes only. Property investment carries risk and may result in financial loss. All calculations should be independently verified and you should consult with FCA-authorised financial advisers before making any investment decisions.
Past performance does not guarantee future results. Tax implications vary by individual circumstances.
Deal
Properties like this can earn 2–3x BTL yields when converted to HMO, with retrofit costs around £10k/room. Sign in to see the full tier, yield projection, and cost breakdown.
Commercial properties like this can earn 30-50% higher yields when converted to residential under Class MA / Q / P / PA, with prior approval costing ~GBP 96/unit. Sign in to see the recommended route, yield uplift, and cost breakdown.
BRRR-suited properties can recycle 80-100% of investor capital on refi, leaving a high-yielding rental with most of the money out. Sign in to see the refurb cost stack, ARV projection, and refinance maths.
Detached + large garden = sub-division play. Pro tier unlocks the tier badge, plot size, uplift estimate, and regional land benchmark.
Short-lease flats trade at deep discount, but extending under the 1993 Act often costs far less than the discount. Pro tier unlocks the tier badge, premium breakdown, long-lease ARV and arbitrage maths.
See projected short-stay revenue vs a vanilla BTL for this property.
See real sub-let margins (HMO room rates & SA nightly rates) vs the landlord rent.
Area
Agent & docs
FAQ
About Leigham Court Drive, Leigh-on-Sea, Essex, SS9
Explore nearby