We've tightened what earns a Pursue. A home now needs a published valuation, a strategy that still makes money after real running costs and lender stress tests, and no listing problems that would stop a mortgage. You'll see fewer Pursues, and each one has been checked harder.
See how verdicts work6-bedroom house · SR2 7JL
Listing removedListed 1637 days
Opportunity summary
See Archie’s verdict, returns by strategy and what to check before viewing.
About
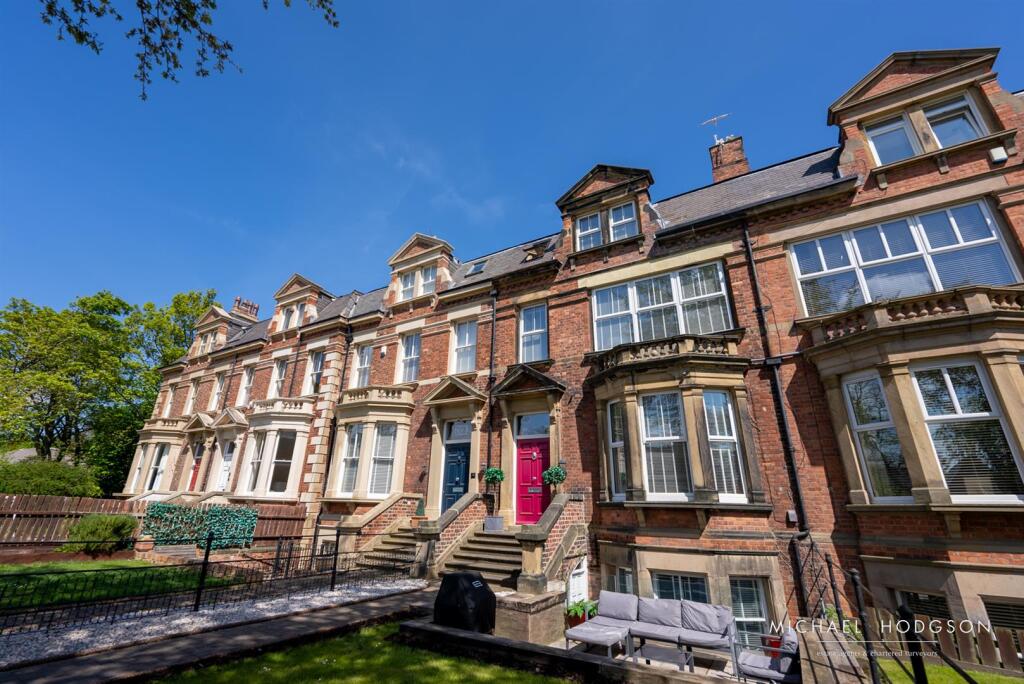
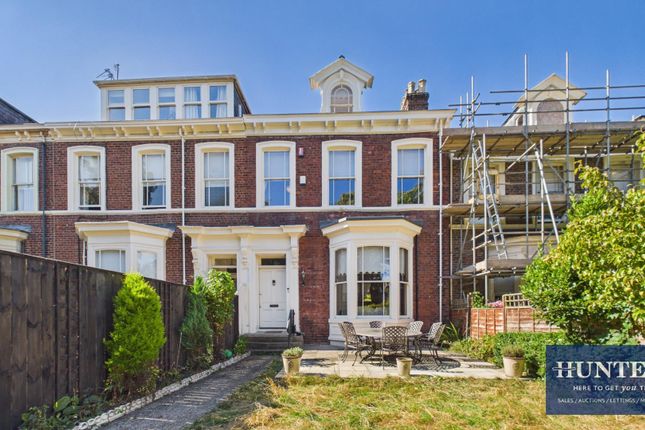
An elegant and superbly presented six bedroom, mid Victorian, grade two listed, terraced family house benefiting carefully restored period features and a contemporary specification creating a luxury family home of real distinction.
Internally the living space is both spacious and enjoys excellent natural light throughout.
The extensive accommodation is over three floors and offers flexible space ideal for those who may require home offices or even a partly self contained accommodation.
Walking through the house one is struck by its carefully considered d�cor offering a mix of formal and more relaxed living spaces. The house has gas central heating throughout run from two boilers.
The house is located on a highly regarded leafy residential street within close proximity of the nearby city centre, University City Campus and Royal Hospital while transport links are provided by road, Park Lane bus station and nearby Metro station.
Certain to be considered a rare opportunity in which viewing is considered essential.
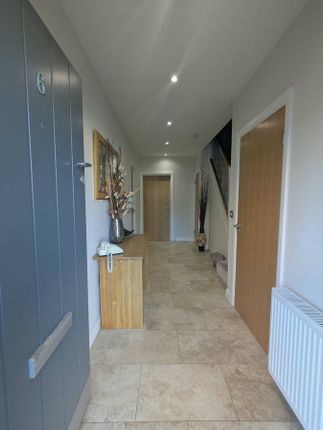
Property Information Tenure - Freehold Council Tax Band E Lobby Timber panel entrance door leading to a secondary door into: Reception Hallway Accessing the main body of accommodation, with elegant staircase to first floor.
Period features include timber panelling to deft rack, dado rail, balustrade, cloak cupboard and cellar access.
Cellar/Basement 36' 11" x 6' 11" (11.24m x 2.11m) approximately An excellent storage area with extensive shelving and electricity.
Sitting Room 17' 7" x 15' 4" (5.36m x 4.68m) approximately Overlooking the predominantly south facing front elevations via a large bay window this charming formal reception as a focal point features a living flame gas fire with slate mantle piece and granite hearth.
Other features of note include ornate cornice, picture rail, dado rail, ceiling rose and bespoke feature doors.
Dining Room 15' 7" x 15' 10" (4.76m x 4.83m) approximately Into a large bay window to rear elevation, a second large formal reception which as a focal point includes a living flame gas fire with ornate hardwood mantle piece surround and granite hearth.
Features of note include cornice, picture rail, dado rail, ceiling rose, two wall mounted side lights, sink and bespoke doors.
Seperate WC 1 With low level toilet, hand basin, mosaic tiling, side window and wall tiling to split level with decorative border.
Kitchen/Breakfast Room 28' 6" x 11' (8.68m x 3.36m) approximately Breakfast area: With space for a large table, living flame gas fire with ornate mantle piece and hearth, tiled flooring, dado rail, cornice, storage and sizable side window.
Kitchen area: Fitted with an extensive range of cherry wood style units to wall and base with black granite work surfaces over.
Features include plumbing and space for appliances, gas point, tiled floor, tiled splash backs, double sink and access door to rear patio yard.
Family Room 19' 8" x 10' 1" (5.99m x 3.08m) approximately A third large, less formal reception located behind the kitchen with double patio doors to rear.
Other features include cornice, gas fired stove and mantle piece. Wet Room/Bathroom & WC Fitted with a white three piece suit including a panel bath, toilet and hand basin.
The room also features a wet room facility with drianer set into the floor, spot lighting, wall tiling, extractor and side window.
Office/Bedroom Six 2" x 9' 10" (0.06m x 2.99m) approximately A perfect office or ideal as a further double bedroom with cornice and fitted storage.
Agents Note The family room, wet room and bedroom six would make an excellent self contained unit. Half Landing 1 With rear window.
Seperate WC 2 With toilet, sink, floor tiling, part wall tiling and cornice First Floor Landing With dado rail and cornice.
Bedroom Three 15' 10" x 15' 7" (4.83m x 4.76m) approximately A large double bedroom to the rear with fitted wardrobes, ceiling rose and cornice.
En-Suite 1 With an oversized shower unit with rainforest shower head, hand basin, toilet, floor tiling, spot lighting, two tone wall tiling, chrome ladder radiator, extractor and toiletry storage.
Bedroom Four 15' x 15' 3" (4.58m x 4.66m) approximately A large double bedroom to the front of the house with superb double windows maximising natural light.
With extensive fitted wardrobes, two wall mounted side lights, cornice and ceiling rose.
Bedroom Five 10' 11" x 7' 8" (3.33m x 2.34m) approximately Located to the front with fitted wardrobes and storage units. Half Landing 2 With dado rail.
Shower Room/WC With toilet, hand basin, oversized shower with rainforest shower feature, floor and wall tiling, rear window and ladder radiator. Second Floor Landing With velux window and dado rail.
Bedroom One 15' 6" x 13' 9" (4.72m x 4.18m) approximately Into a dormer window with fitted walkin wardrobes and drawers, cornice. An excellent master bedroom.
En-Suite 2 A spacious room with white three piece suit including bath, toilet and sink. Other benefits include a rear window, part wall tiling and chrome ladder radiator.
Bedroom Two 11' 7" x 7' 9" (3.52m x 2.36m) approximately A single bedroom into the eves with velux window.
Externally Front: Well proportioned lawned gardens stretch to the front, predominantly south facing elevations, with mature hedging and borders. A cobble block pathway leads to an impressive entrance.
Rear: There is a large patio yard to rear with herring bone block paving.
To the top section is located a summer house good for use as a secondary kitchen and to the rear section ample space for two cars, access is gained via roller shutter gates.
Value & comps
No previous sales on record.
Returns
Set an offer; the calculator follows it.
We're still gathering serviced-accommodation data for this area.
Archie refurb estimate: a Pro feature
0.0% below asking
This is not financial or investment advice. Prop AI Deals is not authorised by the Financial Conduct Authority (FCA) to provide investment advice.
All investment calculators, property analyses, and AI-generated insights are for informational purposes only. Property investment carries risk and may result in financial loss. All calculations should be independently verified and you should consult with FCA-authorised financial advisers before making any investment decisions.
Past performance does not guarantee future results. Tax implications vary by individual circumstances.
Deal
Properties like this can earn 2–3x BTL yields when converted to HMO, with retrofit costs around £10k/room. Sign in to see the full tier, yield projection, and cost breakdown.
Commercial properties like this can earn 30-50% higher yields when converted to residential under Class MA / Q / P / PA, with prior approval costing ~GBP 96/unit. Sign in to see the recommended route, yield uplift, and cost breakdown.
BRRR-suited properties can recycle 80-100% of investor capital on refi, leaving a high-yielding rental with most of the money out. Sign in to see the refurb cost stack, ARV projection, and refinance maths.
Detached + large garden = sub-division play. Pro tier unlocks the tier badge, plot size, uplift estimate, and regional land benchmark.
Short-lease flats trade at deep discount, but extending under the 1993 Act often costs far less than the discount. Pro tier unlocks the tier badge, premium breakdown, long-lease ARV and arbitrage maths.
See projected short-stay revenue vs a vanilla BTL for this property.
See real sub-let margins (HMO room rates & SA nightly rates) vs the landlord rent.
Area
Agent & docs

FAQ
About 19, Thornhill Terrace, Sunderland
Explore nearby