We've tightened what earns a Pursue. A home now needs a published valuation, a strategy that still makes money after real running costs and lender stress tests, and no listing problems that would stop a mortgage. You'll see fewer Pursues, and each one has been checked harder.
See how verdicts work3-bedroom terraced house · RH12 1RU
Listing removedListed 286 days
Opportunity summary
See Archie’s verdict, returns by strategy and what to check before viewing.
About
Great access for local schools & town centre!
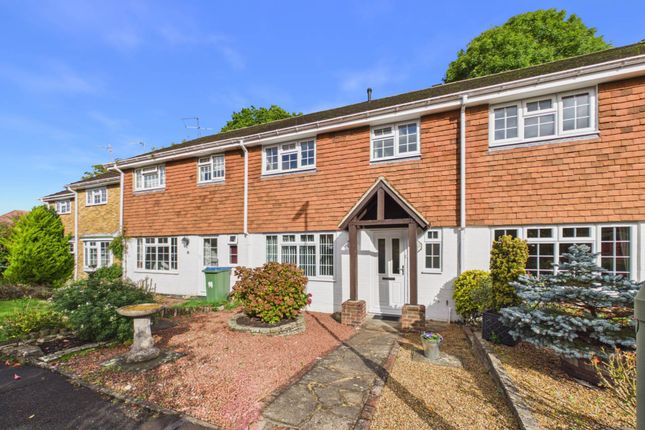
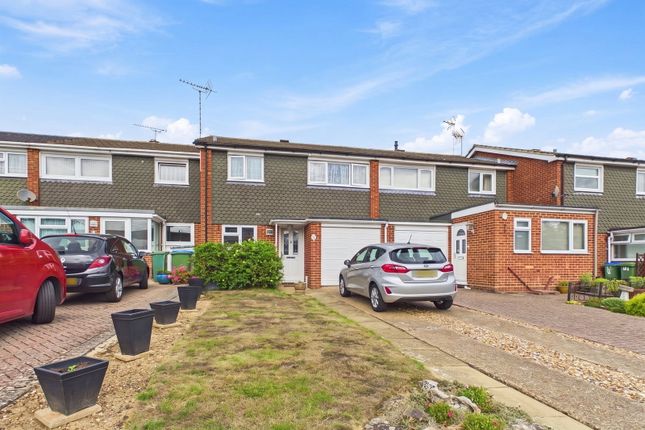
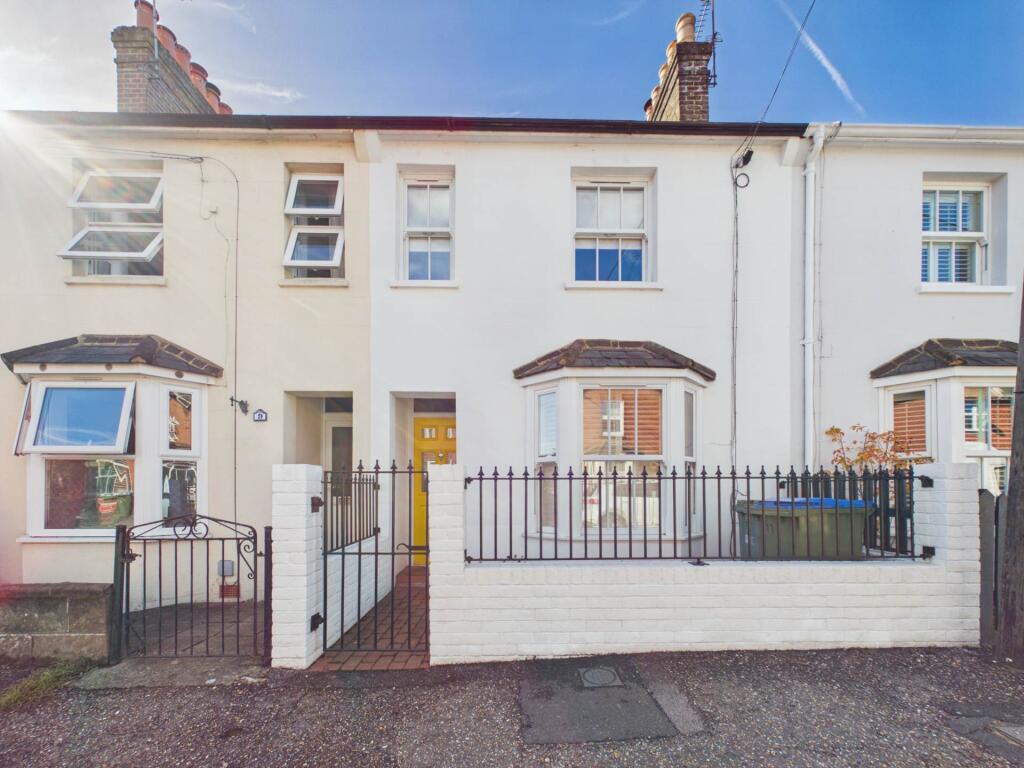
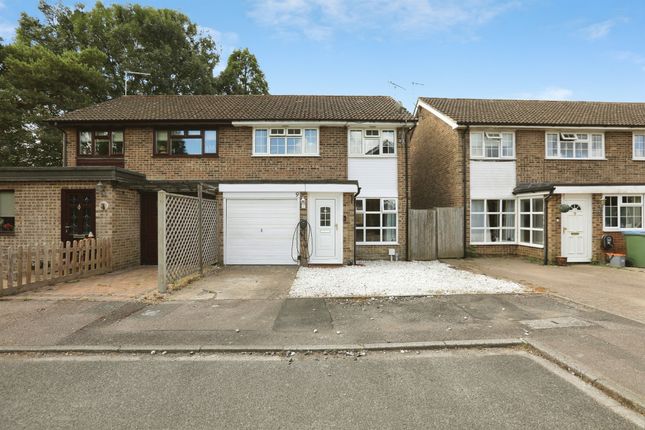
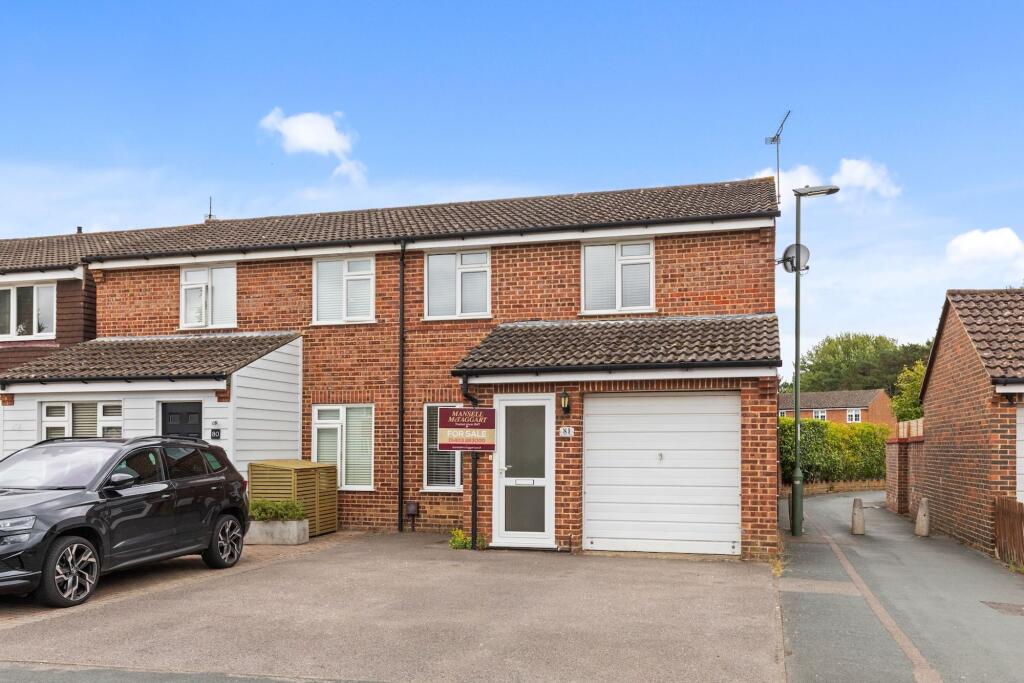
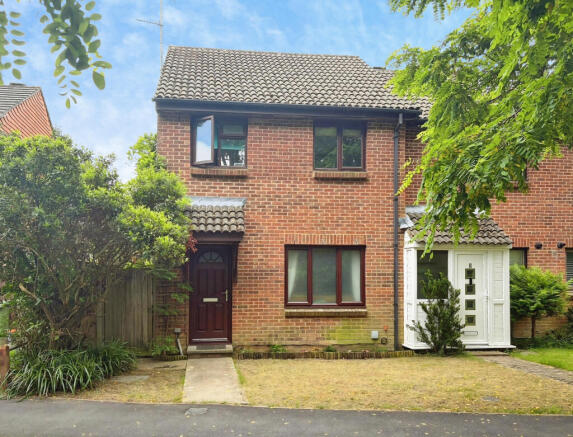
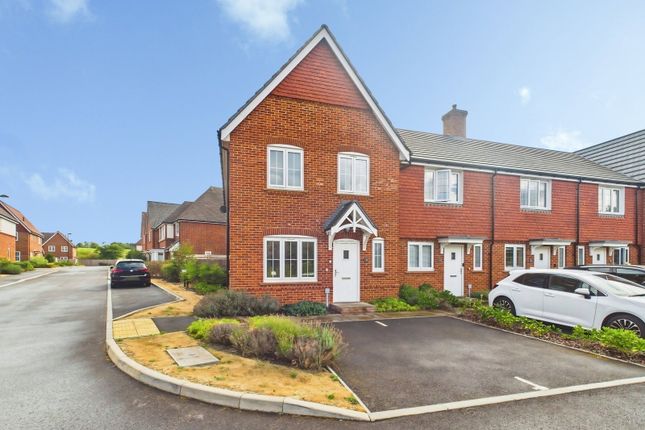
An attractive terraced home, situated in popular & convenient location, entrance hall, living room, kitchen with adjacent dining room, first floor - three bedrooms, family bathroom, separate w.c, rear garden, driveway parking for 2 vehicles.
Set in a highly sought-after Horsham location, this attractive three-bedroom terraced home places the town centre within easy walking distance.
Families will love the proximity to well-regarded schools whilst providing the ideal opportunity for buyers looking for generous living and bedroom space, with plenty of potential to modernise and shape the property to their own taste.
With the town’s vibrant mix of high-street brands, independent boutiques, cafés, restaurants and leisure facilities all close by, it’s easy to appreciate why this area remains such a popular choice for families and professionals alike.
The home offers a well-balanced layout throughout. To the front, the property benefits from a private driveway with parking for two vehicles.
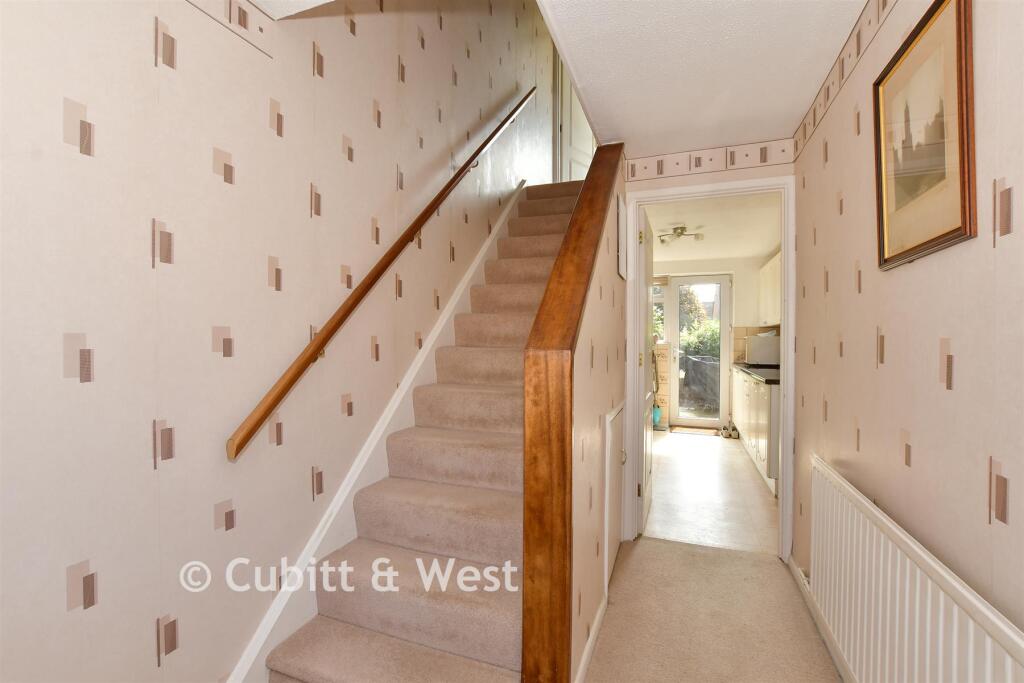
Stepping inside, a bright entrance hall sets the tone and leads to the main living room - an inviting and versatile space that delivers a cosy atmosphere and the option of creating a more open layout by connecting it to the rear dining area, should a buyer wish, subject to the standard permissions being sought.
Overlooking the rear garden, the kitchen provides a practical arrangement of base and wall units along with direct access outside.
Adjacent sits a dedicated dining space, perfect for everyday meals or entertaining guests.
The rear garden itself is a real highlight - a generous size for families, complete with a large patio ideal for barbecues and summer gatherings, and with excellent potential for adding a home office or studio.
On the first floor, three well-proportioned bedrooms await. Two are spacious doubles, while the third is a single enhanced by a useful bulkhead storage cupboard.
A separate bathroom and WC complete the accommodation, offering functionality and convenience for busy households.
Accommodation With Approximate Room Sizes: Max Measurements Shown Unless Stated Otherwise.
Entrance Hall Living Room (3.23m x 3.58m (10'07" x 11'09")) Kitchen (2.62m x 3.12m (8'07" x 10'03")) Dining Room (2.46m x 3.35m (8'01" x 11'0")) First Floor Landing Bedroom One (4.45m x 3.33m (14'07" x 10'11")) Bedroom Two (3.28m x 3.58m (10'09" x 11'09")) Bedroom Three (2.36m x 2.67m (7'09" x 8'09")) Bathroom (1.32m x 1.65m (4'04" x 5'05")) Separate W.C (0.74m x 1.65m (2'05" x 5'05")) Outside Off Road Driveway Parking To The Front Rear Garden Location: The property is situated in a popular residential area on the west side of Horsham within easy access of local shops and amenities.
The Historic Market Town Centre is within half a mile and provides a comprehensive range of shops including John Lewis at Home and Waitrose, Swan Walk shopping centre, The Carfax with weekly markets and a varied selection of restaurants.
The Capitol Theatre offers a selection of arts and there is Piries Place with an Everyman Cinema and further restaurants.
Numerous sports and recreational facilities are available including Horsham Park and Pavillions with its gym and swimming pool.
Horsham also has a main line train service to London Bridge (about 54 minutes) and London Victoria (about 51 minutes).
Directions: From Horsham Town Centre turn left at the traffic lights into Albion Way. At the roundabout go straight over and proceed to the traffic lights.
At the first set go straight ahead and at the second set turn right into The Bishopric. Proceed along this road and turn left immediately after The Co-Op and Pets Corner into Blackbridge Lane.
Proceed along this road where the property can be found on the left hand side. Council tax: Band C. EPC Rating: C.
School catchment area: For local school admissions and to find out about catchment areas, please contact West Sussex County Council – West Sussex Grid for learning - School Admissions, .
Or visit the Admissions Website. Woodlands Estate Agents Disclaimer: We would like to inform prospective purchasers that these sales particulars have been prepared as a general guide only.
A detailed survey has not been carried out, nor the services, appliances and fittings tested. Room sizes are approximate and should not be relied upon for furnishing purposes.
If floor plans are included they are for guidance and illustration purposes only and may not be to scale.
If there are important matters likely to affect your decision to buy, please contact us before viewing this property.
Energy Performance Certificate (EPC) disclaimer: Epc's are carried out by a third-party qualified Energy Assessor and Woodlands Estate Agents are not responsible for any information provided on an EPC.
To arrange A viewing please contact Woodlands estate agents on .
Value & comps
No previous sales on record.
Returns
Set an offer; the calculator follows it.
We're still gathering serviced-accommodation data for this area.
Archie refurb estimate: a Pro feature
0.0% below asking
This is not financial or investment advice. Prop AI Deals is not authorised by the Financial Conduct Authority (FCA) to provide investment advice.
All investment calculators, property analyses, and AI-generated insights are for informational purposes only. Property investment carries risk and may result in financial loss. All calculations should be independently verified and you should consult with FCA-authorised financial advisers before making any investment decisions.
Past performance does not guarantee future results. Tax implications vary by individual circumstances.
Deal
Properties like this can earn 2–3x BTL yields when converted to HMO, with retrofit costs around £10k/room. Sign in to see the full tier, yield projection, and cost breakdown.
Commercial properties like this can earn 30-50% higher yields when converted to residential under Class MA / Q / P / PA, with prior approval costing ~GBP 96/unit. Sign in to see the recommended route, yield uplift, and cost breakdown.
BRRR-suited properties can recycle 80-100% of investor capital on refi, leaving a high-yielding rental with most of the money out. Sign in to see the refurb cost stack, ARV projection, and refinance maths.
Detached + large garden = sub-division play. Pro tier unlocks the tier badge, plot size, uplift estimate, and regional land benchmark.
Short-lease flats trade at deep discount, but extending under the 1993 Act often costs far less than the discount. Pro tier unlocks the tier badge, premium breakdown, long-lease ARV and arbitrage maths.
See projected short-stay revenue vs a vanilla BTL for this property.
See real sub-let margins (HMO room rates & SA nightly rates) vs the landlord rent.
Area
Agent & docs
FAQ
About 51, Blackbridge Lane, Horsham
Explore nearby