2-bedroom house · BL2 3BW
Listing removedReduced £10k (−6.7%) on 23 JunListed 229 days
Opportunity summary
See Archie’s verdict, returns by strategy and what to check before viewing.
About
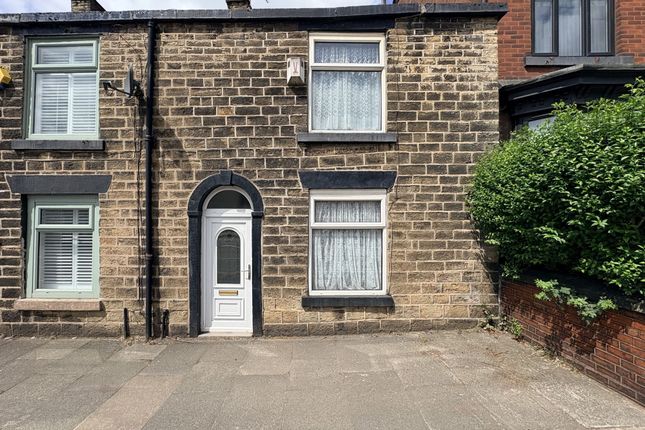
Tenure: Leasehold Nestled in a sought-after residential area, this two double bedroom terraced house presents an excellent opportunity for first-time buyers, families, or investors alike.
The property is thoughtfully arranged over two floors and features two generously sized reception rooms, offering versatile living and dining spaces.
The modern wetroom provides a stylish and practical showering solution, complemented by a separate W.C. For added convenience.
Both bedrooms are well-proportioned doubles, providing comfortable accommodation with ample space for storage.
While the property would benefit from some modernisation, it offers fantastic potential for personalisation and value enhancement.
There is also the exciting possibility of converting the loft to a dormer (subject to planning permission), which could add further living space to suit a growing family or increase rental yield.
The house is ideally located within walking distance of the highly regarded Cannon Slade Secondary School, making it a prime choice for families seeking quality education nearby.
Commuters will appreciate the close proximity to two train stations, offering excellent transport links to surrounding areas.
Off-road parking to the rear of the property ensures practicality and peace of mind for homeowners and visitors alike.
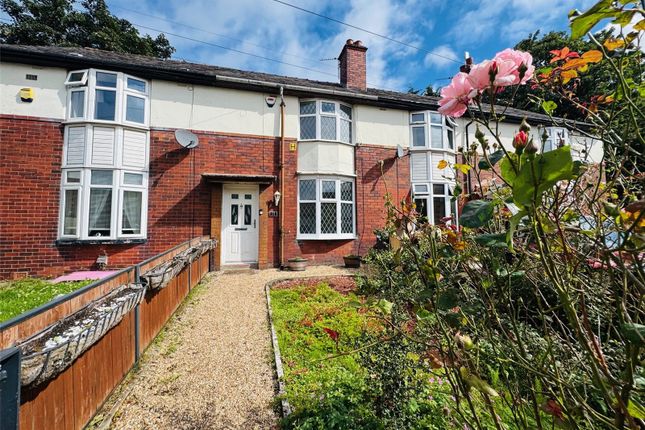
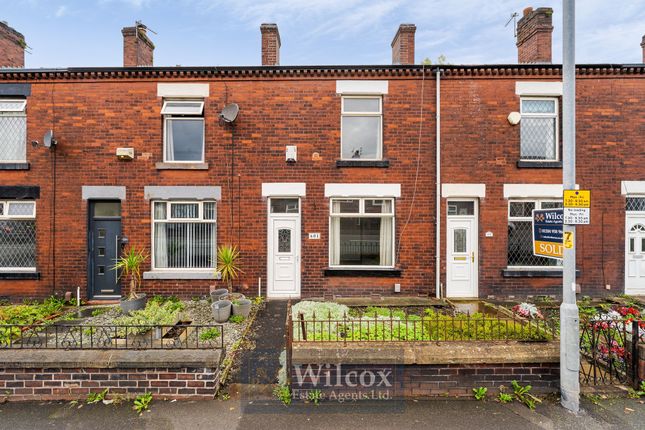
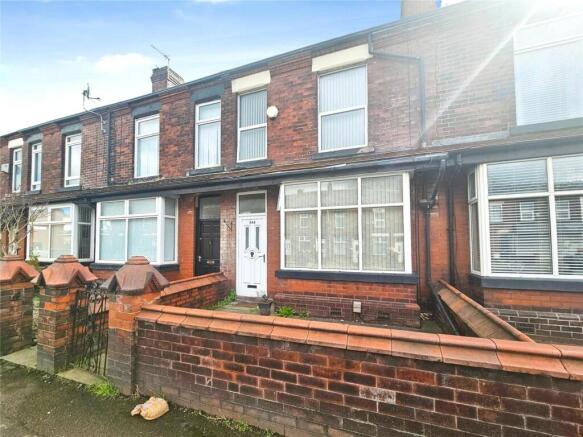
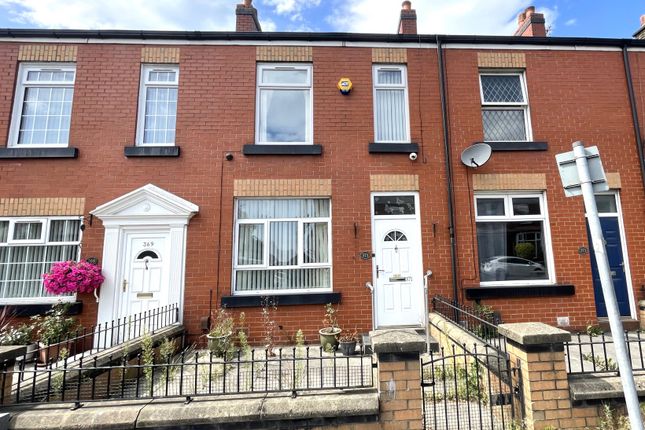
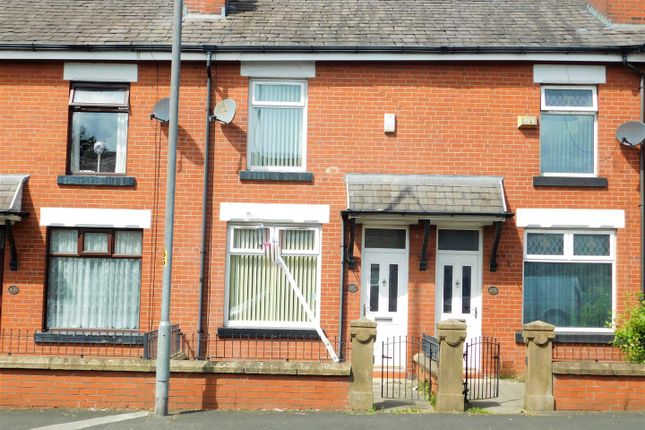
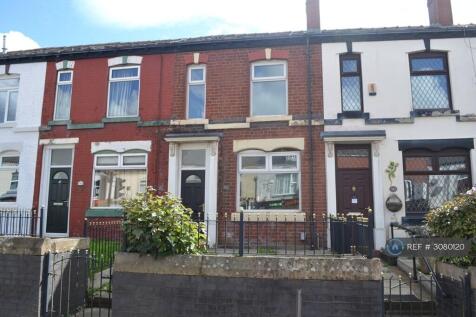
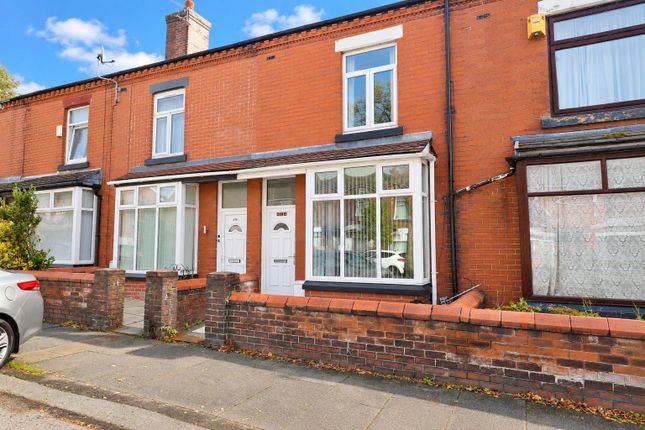
The outside space is both inviting and low maintenance, featuring a block paved pathway that leads to the front door.
The frontage is enhanced by small bushes, shrubs, and planters, providing a welcoming touch of greenery and kerb appeal.
A brick wall surrounds the front garden, while a wrought iron gate offers both security and charm.
The rear of the property provides off-road parking, a highly sought-after feature in this area, ensuring convenience for residents.
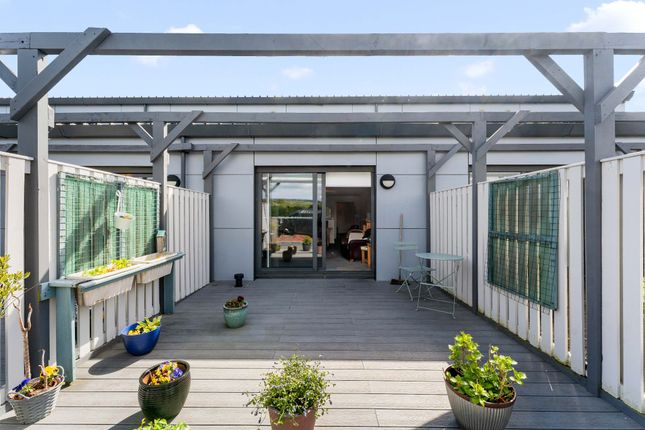
The outdoor areas present a blank canvas for those wishing to create their own garden retreat or further enhance the property’s external appeal.
With its combination of practical features, potential for improvement, and prime location, this terraced house represents a superb investment opportunity and a chance to create a wonderful home in a popular neighbourhood.
Early viewing is highly recommended to appreciate all that this property has to offer. Entrance Porch (1m x 1m) Timber front door and tiled flooring.
Lounge (3.90m x 4.57m) Solid wood flooring, two wall light, single panel radiators, ceiling light, and double glazed unit with an opener and plantation shutters.
Dining Room (4.63m x 4.57m) Tiled flooring, two wall lights, double panel radiator, ceiling light, smoke alarm and double glazed sliding doors leading to the kitchen.
Kitchen (3.00m x 4.68m) Cream kitchen with laminate worktops, space for a free standing gas cooker, tiled splashback, extractor, stainless steel sink and drainer with chrome mixer tap, space for a free standing fridge freezer and plumbing for a washing machine.
Tiled flooring, ceiling light, frosted fixed Velux unit, double glazed unit with an opener and uPVC rear door with frosted glazing.
First Floor Landing (1.63m x 2.76m) Carpet flooring, ceiling light and large loft hatch with pull down ladder.
Primary Bedroom (3.84m x 4.57m) Exposed floorboards, storage cupboard, ceiling light, double glazed unit with an opener and plantation shutters.
Secondary Bedroom (2.65m x 3.61m) Exposed floorboards, single panel radiator, ceiling strip light, double glazed fire escape opener and combi boiler encased in a cupboard. W.C.
(1.91m x 0.70m) Vinyl flooring, tiled walls, frosted fire escape opener, ceiling light and white W.C.
Wetroom (1.59m x 1.83m) Fully tiled walls, Mira electric shower, shower curtain, white sink with individual chrome taps, single panel radiator and ceiling light.
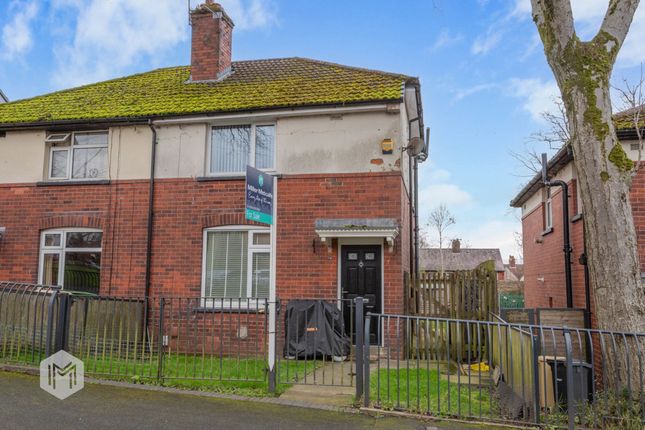
Yard Block paved pathway leading to front door, small bushes, shrubs, planters, brick wall surround and wrought iron gate.
Rear Garden Artificial grass area with shed, outside security lighting, outside hosepipe connection, bin storage and concrete base with timer double gates for offroad parking for one vehicle.
Parking - On Street Parking - Driveway
Value & comps
No previous sales on record.
Returns
Set an offer; the calculator follows it.
We're still gathering serviced-accommodation data for this area.
Archie refurb estimate: a Pro feature
0.0% below asking
This is not financial or investment advice. Prop AI Deals is not authorised by the Financial Conduct Authority (FCA) to provide investment advice.
All investment calculators, property analyses, and AI-generated insights are for informational purposes only. Property investment carries risk and may result in financial loss. All calculations should be independently verified and you should consult with FCA-authorised financial advisors before making any investment decisions.
Past performance does not guarantee future results. Tax implications vary by individual circumstances.
Deal
Properties like this can earn 2–3x BTL yields when converted to HMO, with retrofit costs around £10k/room. Sign in to see the full tier, yield projection, and cost breakdown.
Commercial properties like this can earn 30-50% higher yields when converted to residential under Class MA / Q / P / PA, with prior approval costing ~GBP 96/unit. Sign in to see the recommended route, yield uplift, and cost breakdown.
BRRR-suited properties can recycle 80-100% of investor capital on refi, leaving a high-yielding rental with most of the money out. Sign in to see the refurb cost stack, ARV projection, and refinance maths.
Detached + large garden = sub-division play. Pro tier unlocks the tier badge, plot size, uplift estimate, and regional land benchmark.
Short-lease flats trade at deep discount, but extending under the 1993 Act often costs far less than the discount. Pro tier unlocks the tier badge, premium breakdown, long-lease ARV and arbitrage maths.
See projected short-stay revenue vs a vanilla BTL for this property.
See real sub-let margins (HMO room rates & SA nightly rates) vs the landlord rent.
Area
Agent & docs
FAQ
About 657 Tonge Moor Road, Bolton
Explore nearby