We've tightened what earns a Pursue. A home now needs a published valuation, a strategy that still makes money after real running costs and lender stress tests, and no listing problems that would stop a mortgage. You'll see fewer Pursues, and each one has been checked harder.
See how verdicts work4-bedroom detached house · SS16 6BU
Listing removedReduced £50k (−9.1%) on 21 JunListed 255 days
Opportunity summary
See Archie’s verdict, returns by strategy and what to check before viewing.
About
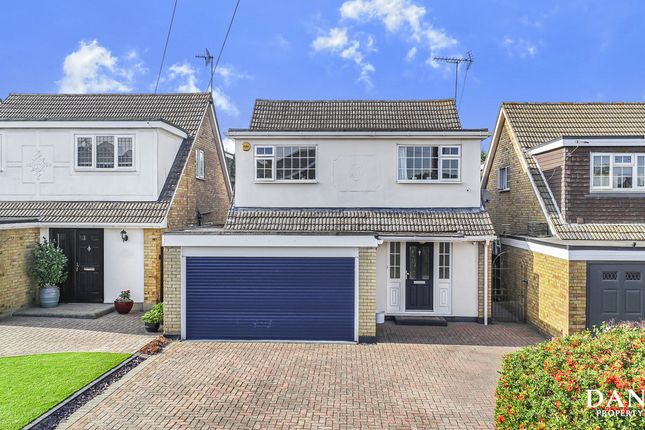
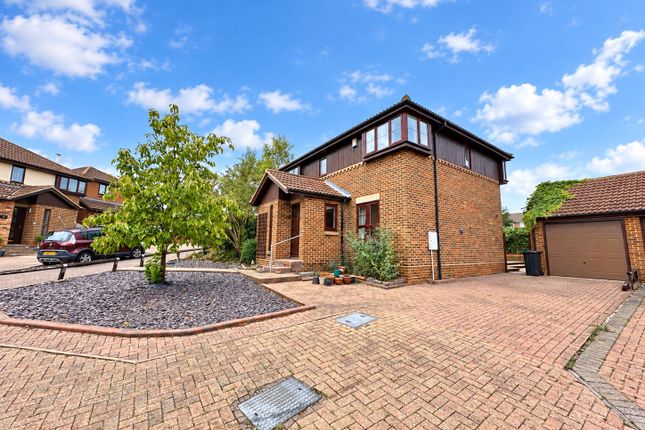
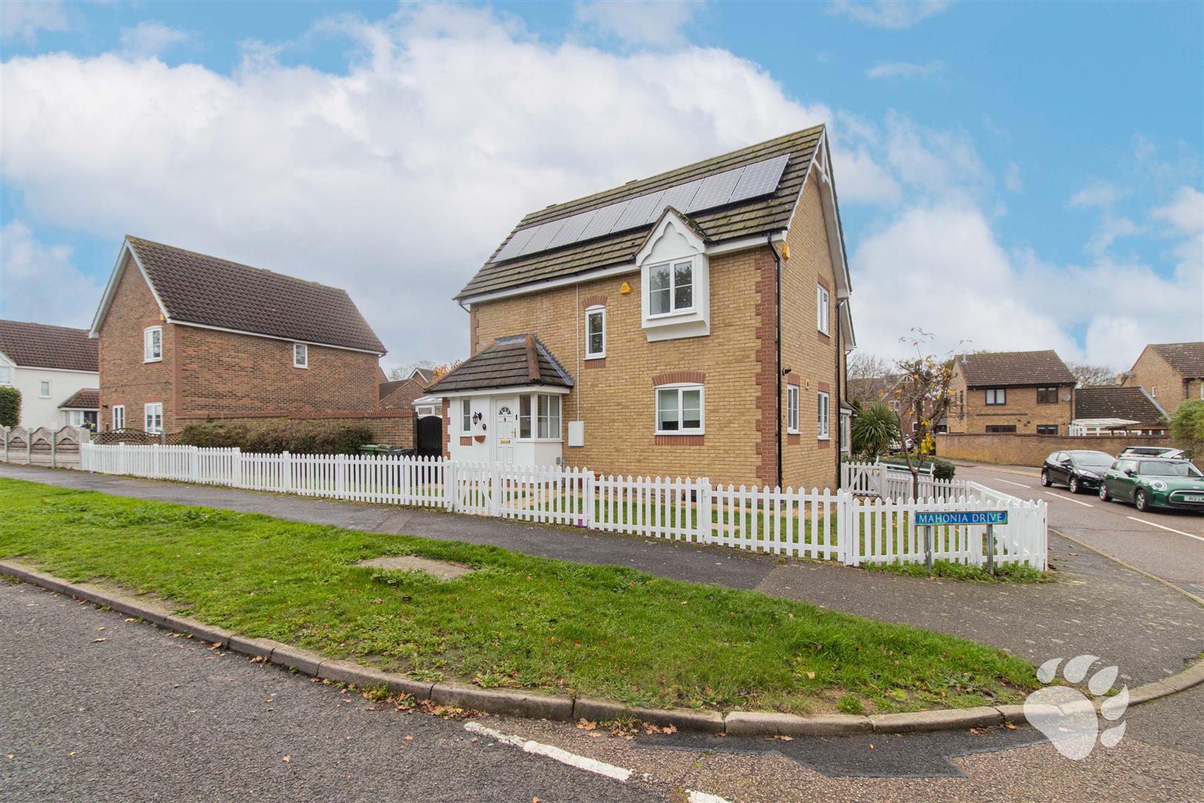
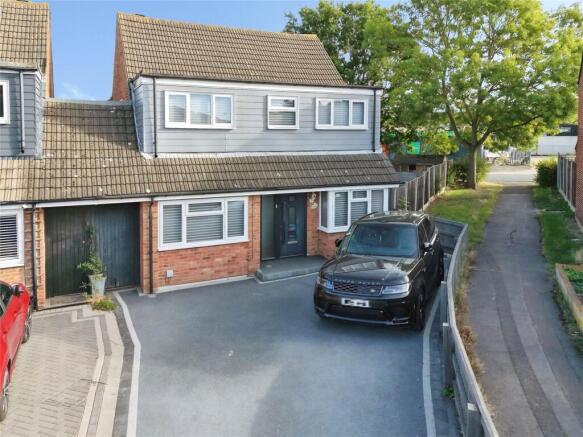
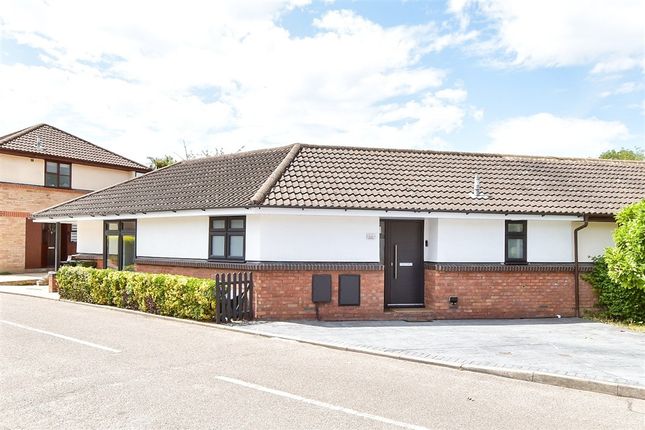
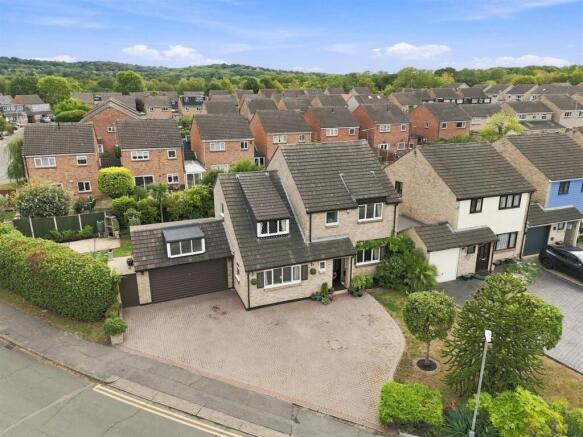
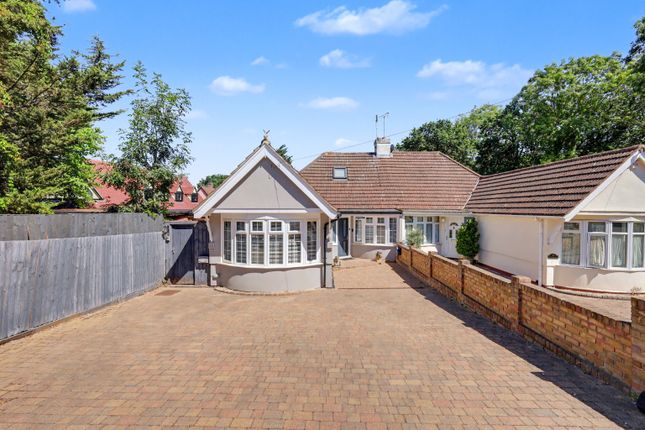
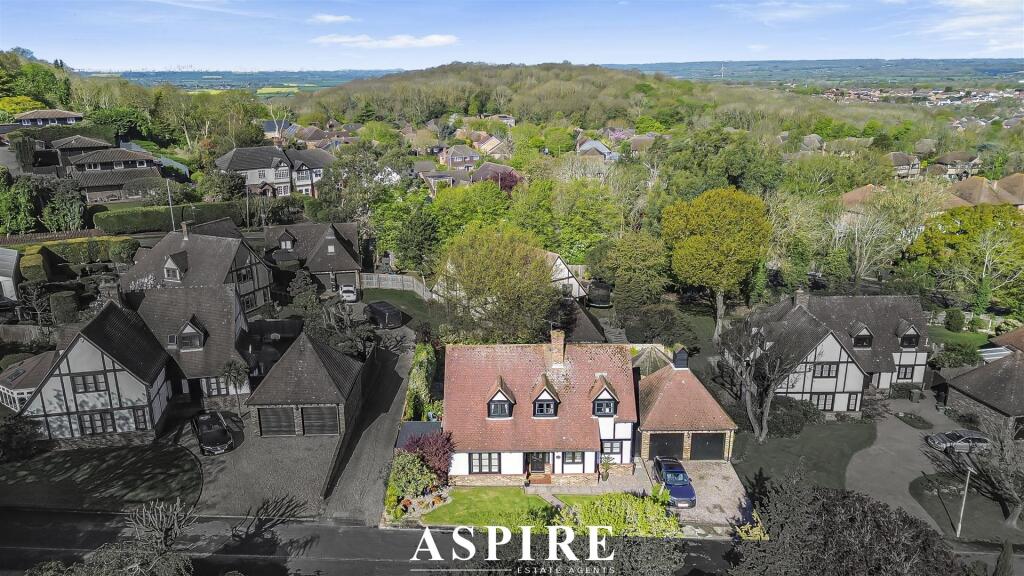
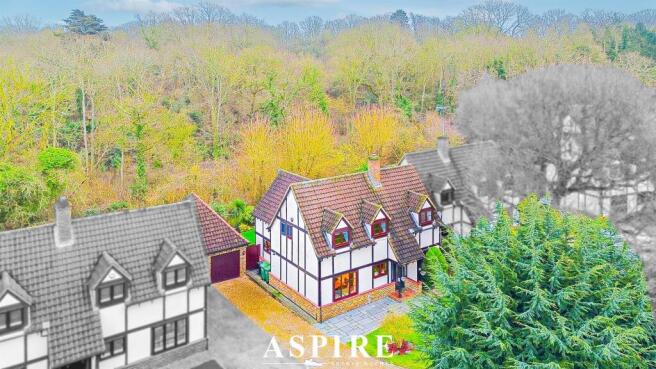
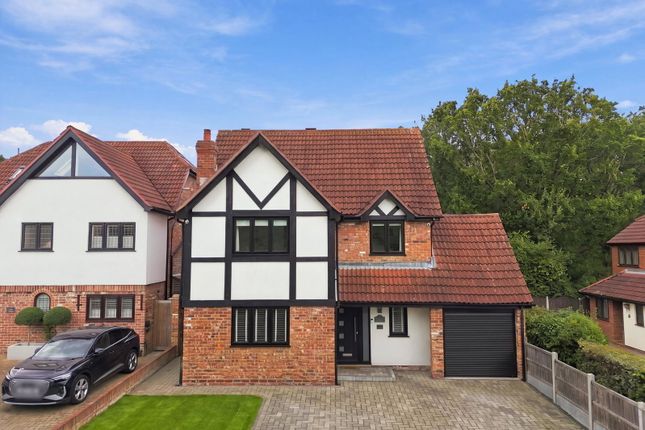
Beautiful Four Bedroom Detached Home on Welbeck Drive, Langdon Hills – Ideal for Growing Families Key Features Open-Plan Living / Dining Room – Bright, private, and set to the rear with direct garden access Conservatory – Ideal as a playroom, home office, or extra sitting room Modern Kitchen – Well finished with excellent storage and worktop space Folding Doors for Flexible Living – Open up the kitchen, living space and conservatory or keep rooms separate Quiet Road Near Green Space – Around a minute’s walk to Langdon Hills Rec Why You’ll Love This Home Set on the peaceful Welbeck Drive, this detached home is a brilliant choice for families who want more room, a practical layout, and a location that makes day-to-day life easy.
Arriving on the driveway, you’ll immediately get that warm, homely feel. Step inside and you’ll find the convenient downstairs WC in the hallway.
To your left is the spacious kitchen, finished in a modern style with the storage and worktop space you need for everyday cooking.
The true hub of the home is the open-plan living and dining room at the back.
This space is flooded with natural light, feels private, and opens straight out to the garden - ideal for entertaining and keeping an eye on the kids while they play outside.
Off the living area is the conservatory, giving you that extra flexible space that families love. Use it as a playroom, a home office, a second lounge, or a quiet spot to unwind.
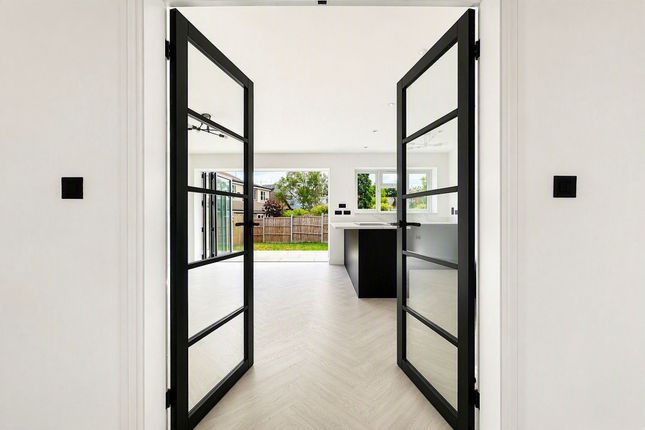
A real standout feature is the set of folding doors between the kitchen, living room and conservatory.
On warmer days you can open everything up to create one large open-plan space; when you want cosy evenings or quieter zones, you can keep the rooms separate. It’s a layout that adapts to how you live.
Upstairs, there are four bedrooms, including a particularly spacious main bedroom, plus a well-finished family bathroom.
Outside, the garden is a great space for summer BBQs, family time and children’s play. The home also benefits from a single garage, perfect for storage, bikes and tools.
More on the Location Welbeck Drive is a quiet, family-friendly road in Langdon Hills, with green space right on your doorstep.
The Langdon Hills Rec is around a minute’s walk away - ideal for dog walks, weekend kickabouts and fresh air.
Schools: The home is less than a 10-minute walk to Great Berry Primary School, one of the area’s most highly rated schools.
There are also other well-regarded schools nearby, making this a strong long-term location for families.
Doctors & Essentials: Local gp surgeries and everyday services are close by, keeping life convenient.
Shops: You’re well placed for local shops, with a Tesco Superstore nearby for the main weekly shop.
Transport & Connections: Langdon Hills offers good access to surrounding towns and commuter routes, making it a practical base for work and family life.
This is a fantastic opportunity to secure a detached home in a peaceful Langdon Hills setting, with flexible living space and excellent local amenities. Arrange your viewing today.
For buyers: A non-refundable charge of £20+VAT (£24 total) per person, per check is payable for digital identification checks, which we have a legal obligation to undertake on all buyers who have an offer accepted on any property marketed by us.
Please note that any failed checks may need to be resubmitted at a further cost of £24 each Living Room (6.60m x 4.11m, 21'7" x 13'5") Kitchen (2.26m x 6.25m, 7'4" x 20'6") Conservatory (3.07m x 2.98m, 10'0" x 9'9") Garage (2.20m x 5.40m, 7'2" x 17'8") Bedroom (4.40m x 3.08m, 14'5" x 10'1") Bedroom (3.43m x 2.43m, 11'3" x 7'11") Bedroom (3.20m x 2.56m, 10'5" x 8'4") Bedroom (2.24m x 1.94m, 7'4" x 6'4")
Value & comps
No previous sales on record.
Returns
Set an offer; the calculator follows it.
We're still gathering serviced-accommodation data for this area.
Archie refurb estimate: a Pro feature
0.0% below asking
This is not financial or investment advice. Prop AI Deals is not authorised by the Financial Conduct Authority (FCA) to provide investment advice.
All investment calculators, property analyses, and AI-generated insights are for informational purposes only. Property investment carries risk and may result in financial loss. All calculations should be independently verified and you should consult with FCA-authorised financial advisers before making any investment decisions.
Past performance does not guarantee future results. Tax implications vary by individual circumstances.
Deal
Properties like this can earn 2–3x BTL yields when converted to HMO, with retrofit costs around £10k/room. Sign in to see the full tier, yield projection, and cost breakdown.
Commercial properties like this can earn 30-50% higher yields when converted to residential under Class MA / Q / P / PA, with prior approval costing ~GBP 96/unit. Sign in to see the recommended route, yield uplift, and cost breakdown.
BRRR-suited properties can recycle 80-100% of investor capital on refi, leaving a high-yielding rental with most of the money out. Sign in to see the refurb cost stack, ARV projection, and refinance maths.
Detached + large garden = sub-division play. Pro tier unlocks the tier badge, plot size, uplift estimate, and regional land benchmark.
Short-lease flats trade at deep discount, but extending under the 1993 Act often costs far less than the discount. Pro tier unlocks the tier badge, premium breakdown, long-lease ARV and arbitrage maths.
See projected short-stay revenue vs a vanilla BTL for this property.
See real sub-let margins (HMO room rates & SA nightly rates) vs the landlord rent.
Area
Agent & docs

FAQ
About 44, Welbeck Drive, Langdon Hills
Explore nearby