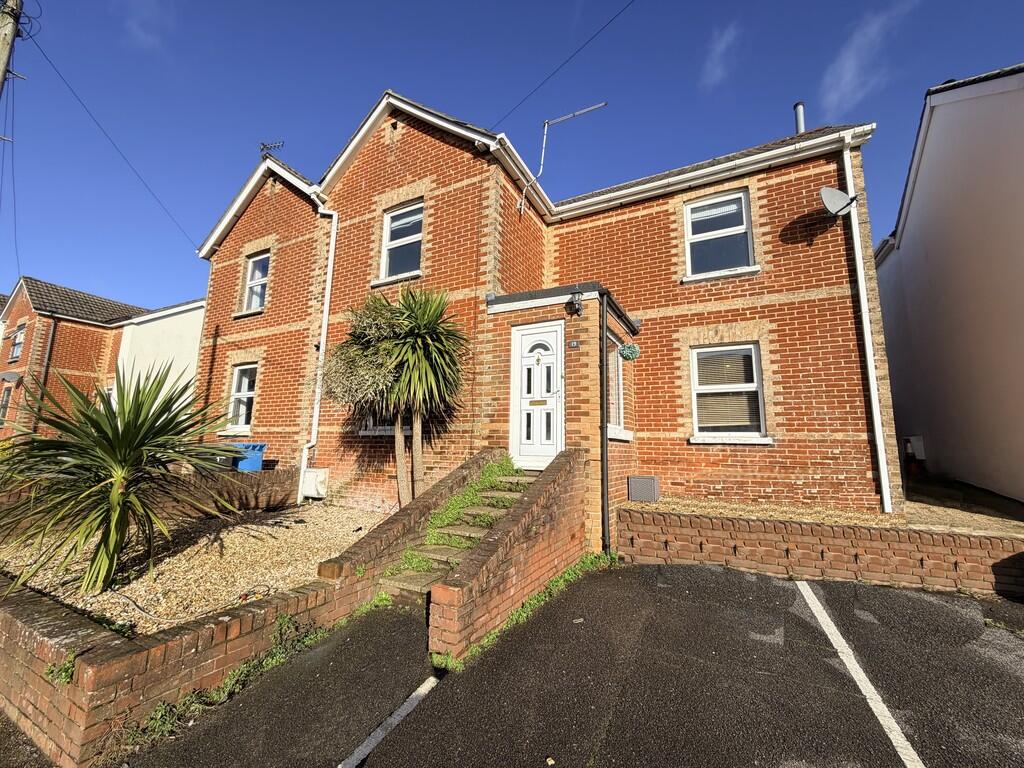
We've tightened what earns a Pursue. A home now needs a published valuation, a strategy that still makes money after real running costs and lender stress tests, and no listing problems that would stop a mortgage. You'll see fewer Pursues, and each one has been checked harder.
See how verdicts work4-bedroom semi-detached house · BH14 8QX
Listing removedListed 409 days
Opportunity summary
See Archie’s verdict, returns by strategy and what to check before viewing.
About
Currently under construction with completion due for early 2026.
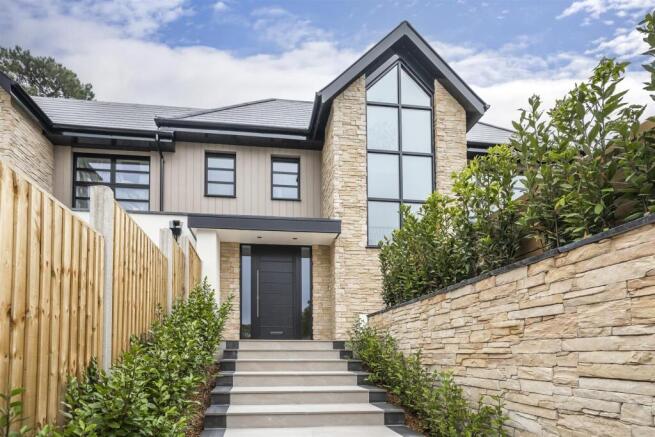
A fantastic opportunity to purchase off plan home in one of Lilliput’s premier locations, under construction by respected Grennall Developments.
This beautifully crafted residence boasts accommodation extending to 1750 sq. ft over two floors to include 4 bedrooms, 2 bath one ensuite.
This unique home is ideal as a full-time residence or a secure lock-up-and-leave retreat.
Situated in one of Lilliput’s most prestigious roads, this exceptional property combines timeless architectural and styling with high-specification contemporary living.
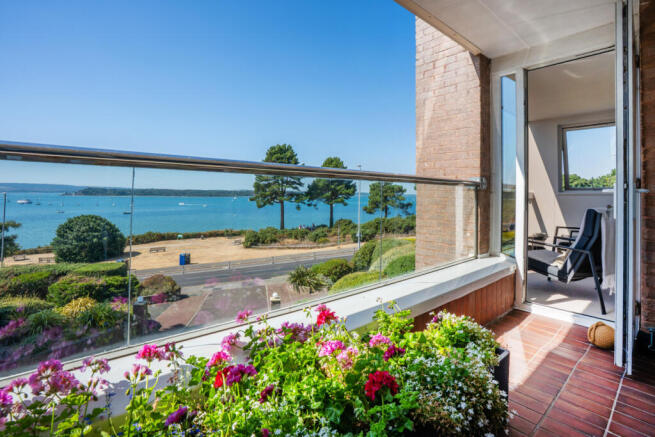
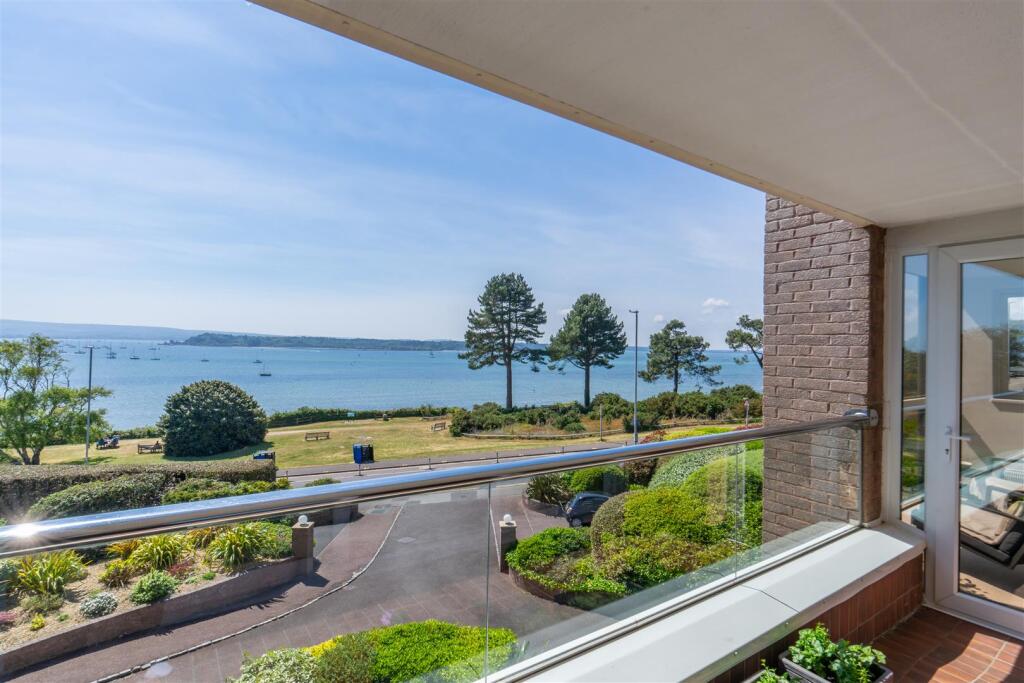
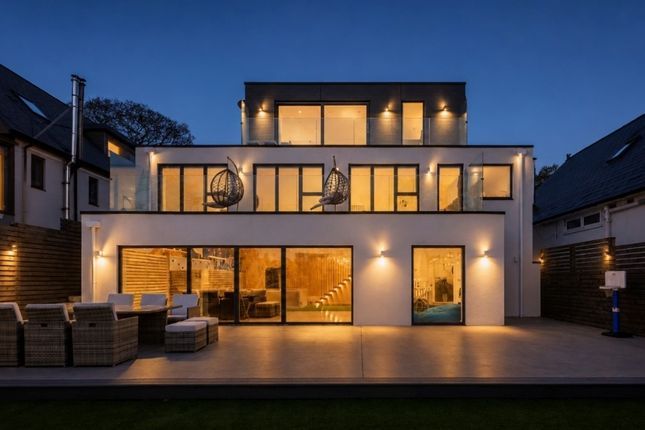
Boasting views over Poole harbour from the upper terrace this property has been thoughtfully designed with meticulous attention to detail.
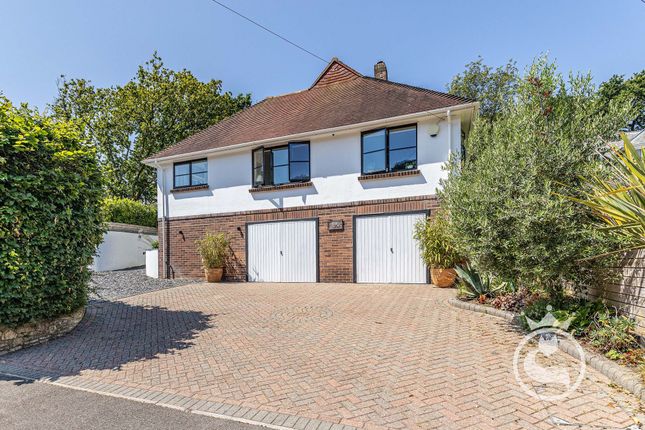
Set behind secure gates the extensive drive way leads to this impressive home. The ground floor offers a welcoming hallway leading to four spacious double bedrooms.
The standout principal suite includes a high-end en-suite with walk-in shower, and French doors opening onto a private courtyard terrace.
The remaining bedrooms are equally well-appointed and share a family bathroom complete with both a bath and walk-in shower, with the option for fitted wardrobes.
The finishes throughout include fluted oak vanity units, brushed black fittings, LED mirrors, and quality flooring.
The bespoke staircase leads to a stunning open-plan kitchen, dining, and living area flooded with natural light from floor-to-ceiling with bi-fold doors, connecting seamlessly to the landscaped rear terrace with views over Poole harbour, offering the perfect indoor-outdoor lifestyle, pocket doors lead to a separate living room/snug.
In addition there is cloakroom and utility room on this level. Additional features include underfloor heating, bespoke lighting, and high quality fixtures and fittings throughout.
Externally, the property is approached via a gated entrance, leading to a sweeping driveway providing ample off road parking.
With an array of outside areas, thoughtfully landscaped at both the front and rear offering opportunities to enjoy both sunbathing and entertaining at various times of the day.
This prime Lilliput location combines village charm, coastal beauty, and exceptional convenience—delivering the very best of Poole living. Call now to arrange a private site visit.
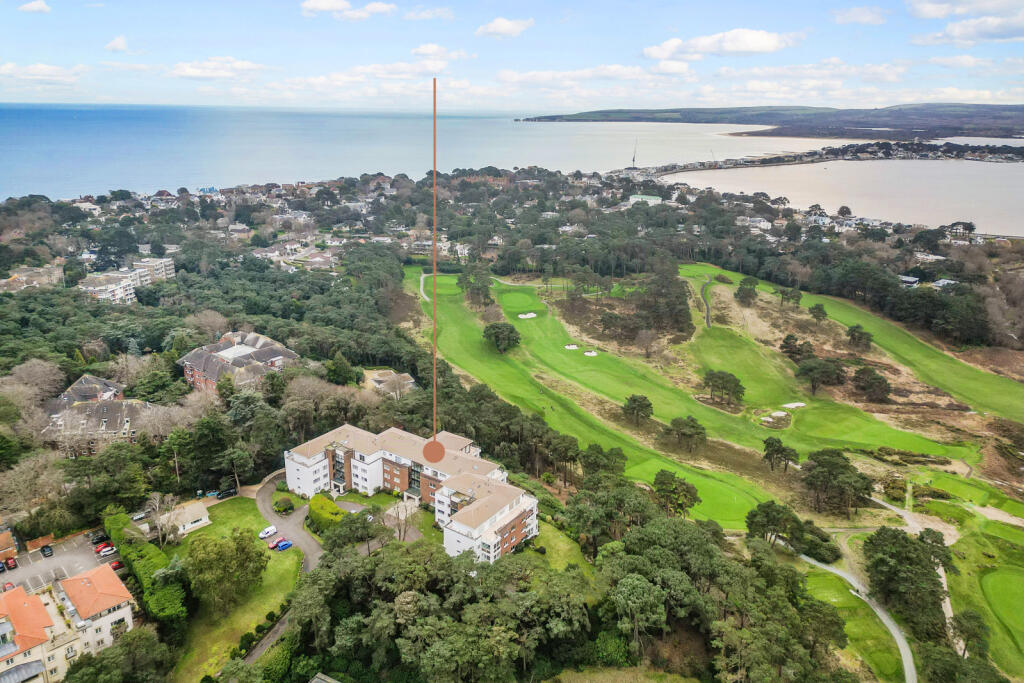
Location Perfectly positioned for a relaxed coastal lifestyle, this exceptional home is just 650 metres from the vibrant amenities of Lilliput Village, where you’ll find a range of popular cafés, restaurants, and local conveniences.
Less than a mile in distance is the world-renowned Blue Flag beaches of Sandbanks, offering pristine golden sands and watersports right on your doorstep.
Salterns Marina, one of the South Coast’s most prestigious marinas, is just moments away ideal for sailing enthusiasts.
A short distance further brings you to Canford Cliffs Village, known for its boutique shops, fine dining, and leafy avenues.
The property lies within the catchment for highly regarded local schools including Lilliput Infant and Baden Powell Junior, making it a strong option for families.
Excellent transport links make commuting effortless, with Parkstone and Branksome train stations nearby, offering direct services to London Waterloo in approximately two hours.
Major road connections provide easy access to Bournemouth, Southampton, and beyond.
Front Garden Small front garden Rear Garden Rear courtyard garden accessed by double doors from principal bedroom suite Roof Terrace Private terrace accessed from Kitchen living area Parking - Driveway
Value & comps
No previous sales on record.
Returns
Set an offer; the calculator follows it.
We're still gathering serviced-accommodation data for this area.
Archie refurb estimate: a Pro feature
0.0% below asking
This is not financial or investment advice. Prop AI Deals is not authorised by the Financial Conduct Authority (FCA) to provide investment advice.
All investment calculators, property analyses, and AI-generated insights are for informational purposes only. Property investment carries risk and may result in financial loss. All calculations should be independently verified and you should consult with FCA-authorised financial advisers before making any investment decisions.
Past performance does not guarantee future results. Tax implications vary by individual circumstances.
Deal
Properties like this can earn 2–3x BTL yields when converted to HMO, with retrofit costs around £10k/room. Sign in to see the full tier, yield projection, and cost breakdown.
Commercial properties like this can earn 30-50% higher yields when converted to residential under Class MA / Q / P / PA, with prior approval costing ~GBP 96/unit. Sign in to see the recommended route, yield uplift, and cost breakdown.
BRRR-suited properties can recycle 80-100% of investor capital on refi, leaving a high-yielding rental with most of the money out. Sign in to see the refurb cost stack, ARV projection, and refinance maths.
Detached + large garden = sub-division play. Pro tier unlocks the tier badge, plot size, uplift estimate, and regional land benchmark.
Short-lease flats trade at deep discount, but extending under the 1993 Act often costs far less than the discount. Pro tier unlocks the tier badge, premium breakdown, long-lease ARV and arbitrage maths.
See projected short-stay revenue vs a vanilla BTL for this property.
See real sub-let margins (HMO room rates & SA nightly rates) vs the landlord rent.
Area
Agent & docs

FAQ
About Elgin Road, Lilliput, Poole
Explore nearby