We've tightened what earns a Pursue. A home now needs a published valuation, a strategy that still makes money after real running costs and lender stress tests, and no listing problems that would stop a mortgage. You'll see fewer Pursues, and each one has been checked harder.
See how verdicts work3-bedroom semi-detached house · SE15 2PH
Listing removedListed 335 days
Opportunity summary
See Archie’s verdict, returns by strategy and what to check before viewing.
About
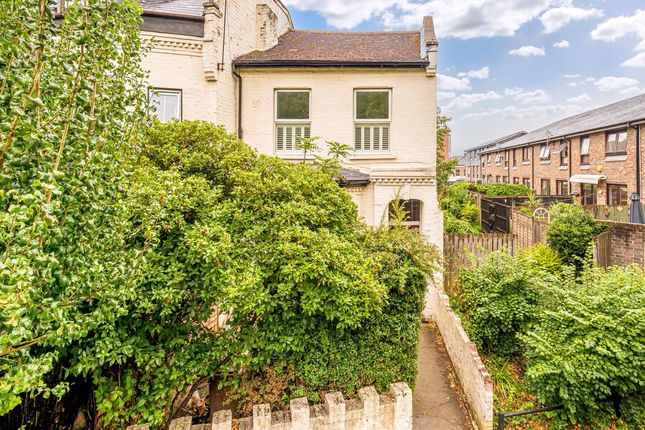
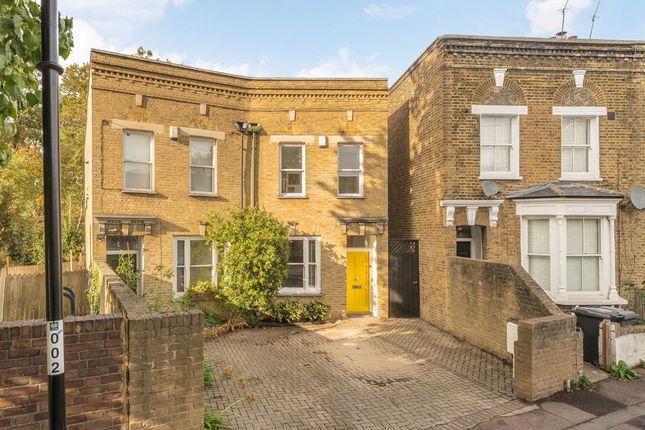
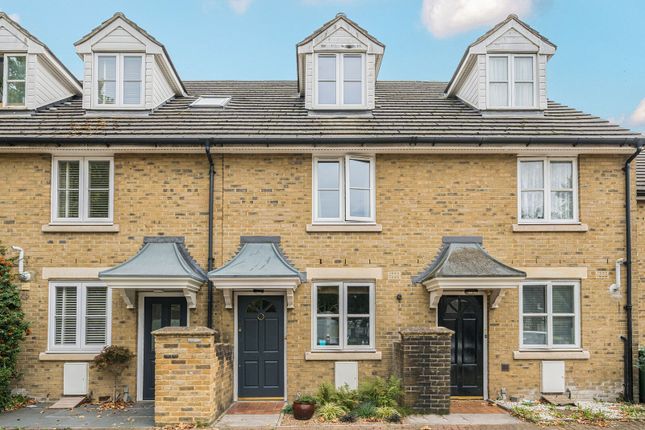
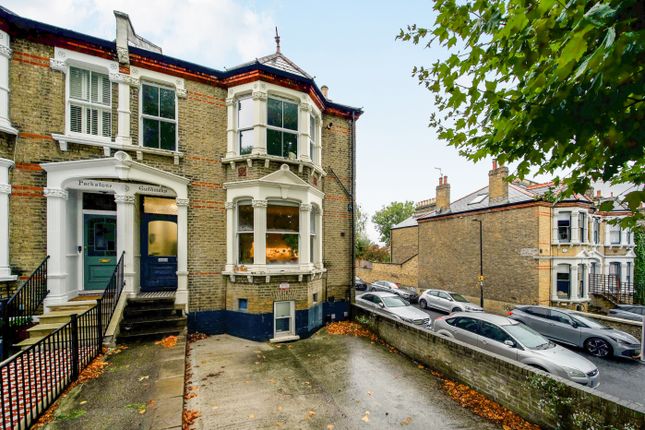
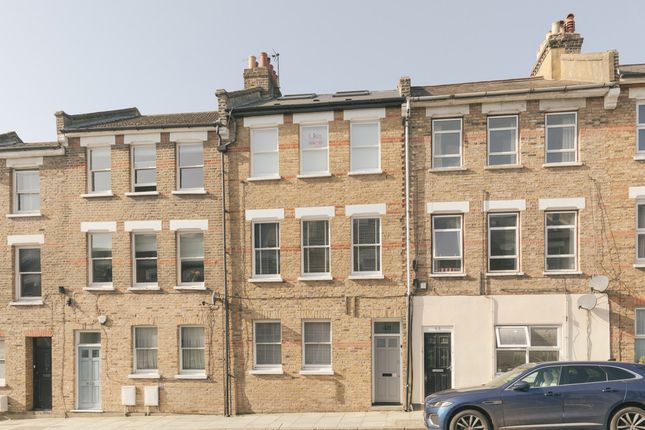
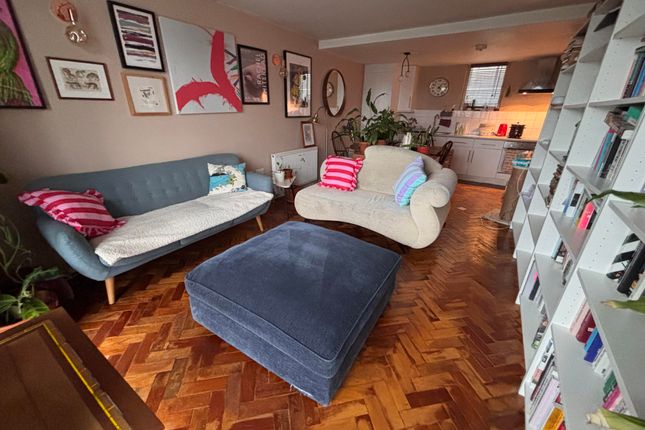
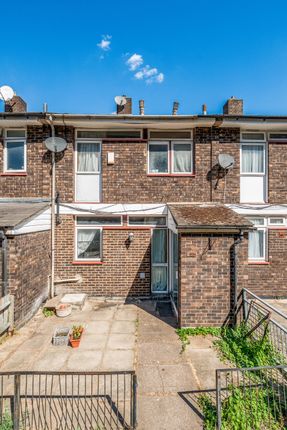
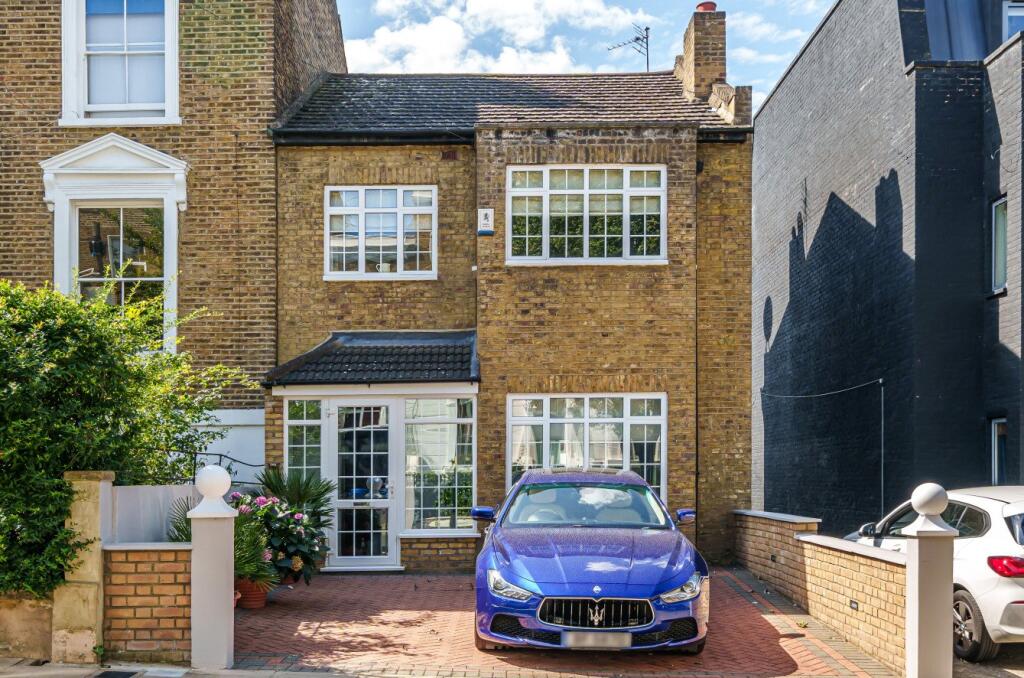
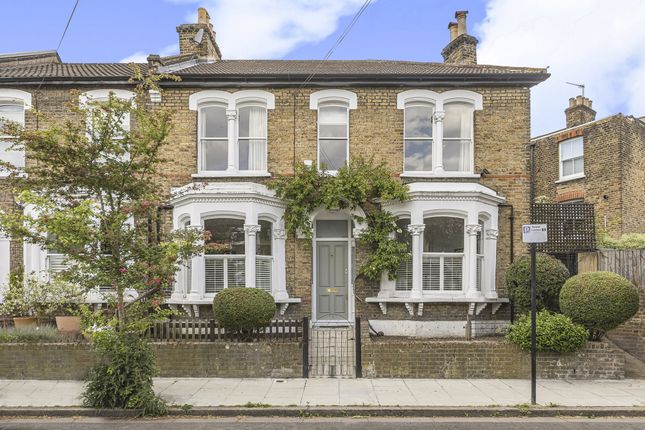
A newly refurbished semi-detached, period home with a beautiful external work-from-home setup. Featuring three bedrooms, three bathrooms, a sizeable garden and a driveway for one car.
Offered to the market with no onward chain.
This charming Georgian-style home has just been newly developed and has undergone a top-to-toe refurbishment, including new wiring, plumbing, heating, landscaping, etc.
It also includes a large, new studio in the garden, which is properly built with cavity walls, plumbing, wiring, double-glazed sliding doors, etc.
It even has its own bathroom, so it could be used as an annexe for guests or older kids.
The house has over 1100 ft2 of space, which is well distributed across both floors, and its open-plan kitchen/diner is a standout feature, offering families a much-coveted open-plan living space that has become so essential nowadays.
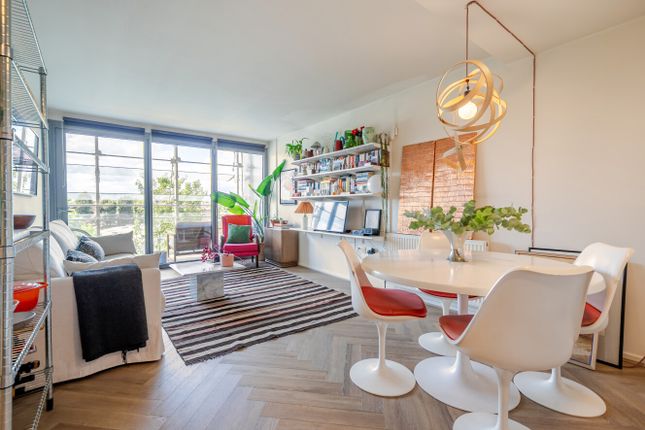
This space is beautifully bright, given its eastern aspect, especially in the mornings when the sun pours in through two Crittall-style doors which lead to the garden.
The kitchen is finished in a soft taupe tone and is kitted out as you would expect for a newly refurbished home; it boasts a gas cooker, which those who enjoy cooking will appreciate, there are also dual ovens, an integrated dishwasher, a washing machine & a fridge freezer.
The worktops are marble, which provides a lux finish, and is also very durable.
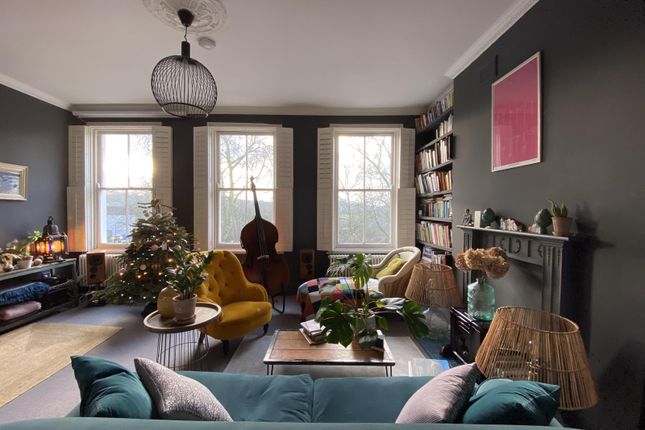
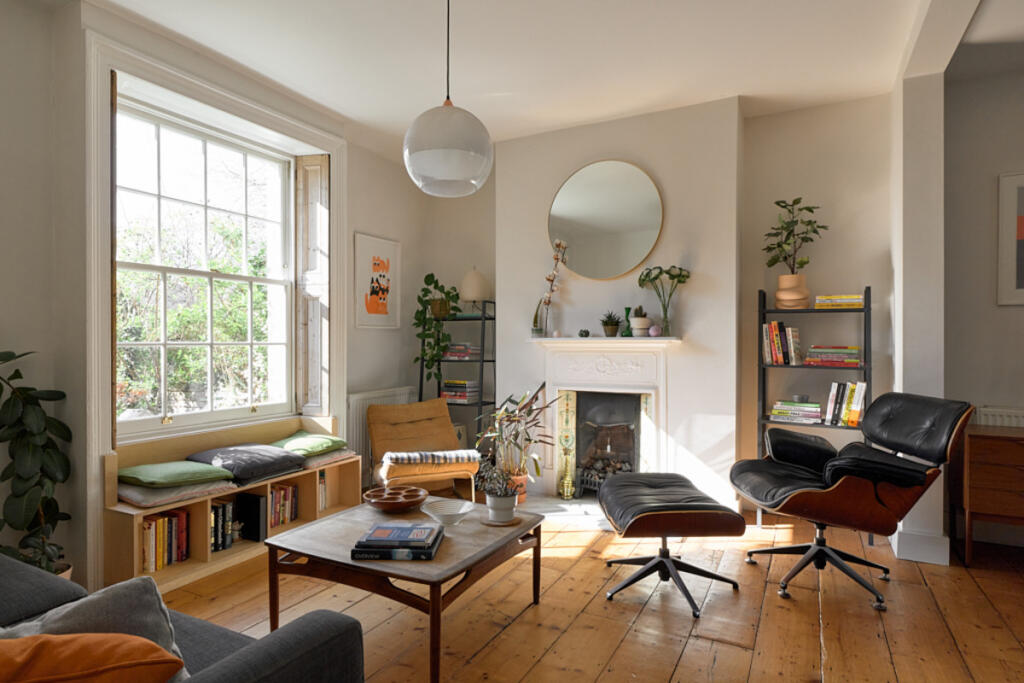
At the front of the ground floor, there is a separate reception room, which would serve as a great retreat from the buzz of the open-plan kitchen diner.
It has a cosy feel, with carpet underfoot and quality double-glazed sash windows.
The downstairs space can be used flexibly, as there is also a bedroom on the ground floor, which could work well as a guest room or an older child’s room and quite usefully for guests and anyone using the downstairs bedroom; there is a shower room downstairs, with a walk-in shower.
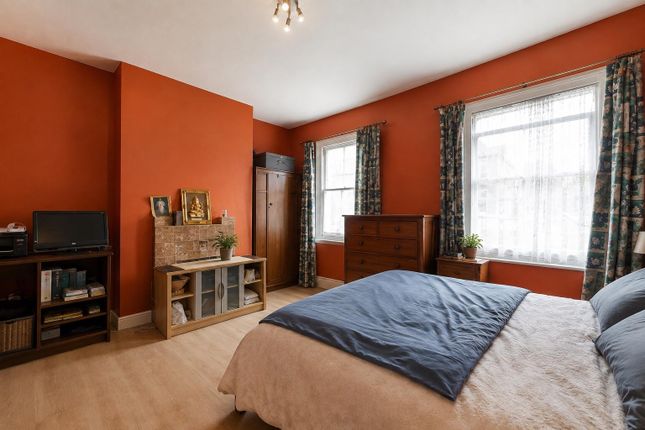
Upstairs are two double bedrooms, both with ensuites and built-in wardrobes. The rear bedroom has a lovely east-facing aspect, so it gets fantastic light in the morning.
Both rooms have luxurious thick-pile carpets and also the same high-quality double-glazed sash windows found throughout the house.
Externally, as mentioned, there is a fantastic work-from-home studio at the end of the garden; it could be used as permanent living space if needed but would make a very comfortable workspace throughout the seasons as it is properly insulated and heated, it also has cooling for the warmer months.
Its sizeable space (188ft2) has a shower room and loo, saving trips back into the house when working from home.
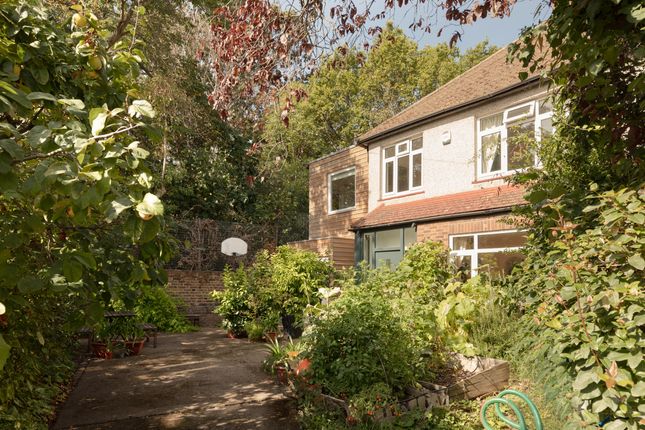
The garden has quite a manageable lawn and is mainly a patio, making it easy to maintain and a fantastic space to entertain on; there’s plentiful space for garden furniture, and with the bi-folds open, this space will be fantastic for parties and summer BBQs.
Location-wise, the house is located in a convenient spot for Queens Road Peckham Station, which gives direct access to London Bridge, Dalston Junction and also Beckenham & East Croydon (for easy access to the Gatwick Express!).
Peckham’s scene needs no introduction; here, you’re in the middle of South London’s most vibrant, creative, and richly diverse neighbourhoods.
A melting pot of cultures from around the world, where you can find restaurants, cafes, and coffee shops to keep you occupied all weekend, there’s something for every taste.
There’s also a great art scene, an eclectic social scene offering everything from down-to-earth South London boozers to rooftop winebars and more versatile spaces like the arches that hosts pop-ups year round.
Parking - Off street
Value & comps
No previous sales on record.
Returns
Set an offer; the calculator follows it.
Short-let restrictions apply
We're still gathering serviced-accommodation data for this area.
Archie refurb estimate: a Pro feature
0.0% below asking
This is not financial or investment advice. Prop AI Deals is not authorised by the Financial Conduct Authority (FCA) to provide investment advice.
All investment calculators, property analyses, and AI-generated insights are for informational purposes only. Property investment carries risk and may result in financial loss. All calculations should be independently verified and you should consult with FCA-authorised financial advisers before making any investment decisions.
Past performance does not guarantee future results. Tax implications vary by individual circumstances.
Deal
Properties like this can earn 2–3x BTL yields when converted to HMO, with retrofit costs around £10k/room. Sign in to see the full tier, yield projection, and cost breakdown.
Commercial properties like this can earn 30-50% higher yields when converted to residential under Class MA / Q / P / PA, with prior approval costing ~GBP 96/unit. Sign in to see the recommended route, yield uplift, and cost breakdown.
BRRR-suited properties can recycle 80-100% of investor capital on refi, leaving a high-yielding rental with most of the money out. Sign in to see the refurb cost stack, ARV projection, and refinance maths.
Detached + large garden = sub-division play. Pro tier unlocks the tier badge, plot size, uplift estimate, and regional land benchmark.
Short-lease flats trade at deep discount, but extending under the 1993 Act often costs far less than the discount. Pro tier unlocks the tier badge, premium breakdown, long-lease ARV and arbitrage maths.
See projected short-stay revenue vs a vanilla BTL for this property.
See real sub-let margins (HMO room rates & SA nightly rates) vs the landlord rent.
Area
Agent & docs

FAQ
About Consort Road, London, SE15
Explore nearby