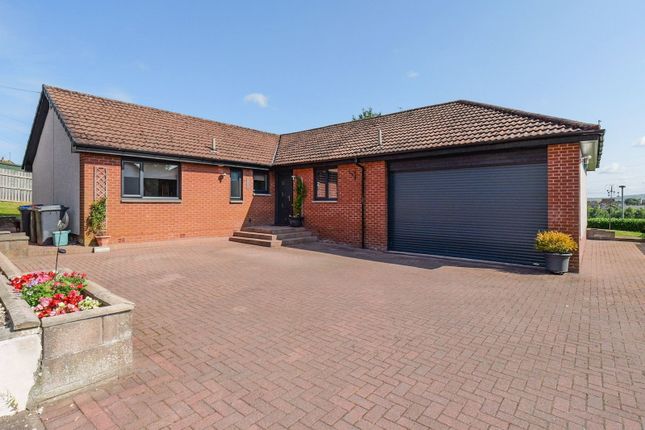
4-bedroom house · DG1 1NN
Listing removedReduced £10k (−4.2%) on 17 JulListed 361 days
Opportunity summary
See Archie’s verdict, returns by strategy and what to check before viewing.
About
Four bedroom semi-detached townhouse on the Moffat road, a short walk from the train station which provides transport links to both north and south of the border.
This property benefits from a private rear garden, off street parking to the front and flexible living with four bedrooms, four bathrooms, living room, dining room, kitchen, utility and basement.
Off street parking Double glazing Private Garden Spacious rooms En-suite rooms EPC- E Hallway Wooden door into vestibule, wooden door with glass panels into hallway.
Karndean tiled flooring, radiator, steps down to utility door and cellar door. Doors to living room and dining room, stairs to upper accommodation.
Living room 13’1” x 13’1” 3.99m x 3.98m Fitted carpet, radiator, gas coal effect fireplace, double glazed window looking out to the front of the property.
Dining Room 11’7” x 13’ 3.54m x 3.97m Fitted carpet, fireplace, radiator, built in storage cabinet, double glazed window to rear.
Utility 9’11” x 6’ 3.01m x 1.84m Viynl flooring, fitted base and wall units with sink and drainer, plumbed for washing machine.
Kitchen 8’4” x 12’ 2.60m x 3.67m Vinyl flooring, radiator, uPVC door with double glazed window out to the rear garden.
Range master cooker, integrated fan, fitted base and wall units with a glass display cabinet. Black sink & drainer with vegetable section, brass tap, plumbed for dishwasher, Breakfast bar.
Basement 13’4” x 13’1” 4.06m x 3.98m Concrete floor, double glazed window to the front, light, plug sockets, fuse box and electric meter.
Stairs Stairs and landing with fitted carpet providing access to upper accommodation. Shower Room 6’9” x 6’5” 2.07m x 1.96m Karndean tiled flooring, quadrant shower cubicle with waterfall shower.
WC, wash hand basin, radiator, frosted double glazed window to side of the property. Bedroom 3 9’2” x 12’6” 2.79m x 3.81m Fitted carpet, double glazed window to rear, radiator.
Bedroom 2 with En- suite 11’8’ x 13’1” 3.56m x 3.99m Fitted carpet, radiator, double glazed window to front. En-suite with pocket door, shower, WC and wash hand basin.
Bedroom 1 with en-suite 11’9 x 13’ 3.58m x 3.97m Fitted carpet, radiator, double glazed window to rear. En-suite with pocket door, shower, WC and wash hand basin.
Bathroom 11’9” x 13’ 3.58m x 3.97m Karndean tiled flooring, wash hand basin, WC, bath, double glazed window to the front of the property, radiator.
Stairs to Attic Stairs leading to attic rooms, fitted carpet, attic hallway with storage cupboards, doors to bedroom 4 and office. Attic Office 8’ x 6’6” 2.44m x 1.99m Fitted carpet, fenstro window.
Bedroom 4 Attic 7’ x 12’3” 2.14m x 3.73m Fitted carpet, fenstro window.
Exterior Patio consisting of concrete slabs, a lawn area surrounded by shrubs, access from the rear to the front via a side path.
Council Tax - Band E Home Report To download Home Report – Contact Selling Agents.
Notes A closing date for offers may be arranged and therefore it would be advisable that prospective purchasers register their interest with the Selling Agents, in writing, and preferably through their Solicitor.
Walker & Sharpe, as Selling Agents, have prepared these particulars with care.
No warranty of any kind can be given that any items of electrical or mechanical equipment including, without prejudice to the foregoing generality, the central heating, drainage and electrical systems serving the property are in full working order.
The measurements, taken by sonic tape, are approximate and for guidance only. It is for prospective purchasers to investigate and satisfy themselves as to the basic facts before submitting an offer.
Value & comps
Land Registry doesn’t cover Scotland or Northern Ireland, so previous sales may not be on record.
Returns
Set an offer; the calculator follows it.
We're still gathering serviced-accommodation data for this area.
Archie refurb estimate: a Pro feature
0.0% below asking
This is not financial or investment advice. Prop AI Deals is not authorised by the Financial Conduct Authority (FCA) to provide investment advice.
All investment calculators, property analyses, and AI-generated insights are for informational purposes only. Property investment carries risk and may result in financial loss. All calculations should be independently verified and you should consult with FCA-authorised financial advisers before making any investment decisions.
Past performance does not guarantee future results. Tax implications vary by individual circumstances.
Deal
Properties like this can earn 2–3x BTL yields when converted to HMO, with retrofit costs around £10k/room. Sign in to see the full tier, yield projection, and cost breakdown.
Commercial properties like this can earn 30-50% higher yields when converted to residential under Class MA / Q / P / PA, with prior approval costing ~GBP 96/unit. Sign in to see the recommended route, yield uplift, and cost breakdown.
BRRR-suited properties can recycle 80-100% of investor capital on refi, leaving a high-yielding rental with most of the money out. Sign in to see the refurb cost stack, ARV projection, and refinance maths.
Detached + large garden = sub-division play. Pro tier unlocks the tier badge, plot size, uplift estimate, and regional land benchmark.
Short-lease flats trade at deep discount, but extending under the 1993 Act often costs far less than the discount. Pro tier unlocks the tier badge, premium breakdown, long-lease ARV and arbitrage maths.
See projected short-stay revenue vs a vanilla BTL for this property.
See real sub-let margins (HMO room rates & SA nightly rates) vs the landlord rent.
Area
Agent & docs
FAQ
About 7, Moffat Road, Dumfries
Explore nearby