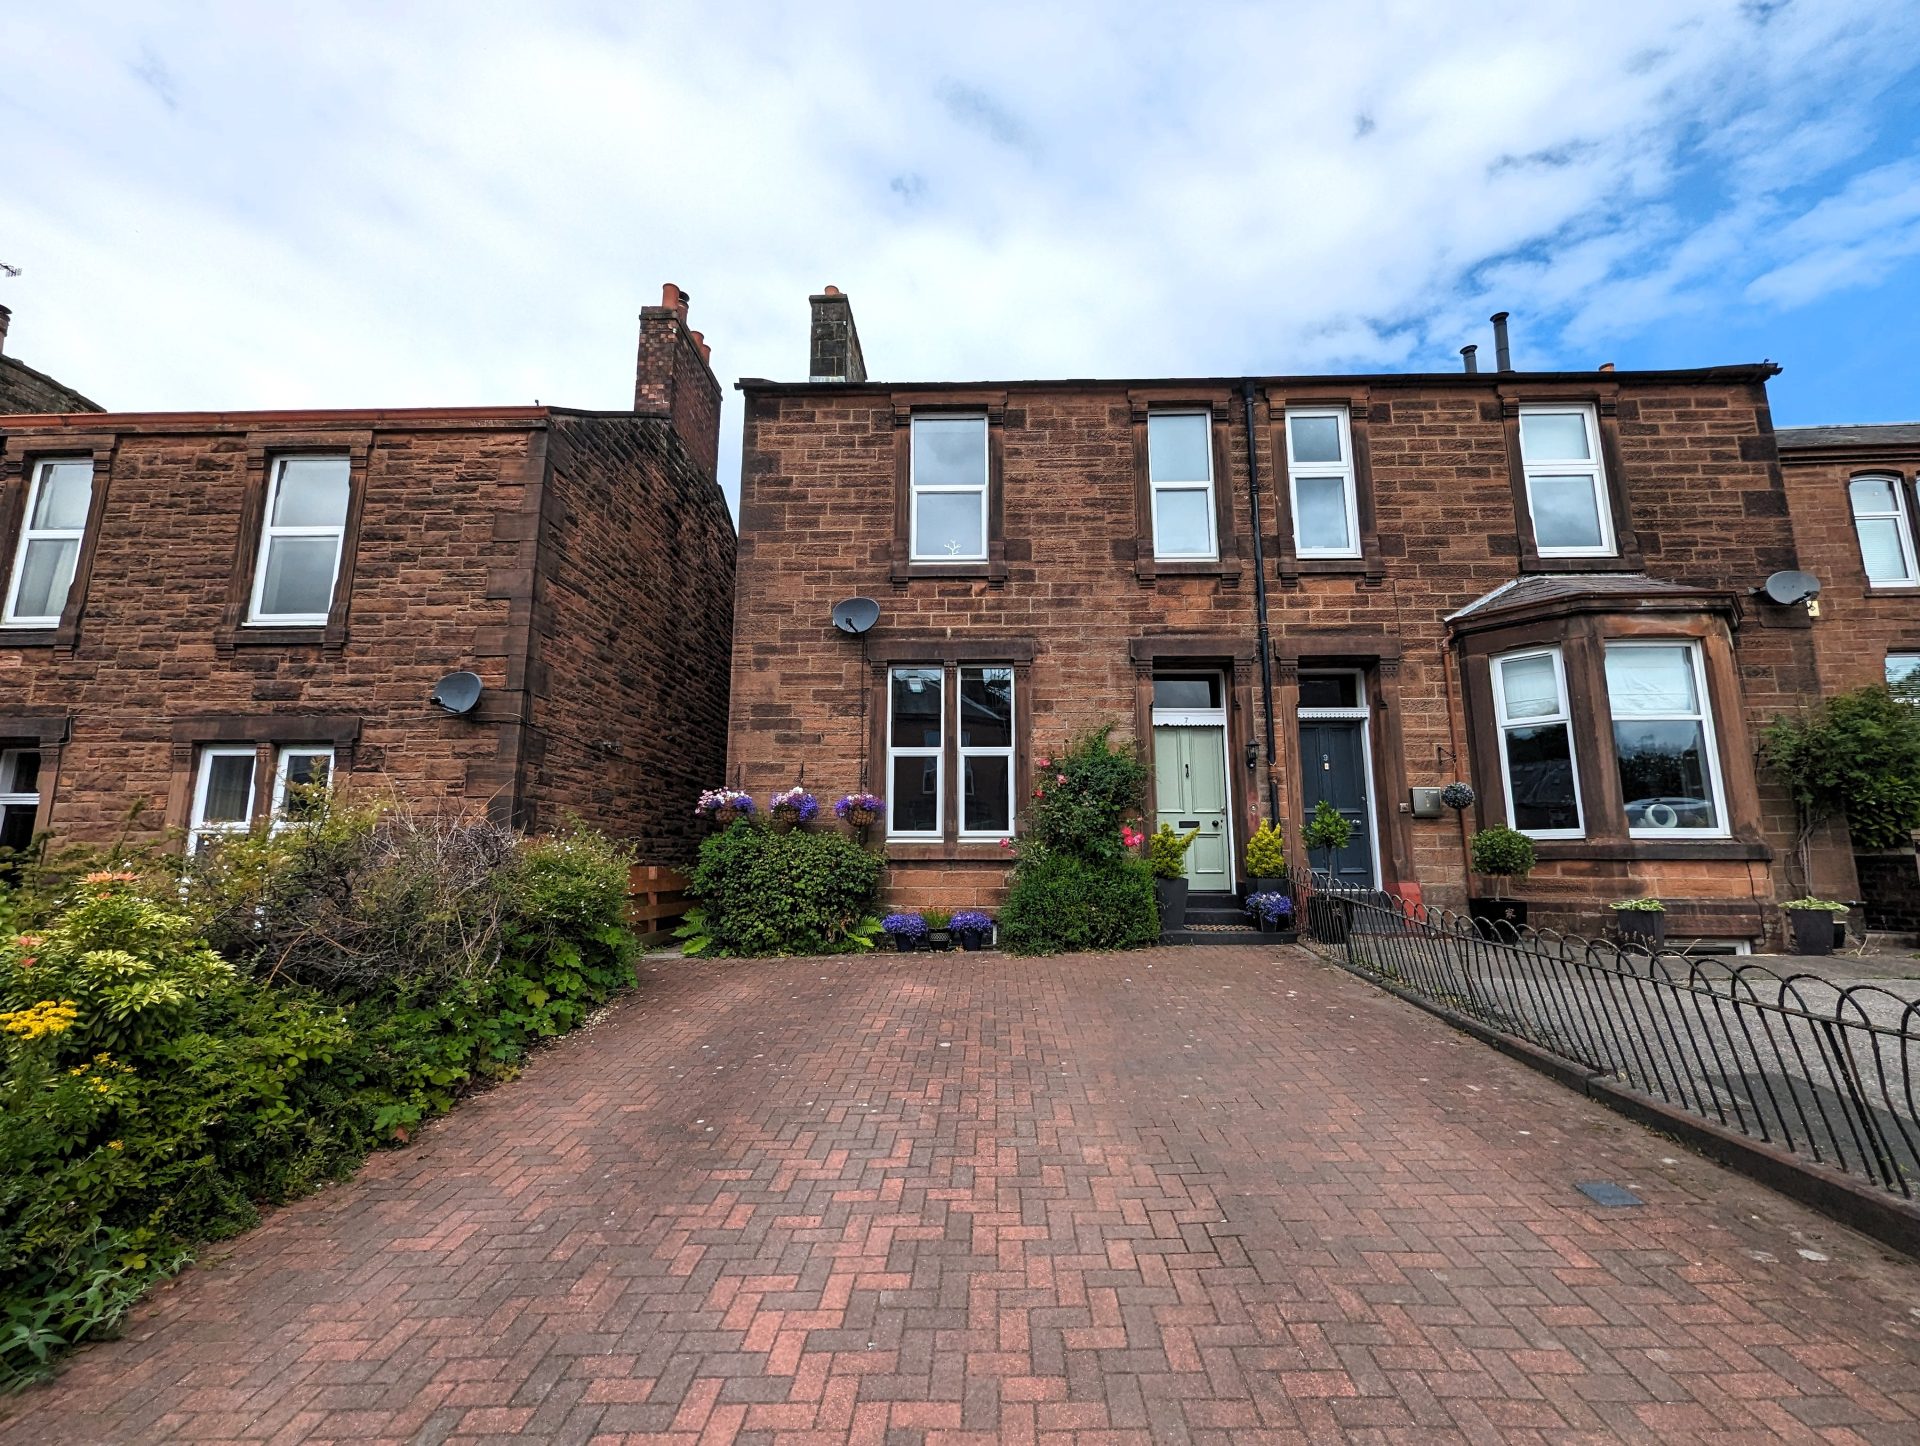
4-bedroom house · DG1 1PA
Listing removedListed 100 days
Opportunity summary
See Archie’s verdict, returns by strategy and what to check before viewing.
About
Detached 4 bedroom property within well sought after secluded, private cul-de-sac located on the fringes of the town.
Offering spacious living accommodation, presented in immaculate walk-in condition and tastefully designed.
Close to Dumfries Town Centre, Railway Station, Schools, Golf Course, Leisure Club, and all local amenities.
Accommodation comprises: Entrance Hallway, WC, Dining Room, Kitchen, Utility Room, Lounge, Sunroom, 4 Bedrooms (1 ensuite) and Family Bathroom. Garden, Garage and Driveway to fit 3 cars.
Double Glazing and Gas Central Heating throughout. General: Immaculately presented detached family home set in desirable location situated just off the Moffat Road in Dumfries.
Within walking distance, or a short drive to Dumfries Town Centre and Railway Station. The property is within easy reach of Schools, Golf course, Bannatynes Leisure Club, River walks and Parks.
Easily commutable to the new dgri, supermarkets, retail parks, bars & restaurants.
Walk or short drive to Dumfries Sports Club, Nunholm which is a multi-sport club and short drive to dg One Sports and Leisure Complex.
Dumfries also offers leisure activities which include qos Arena, Dumfries Ice Bowl and King George V sports club.
There is a regular bus service, and Dumfries offers transport links via train and bus to cities North and South of the region and ease of access to motorway.
Dumfries & Galloway boasts a beautiful coastline and has a vast offering of forests and historical points of interest to be explored.
Accommodation comprises: Slate roof covered porch gives entry into property through wooden door with small, frosted glass panels.
Opening into the welcoming entrance hallway which gives access to dining room, kitchen, lounge, stairs to upper landing and downstairs WC.
Fitted with wooden laminate flooring, which extends through to dining room and lounge, the hallway includes ceiling light, radiator, wireless ‘Nest’ thermostat and benefits from understairs storage with light.
The downstairs restroom is fitted with tiled flooring, WC, sink, radiator, ceiling light and frosted window to front. The dining room is front facing with radiator, ceiling light and large window.
This room has the potential to be multi-purpose, allowing the homeowner to use the space to suit their individual needs. The kitchen is light and airy with rear facing window overlooking garden.
Fitted with ceiling light, radiator, and a range of modern wall cupboards, base units and worktops.
Partially tiled around working areas with integrated oven with gas hob and extractor hood, single drainer stainless steel sink unit and under cabinet lighting.
Tiled flooring in kitchen continues through alcove to utility area where there is single drainer sink unit, worktop and base unit, tiled splashback and capacity for domestic appliances.
There is shelving, hanging and door leads out to side of property.
The family lounge offers comfortable recreational space featuring a gas fire mounted on onyx hearth with wooden mantle and surround, ceiling light and radiator.
The most notable feature of the lounge is the triple patio doors giving access to the sunroom, enlarging the living space to one big room, or giving the luxury of separate living areas.
The sunroom is light and fresh with window surround, tiled flooring, radiator, ceiling spotlights, wall mounted lighting and patio doors leading out to garden.
From the hallway, carpeted stairs lead to upper landing with window to front, radiator, ceiling lights and gives access to all bedrooms and bathroom.
The hatchway to the loft is located on the upper landing as is linen cupboard which houses the hot water tank.
All bedrooms are carpeted with ceiling lights, radiators and windows, two rear facing, and two front facing.
The master bedroom benefits from en-suite which comprises WC, wash hand basin, and shower cubicle with spotlight and glass screen door, tiled surround and mains shower.
Frosted window to side, tiled flooring, ceiling light and radiator.
The main family bathroom encompasses standard bathroom fittings comprising WC, wash hand basin, bath with overhead mains shower and glass screen.
Frosted window to side, radiator, tiled flooring and ceiling light. The bathroom is fully tiled.
The garage opens to the front of the property, has ample storage space, light, electric points and is fitted with up and over door and side door access from garden.
The garage houses the electric meters and ‘Potterton Suprima’ boiler.
Driveway to fit three cars and portion of lawn to front of property with wooden gates either side of the house to access the back garden.
The back garden is sizeable but low maintenance, with scope to adapt to suit your preference.
Decking area has metal pergola, outside tap, electrical socket and light with steps down to area of artificial lawn, and tiered decking. Timber fencing to border.
Measurements: Dining Room: 8’ 7 x 10’ 2 (2.65m x 3.10m) Master Bedroom: 11’ 7 x 12’ (3.62m x 3.67m) awp Downstairs WC: 2’7 x 5’ 4 (0.82m x 1.63m) En-suite: 4’ 8 x 8’ 2 (1.47m x 2.50m) awp Lounge: 10’ 4 x 15’ (3.18m x 4.57m) Bedroom 2: 9’ x 12’ 9 (2.73m x 3.93m) awp Kitchen: 9’6 x 11’4 (2.93m x 3.46m) awp Bedroom 3: 9’ 3 x 11’ 2 (2.83m x 3.42m) awp Utility Room: 5’ x 5’ 7 (1.53m x 1.75m) Bedroom 4: 8’ 2 x 9’ 9 (2.50m x 3.02m) Sunroom: 15’ 3 x 13’ 7 (4.66m x 4.17m) Bathroom: 6’ 4 x 9’ 2 (1.94m x 2.82m) awp Garage: 8’ x 16’ 9 (2.44m x 5.14m) Notes: Post Code: DG1 1PA EPC Rating – C Council Tax Band – F Extras - Carpets and Blinds are included All dimensions are approximate and quoted for guidance only as are the floor plans which are not to scale and their accuracy cannot be confirmed.
Reference to appliances do not imply that they are necessarily in working order or fit for purpose.
Prospective purchasers should note that only parties who have noted interest through their Solicitor will be notified should a Closing Date be fixed.
These particulars have been carefully prepared by the Selling Agents, Messrs Brazenall & Orr llp, Solicitors Dumfries.
Although believed to be correct, they are not guaranteed, therefore prospective purchasers should satisfy themselves as to the basic facts before submitting any offer.
Prospective purchasers should also note that none of the electrical items or other equipment mentioned in these particulars have been tested by the Selling Agents.
A closing date for offers may be fixed and prospective purchasers are advised to register their interest as early as possible with the Selling Agents.
Value & comps
Land Registry doesn’t cover Scotland or Northern Ireland, so previous sales may not be on record.
Returns
Set an offer; the calculator follows it.
We're still gathering serviced-accommodation data for this area.
Archie refurb estimate: a Pro feature
0.0% below asking
This is not financial or investment advice. Prop AI Deals is not authorised by the Financial Conduct Authority (FCA) to provide investment advice.
All investment calculators, property analyses, and AI-generated insights are for informational purposes only. Property investment carries risk and may result in financial loss. All calculations should be independently verified and you should consult with FCA-authorised financial advisers before making any investment decisions.
Past performance does not guarantee future results. Tax implications vary by individual circumstances.
Deal
Properties like this can earn 2–3x BTL yields when converted to HMO, with retrofit costs around £10k/room. Sign in to see the full tier, yield projection, and cost breakdown.
Commercial properties like this can earn 30-50% higher yields when converted to residential under Class MA / Q / P / PA, with prior approval costing ~GBP 96/unit. Sign in to see the recommended route, yield uplift, and cost breakdown.
BRRR-suited properties can recycle 80-100% of investor capital on refi, leaving a high-yielding rental with most of the money out. Sign in to see the refurb cost stack, ARV projection, and refinance maths.
Detached + large garden = sub-division play. Pro tier unlocks the tier badge, plot size, uplift estimate, and regional land benchmark.
Short-lease flats trade at deep discount, but extending under the 1993 Act often costs far less than the discount. Pro tier unlocks the tier badge, premium breakdown, long-lease ARV and arbitrage maths.
See projected short-stay revenue vs a vanilla BTL for this property.
See real sub-let margins (HMO room rates & SA nightly rates) vs the landlord rent.
Area
Agent & docs
FAQ
About 8, Parkfoot Meadows, Dumfries
Explore nearby