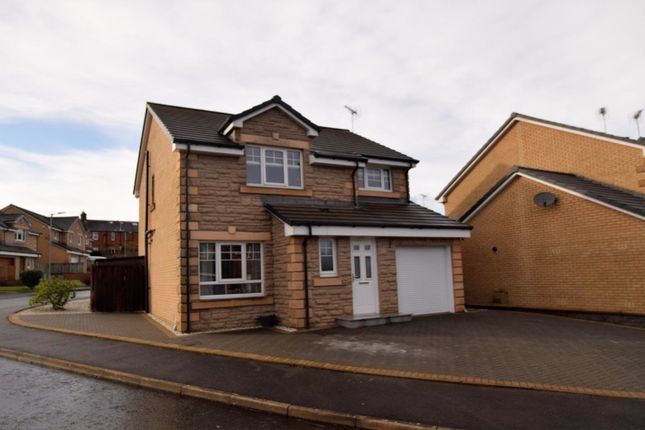
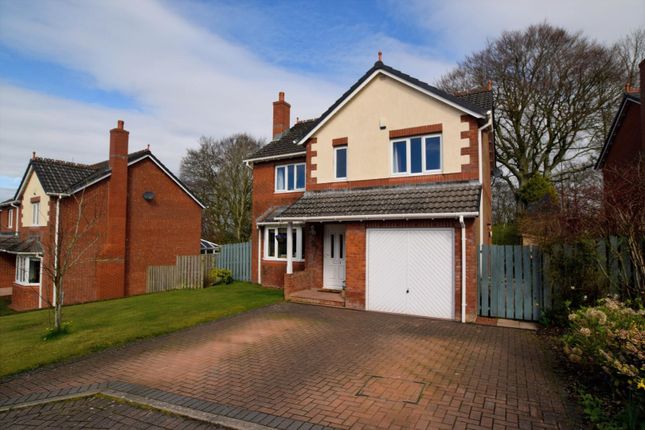
4-bedroom house · DG1 3WF
Under offerListed 128 days
Opportunity summary
See Archie’s verdict, returns by strategy and what to check before viewing.
About
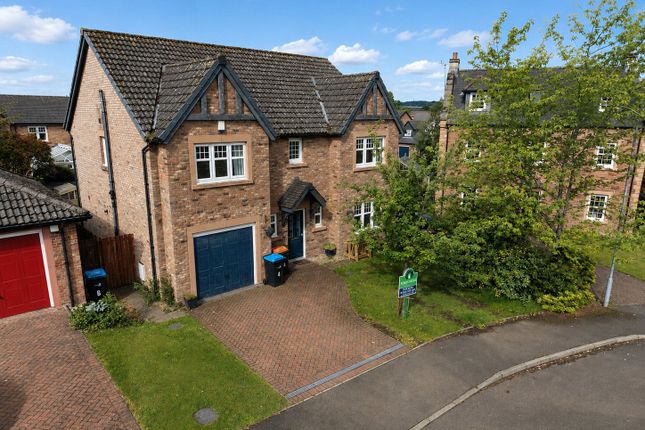
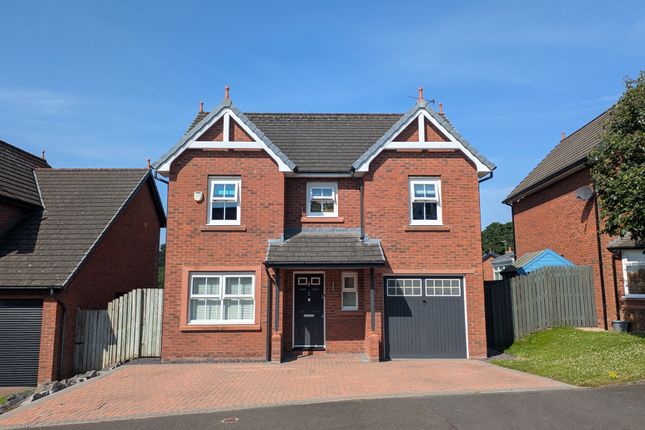
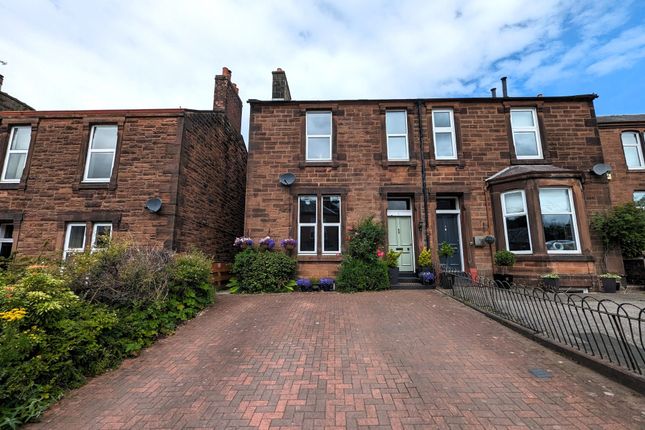
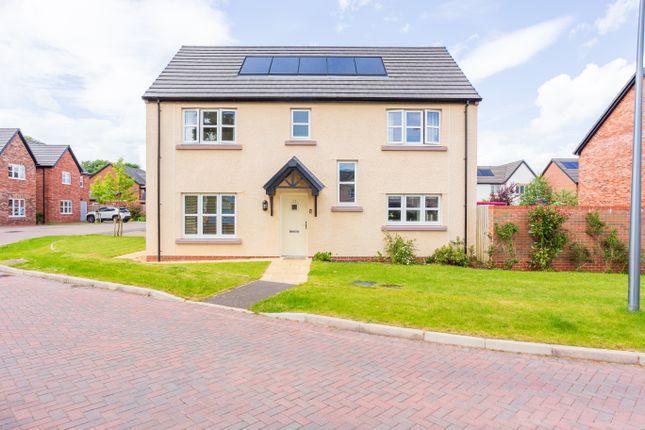
This property benefits from private enclosed garden, a substantial driveway offering ample off-street parking and an integral garage. In walk in condition the property must be viewed.
Built in 2024 the property benefits from various upgrades and is in like new condition.
Entrance hallway- 5.36m x 1.18m Ceiling light, marble effect ceramic tiled flooring, central heating radiator with thermostat.
Living room- 4.39m x 3.51m Ceiling light, fitted carpet, central heating radiator with thermostat, window to front with horizontal blinds, feature wall panelling for wall mounted tv.
Cloakroom– 1.74m x 1.12m Ceiling light, marble effect ceramic tiled flooring, ceramic tiles, central heating radiator with thermostat, WC and wash hand basin.
Kitchen/ diner- 7.51 x 2.87m LED ceiling spotlights, ceiling light with shade, marble effect ceramic tiled flooring, two central heating radiators with thermostat, patio doors leading to garden, modern wall and base units with integrated fridge freezer, dishwasher and cookers with extractor fan.
Stainless steel sink with drainer and mixer tap. Newly decorated doors and kitchen worktops to sintered stone. Window to rear with horizontal blinds & curtains. Door leading into pantry.
Pantry- 1.25m x 0.93m Led ceiling spotlights, tiled flooring. Bedroom 1- 2.89m x 2.34m Ceiling light, fitted carpet, window to rear with horizontal blinds and curtains.
Central heating radiator with thermostat, fitted wardrobe with sliding doors.
Bathroom- 3.13m x 2.55m LED ceiling spotlight, fully tiled, vinyl flooring, walk in glazed shower, bath with overhead shower, heated towel rail, fitted vanity cabinet, WC and wash hand basin, window to front with horizontal blinds.
Bedroom 2- 2.69m x 3.98m Ceiling light, fitted carpet, window to front with horizontal blinds & curtains. Central heating radiator with thermostat.
Bedroom 3- 3.66m x 4.19m Ceiling light, fitted carpet, window to front with horizontal blinds, central heating radiator with thermostat.
Bedroom 4- 4.49m x 3.34m Ceiling light, fitted carpet, window to front with horizontal blinds, central heating radiator with thermostat, door to ensuite.
Ensuite- 2.99m x 1.94 LED ceiling spotlights, fully tiled, vinyl flooring, ceramic tiles, walk in shower with glass screen, fitted wall mirror, WC and wash hand basin, heated towel rail.
Garden Indian sandstone patio Enclosed fenced garden with lawn and patio area with flower beds.
Notes Double glazed windows Gas central heating Integral garage Private driveway Enclosed garden Upgraded doors throughout.
Consumer protection for unfair trading regulations 2008, business protection from misleading marketing regulations 2008 These particulars are believed to be correct but their accuracy is not guaranteed and they do not form part of any contract.
All measurements are approximate and are generally taken from the widest points. No item of a mechanical or working nature (e.g.
Any central heating installation) has been tested by us and accordingly no guarantee is given and any potential purchaser should satisfy himself in that respect.
Any photographs are for the purpose only of illustration and must not be interpreted as giving any indication of the extent of the property for sale or of what is included in the sale.
Value & comps
Land Registry doesn’t cover Scotland or Northern Ireland, so previous sales may not be on record.
Returns
Set an offer; the calculator follows it.
We're still gathering serviced-accommodation data for this area.
Archie refurb estimate: a Pro feature
0.0% below asking
This is not financial or investment advice. Prop AI Deals is not authorised by the Financial Conduct Authority (FCA) to provide investment advice.
All investment calculators, property analyses, and AI-generated insights are for informational purposes only. Property investment carries risk and may result in financial loss. All calculations should be independently verified and you should consult with FCA-authorised financial advisers before making any investment decisions.
Past performance does not guarantee future results. Tax implications vary by individual circumstances.
Deal
Properties like this can earn 2–3x BTL yields when converted to HMO, with retrofit costs around £10k/room. Sign in to see the full tier, yield projection, and cost breakdown.
Commercial properties like this can earn 30-50% higher yields when converted to residential under Class MA / Q / P / PA, with prior approval costing ~GBP 96/unit. Sign in to see the recommended route, yield uplift, and cost breakdown.
BRRR-suited properties can recycle 80-100% of investor capital on refi, leaving a high-yielding rental with most of the money out. Sign in to see the refurb cost stack, ARV projection, and refinance maths.
Detached + large garden = sub-division play. Pro tier unlocks the tier badge, plot size, uplift estimate, and regional land benchmark.
Short-lease flats trade at deep discount, but extending under the 1993 Act often costs far less than the discount. Pro tier unlocks the tier badge, premium breakdown, long-lease ARV and arbitrage maths.
See projected short-stay revenue vs a vanilla BTL for this property.
See real sub-let margins (HMO room rates & SA nightly rates) vs the landlord rent.
Area
Agent & docs
FAQ
About 26, Orchid Way, Dumfries
Explore nearby