We've tightened what earns a Pursue. A home now needs a published valuation, a strategy that still makes money after real running costs and lender stress tests, and no listing problems that would stop a mortgage. You'll see fewer Pursues, and each one has been checked harder.
See how verdicts work3-bedroom house · LL18 2YW
Listing removedListed 199 days
Opportunity summary
See Archie’s verdict, returns by strategy and what to check before viewing.
About
This is a home that quietly balances practicality with moments of genuine charm.
There’s a natural flow to the layout, spaces that feel considered rather than forced, and a versatility that adapts easily to modern living.
From the sociable kitchen-dining area to the flexibility of a ground floor bedroom or workspace, it’s a property that works just as well for everyday life as it does for entertaining.
Add in a private garden, garage, and the benefit of no onward chain, and it becomes an easy home to settle into.
The Tour Step into the entrance hall and you’re immediately met with a practical yet welcoming space.
The wood-effect flooring underfoot is both durable and smart, and there’s room to shed coats and shoes without feeling cramped.
A compact cloakroom WC sits neatly off the hallway, while a timber turning staircase draws the eye upward to the first floor.
The living room is positioned at the front of the property and carries through the same glossed wood-effect flooring, giving a sense of continuity.
Soft wall lighting and a central fireplace create a calm, anchored feel, somewhere that naturally lends itself to unwinding at the end of the day.
Moving through, the kitchen opens up into a more social, expansive space. It’s fitted with a comprehensive range of wall and base units, including glass-fronted cupboards that add a touch of detail.
A range cooker forms the focal point, with a stainless steel extractor above.
From here, the space flows seamlessly into the dining area, arguably the heart of the home, where sliding doors open directly onto the garden.
It’s easy to imagine this becoming the place where everyone gathers, especially in warmer months when indoor and outdoor living merge effortlessly.
One of the most flexible aspects of the layout is the ground floor bedroom, it comfortably accommodates a double bed but could just as easily serve as a home office or an additional reception room, depending on your needs.
Upstairs, the landing offers access to a surprisingly generous storage cupboard, an excellent use of the eaves. The two bedrooms are both comfortable doubles.
One benefits from built-in wardrobes and cupboards, while the other enjoys a large window that brings in plenty of natural light. The bathroom feels notably more luxurious than expected.
Fully tiled across both walls and floor, it has a clean, contemporary finish.
There’s a sunken bath, a walk-in wet room-style shower, WC, and a modern wash hand basin set within a vanity unit, altogether creating a space that feels more considered than purely functional.
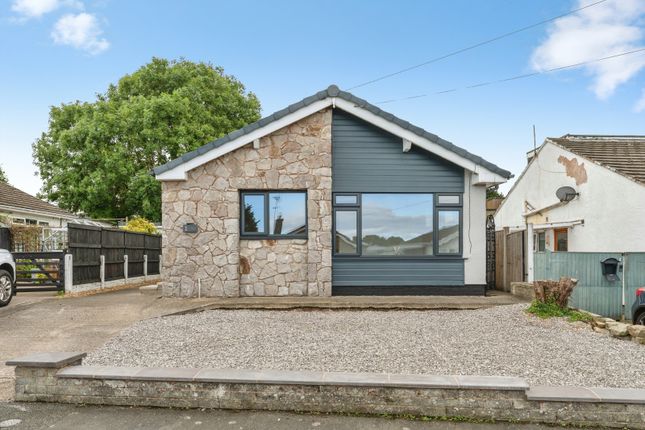
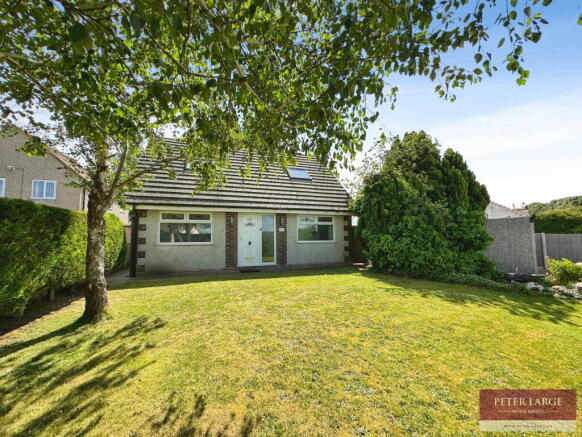
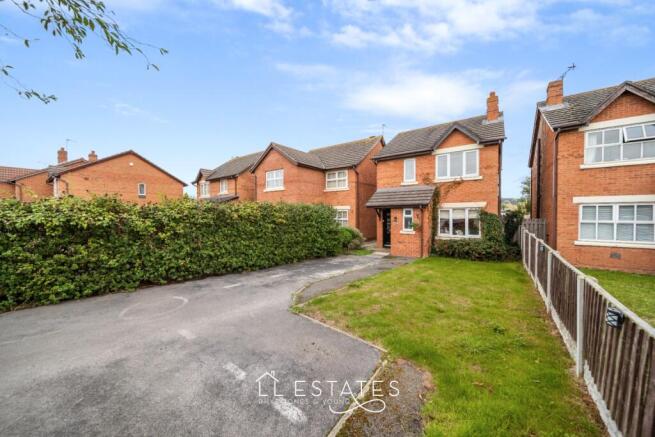
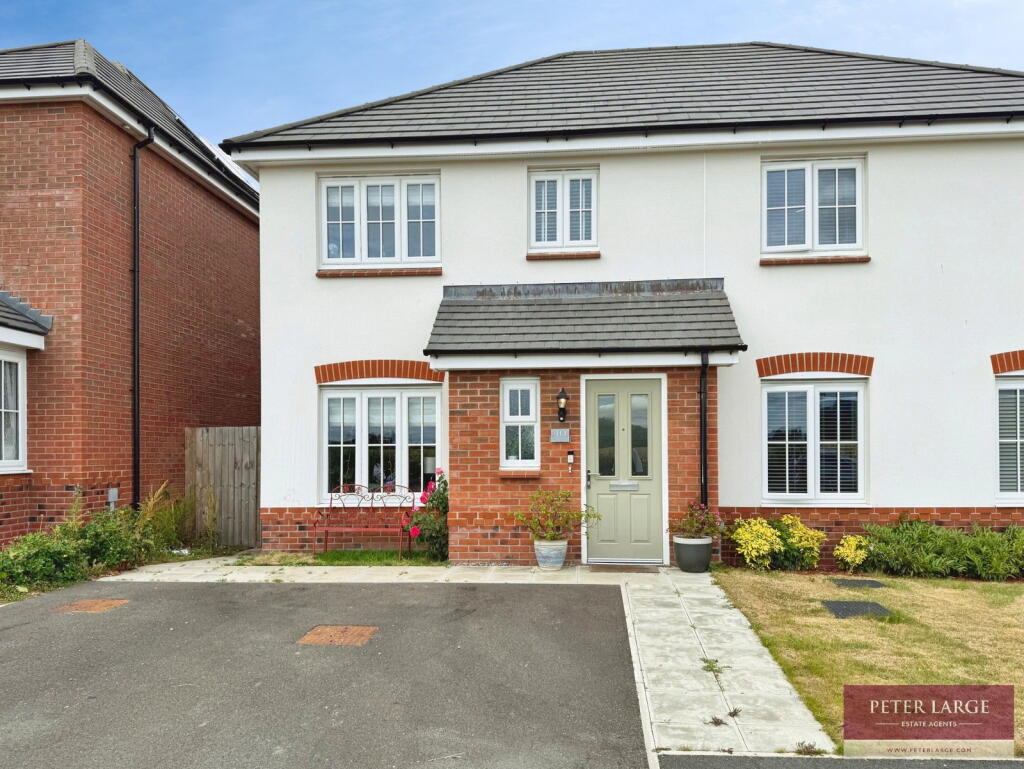
The Exterior Outside, the rear garden is enclosed and importantly not overlooked, giving it a welcome sense of privacy.
It’s mainly laid to lawn, with a paved patio area that comfortably accommodates seating and outdoor dining, ideal for relaxed evenings or hosting friends.
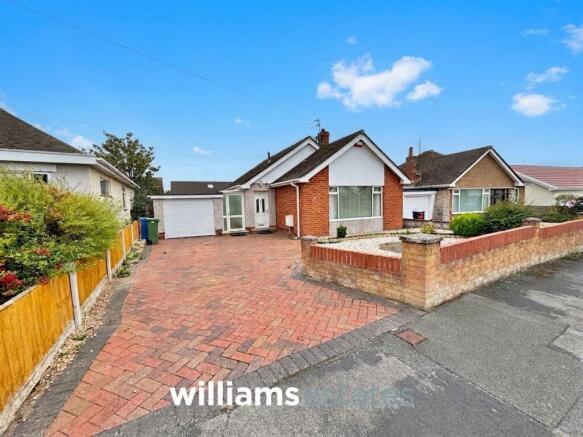
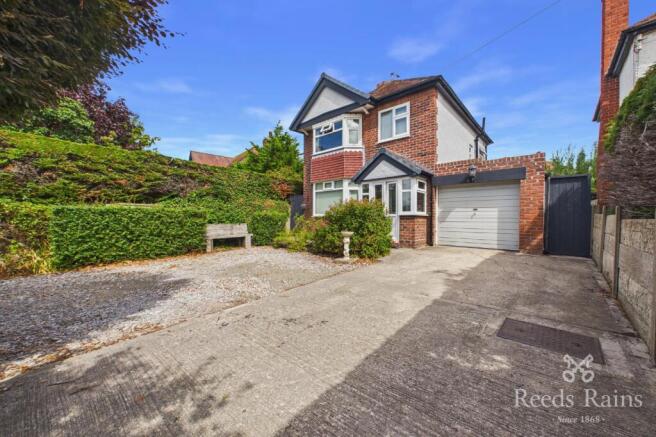
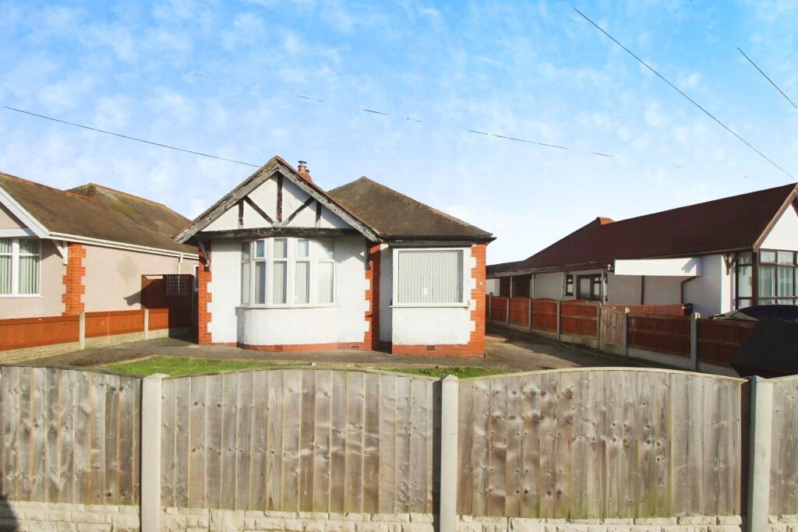
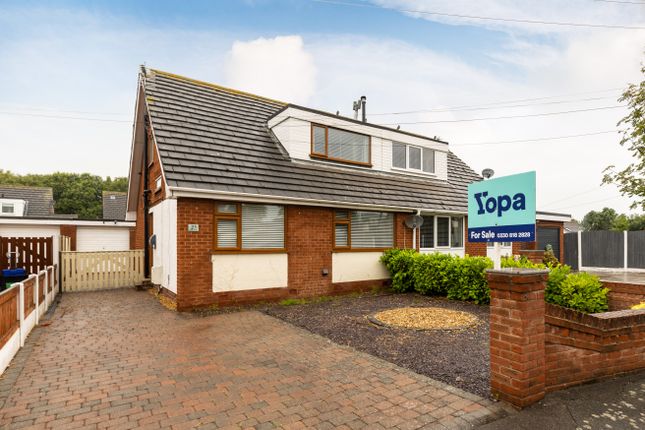
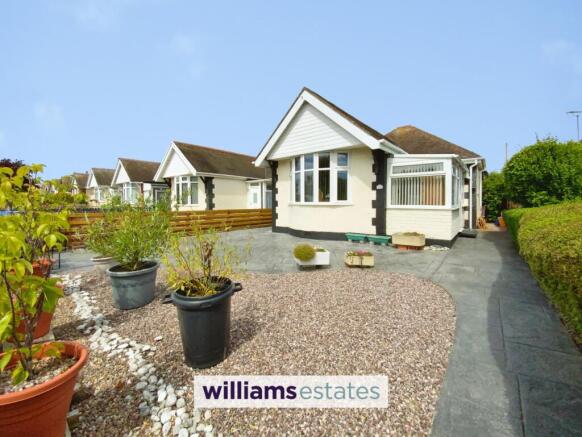
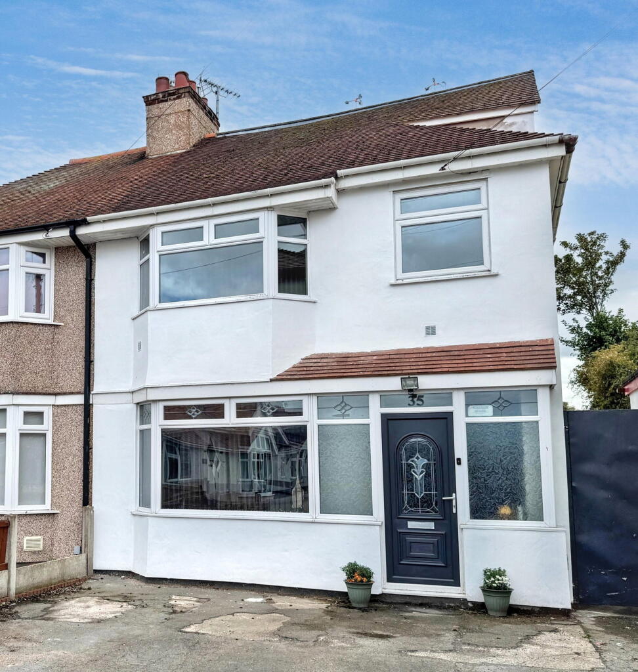
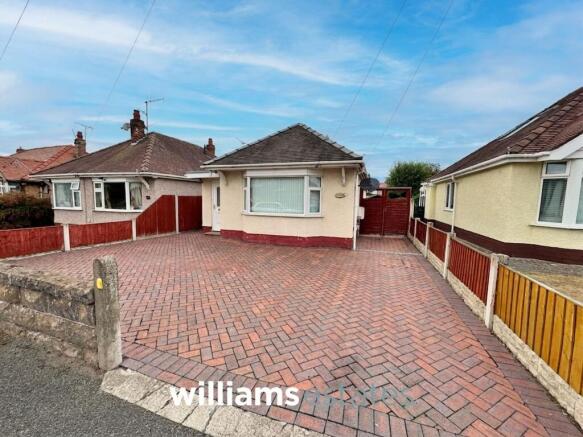
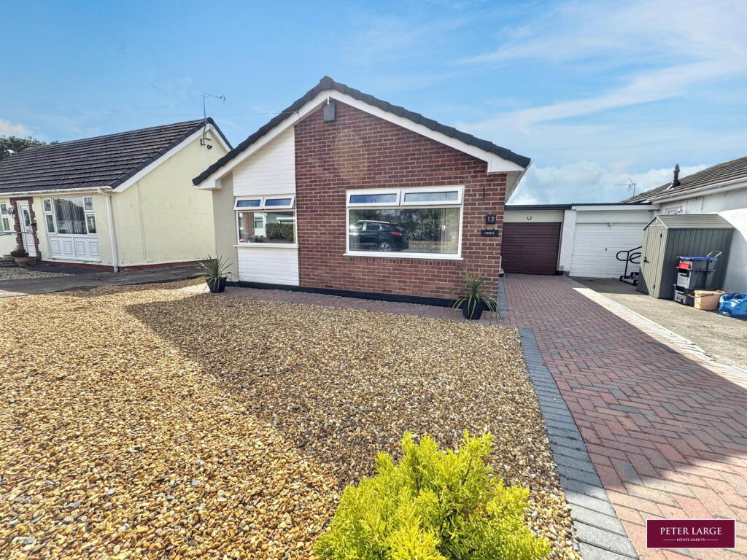
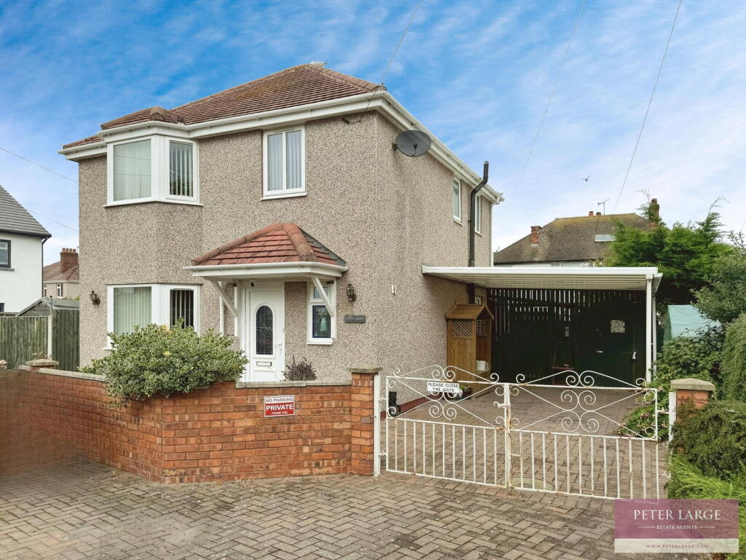
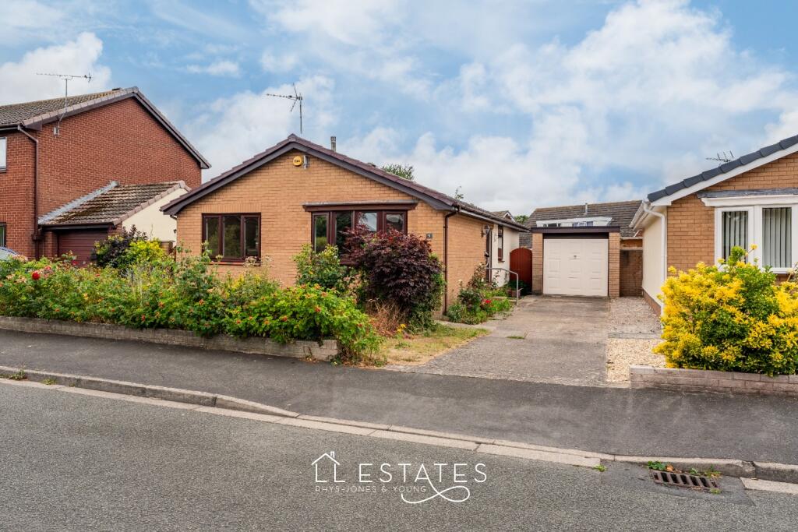
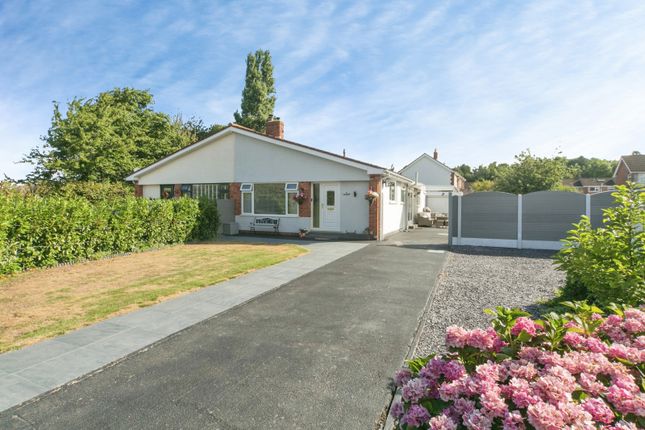
To the front, a driveway provides parking for two vehicles.
There’s also a carport, something you’ll appreciate quickly in the colder months, and access to the garage, adding another layer of practicality.
EPC Rating: D Living Room (4.88m x 3.12m) Breakfast Kitchen (4.81m x 3.12m) Dining Room (3.82m x 2.86m) Bedroom Three (2.91m x 2.56m) Storage Room (2.9m x 2.0m) Family Bathroom (2.83m x 1.90m) Bedroom Two (3.72m x 3.14m) Bedroom One (3.72m x 3.14m) Parking - Driveway Parking - Car Port Parking - Garage
Value & comps
No previous sales on record.
Returns
Set an offer; the calculator follows it.
Short-let licence or registration needed
We're still gathering serviced-accommodation data for this area.
Archie refurb estimate: a Pro feature
0.0% below asking
This is not financial or investment advice. Prop AI Deals is not authorised by the Financial Conduct Authority (FCA) to provide investment advice.
All investment calculators, property analyses, and AI-generated insights are for informational purposes only. Property investment carries risk and may result in financial loss. All calculations should be independently verified and you should consult with FCA-authorised financial advisers before making any investment decisions.
Past performance does not guarantee future results. Tax implications vary by individual circumstances.
Deal
Properties like this can earn 2–3x BTL yields when converted to HMO, with retrofit costs around £10k/room. Sign in to see the full tier, yield projection, and cost breakdown.
Commercial properties like this can earn 30-50% higher yields when converted to residential under Class MA / Q / P / PA, with prior approval costing ~GBP 96/unit. Sign in to see the recommended route, yield uplift, and cost breakdown.
BRRR-suited properties can recycle 80-100% of investor capital on refi, leaving a high-yielding rental with most of the money out. Sign in to see the refurb cost stack, ARV projection, and refinance maths.
Detached + large garden = sub-division play. Pro tier unlocks the tier badge, plot size, uplift estimate, and regional land benchmark.
Short-lease flats trade at deep discount, but extending under the 1993 Act often costs far less than the discount. Pro tier unlocks the tier badge, premium breakdown, long-lease ARV and arbitrage maths.
See projected short-stay revenue vs a vanilla BTL for this property.
See real sub-let margins (HMO room rates & SA nightly rates) vs the landlord rent.
Area
Agent & docs
FAQ
About 5 Maes Rhosyn, Rhyl
Explore nearby