We've tightened what earns a Pursue. A home now needs a published valuation, a strategy that still makes money after real running costs and lender stress tests, and no listing problems that would stop a mortgage. You'll see fewer Pursues, and each one has been checked harder.
See how verdicts work2-bedroom flat · WR14 3HG
Listing removedListed 177 days
Opportunity summary
See Archie’s verdict, returns by strategy and what to check before viewing.
About
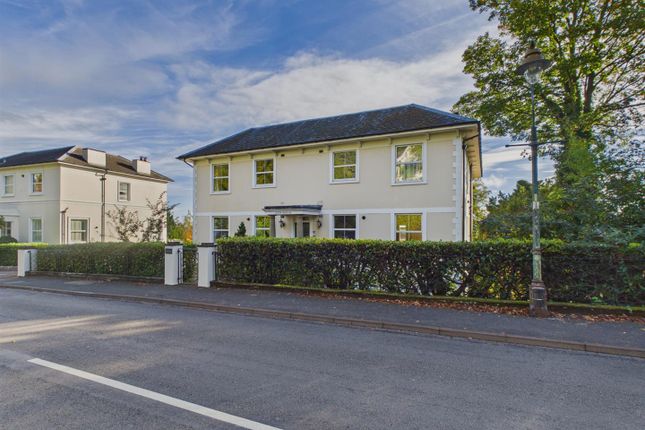
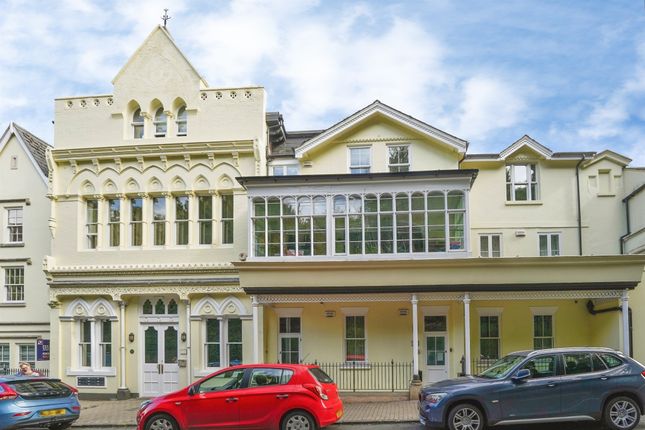
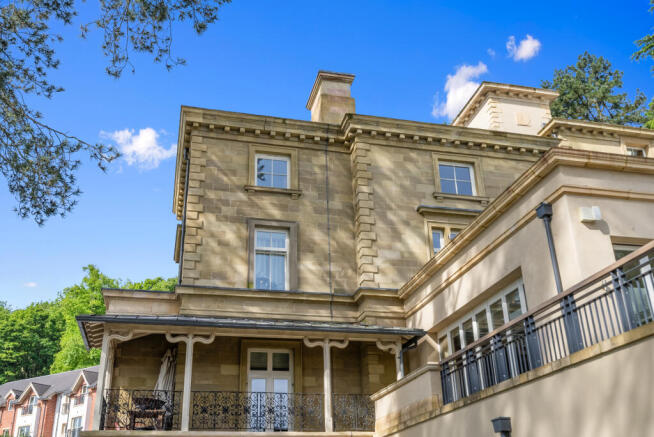
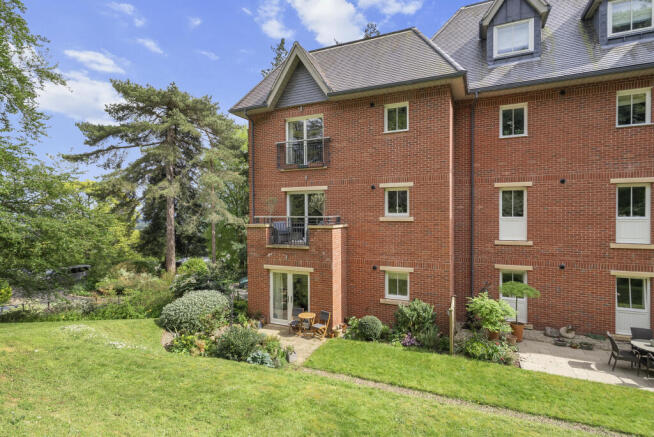
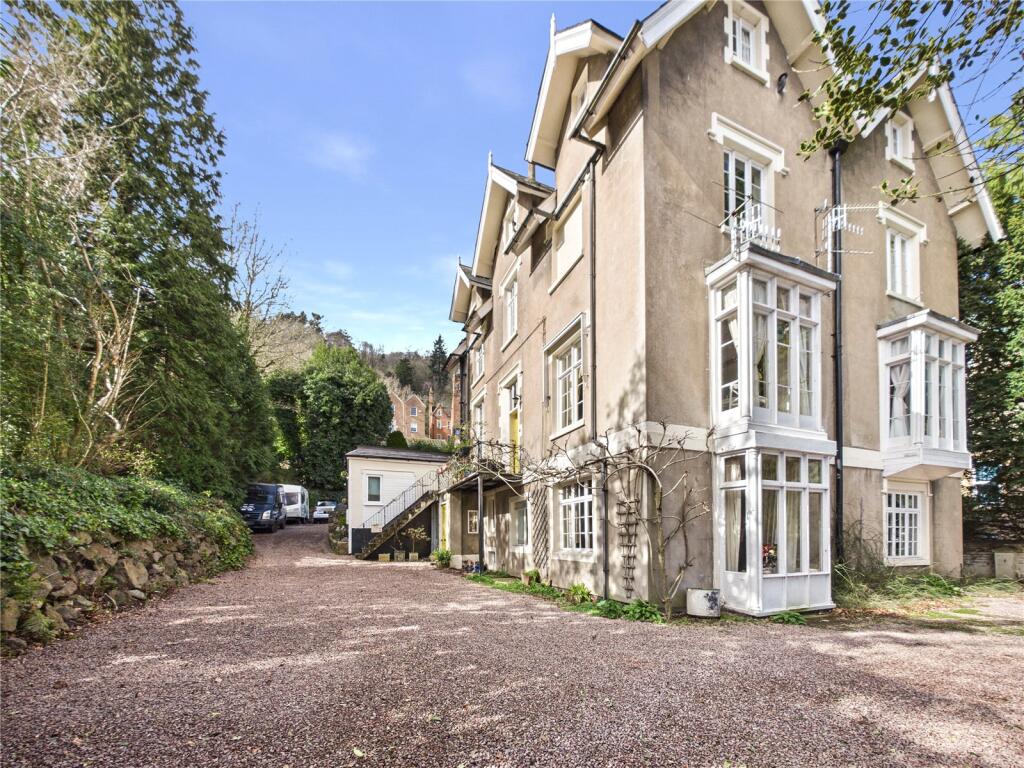
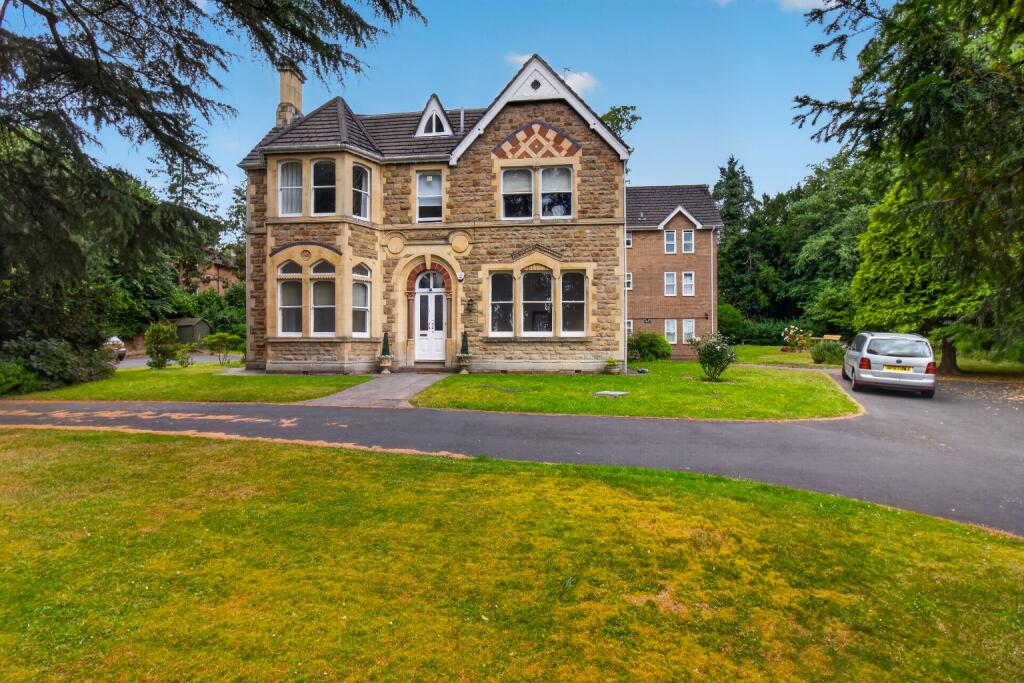
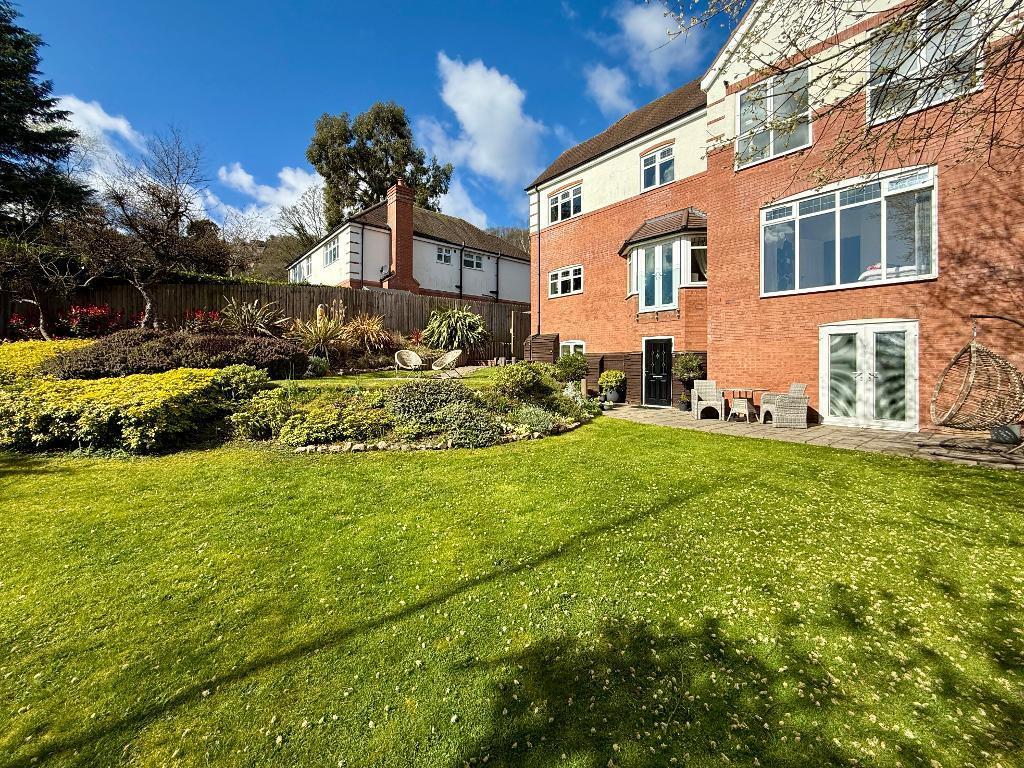
- Two-bedroom, three-bathroom first-floor apartment enjoying stunning views - Prestigious central Malvern location, just minutes from Priory Park and the theatre - Generously proportioned living room with an impressive outlook - Elegant communal entrance and well-maintained grounds - Share of freehold with a long lease remaining - Lift access to all floors - Off-road parking for one vehicle, with additional visitor spaces available Positioned within the iconic Park View Apartments, this impressive first-floor residence enjoys a superb setting with delightful views over the communal gardens, extending to far-reaching countryside beyond.
The elevated outlook fills the apartment with natural light and creates a wonderful sense of space and connection to its surroundings.
Ideally located just moments from Priory Park, the theatre, and the town’s amenities, this is a highly desirable home in the heart of Malvern.
The apartment is accessed via an impressive communal entrance, with a secure buzzer entry system for each residence.
Located on the first floor, it opens into a welcoming seating area, leading through to a spacious hallway.
The main living space offers real wow factor, with bay windows framing stunning views and flooding the room with natural light.
Beautiful period features, including original sash windows, add to its charm. Currently arranged as a living, dining, and office space, it is both versatile and uniquely appealing.
The kitchen, neatly positioned just off the main living area, is both compact and highly functional, offering space for a small table along with ample cabinetry and worktop space.
Freestanding appliances include a Siemens fridge, dishwasher, and washing machine, complemented by a high-quality Villeroy & Boch ceramic sink.
The master bedroom enjoys the same stunning rear views and offers generous proportions, complete with a well-appointed en-suite featuring a full-sized bath, separate shower, WC, and basin.
With space for freestanding wardrobes, a dressing table, and seating, it offers both comfort and versatility.
The second bedroom is positioned to the rear of the apartment and is currently arranged with twin beds, while still offering ample space for a double or king-sized bed.
It benefits from its own en-suite shower room, thoughtfully added by the current owner, providing both convenience and privacy for guests.
A separate WC with a vanity basin is conveniently located off the hallway, providing guests with easy access to facilities without the need to enter the bedrooms.
Services: Council tax band D Mains Drainage Mains Gas Mains Electricity Malvern Hills Council Monthly Service Charge – £328.93 pcm, covering the maintenance of the communal gardens, external upkeep of the building, and cleaning of the shared areas.
Administrative deposit: Fox Town and Country Homes requires a £1,000.00 deposit payable by the purchaser prior to issuing the Memorandum of Sale. This will be reimbursed at the point of completion.
If you decide to withdraw from the purchase this deposit may not be reimbursed and the deposit collected either in part or in full and retained by Fox Town and Country Homes to cover administration and re-marketing costs of the property.
THIS IS REFUNDABLE UPON COMPLETION Should any structural defects be found following a survey of the property - a defective legal title, information gathered by usual searches that your solicitor orders that dramatically affect the value of the property and therefore you have no choice but to withdraw from the purchase, or should the sellers withdraw from the sale, you will be reimbursed the full deposit amount paid.
Value & comps
No previous sales on record.
Returns
Set an offer; the calculator follows it.
We're still gathering serviced-accommodation data for this area.
Archie refurb estimate: a Pro feature
0.0% below asking
This is not financial or investment advice. Prop AI Deals is not authorised by the Financial Conduct Authority (FCA) to provide investment advice.
All investment calculators, property analyses, and AI-generated insights are for informational purposes only. Property investment carries risk and may result in financial loss. All calculations should be independently verified and you should consult with FCA-authorised financial advisers before making any investment decisions.
Past performance does not guarantee future results. Tax implications vary by individual circumstances.
Deal
Properties like this can earn 2–3x BTL yields when converted to HMO, with retrofit costs around £10k/room. Sign in to see the full tier, yield projection, and cost breakdown.
Commercial properties like this can earn 30-50% higher yields when converted to residential under Class MA / Q / P / PA, with prior approval costing ~GBP 96/unit. Sign in to see the recommended route, yield uplift, and cost breakdown.
BRRR-suited properties can recycle 80-100% of investor capital on refi, leaving a high-yielding rental with most of the money out. Sign in to see the refurb cost stack, ARV projection, and refinance maths.
Detached + large garden = sub-division play. Pro tier unlocks the tier badge, plot size, uplift estimate, and regional land benchmark.
Short-lease flats trade at deep discount, but extending under the 1993 Act often costs far less than the discount. Pro tier unlocks the tier badge, premium breakdown, long-lease ARV and arbitrage maths.
See projected short-stay revenue vs a vanilla BTL for this property.
See real sub-let margins (HMO room rates & SA nightly rates) vs the landlord rent.
Area
Agent & docs

FAQ
About 33, Abbey Road, Park View, Malvern, WR14
Explore nearby