We've tightened what earns a Pursue. A home now needs a published valuation, a strategy that still makes money after real running costs and lender stress tests, and no listing problems that would stop a mortgage. You'll see fewer Pursues, and each one has been checked harder.
See how verdicts work4-bedroom detached house · LE2 2PD
Listing removedListed 180 days
Opportunity summary
See Archie’s verdict, returns by strategy and what to check before viewing.
About
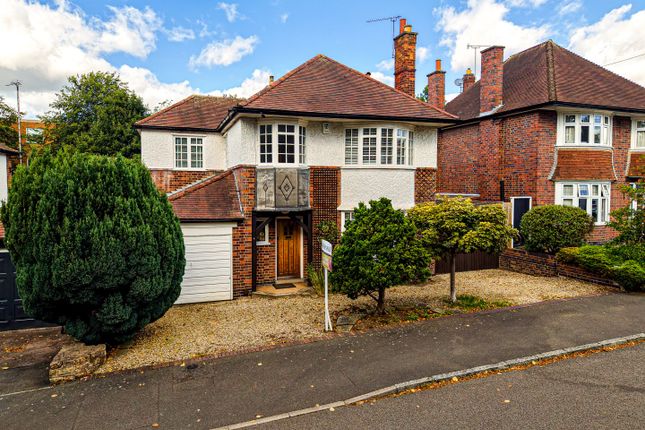
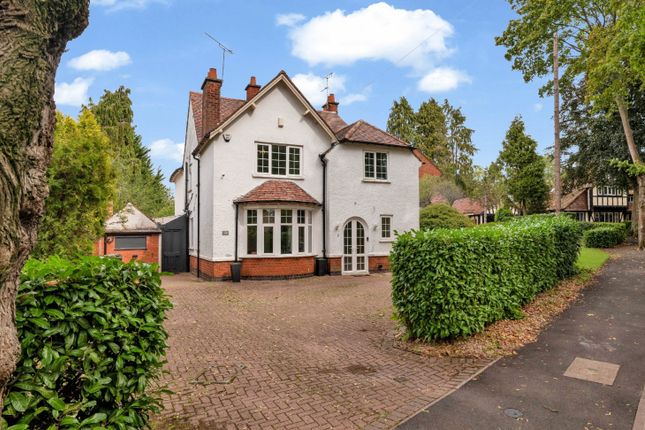
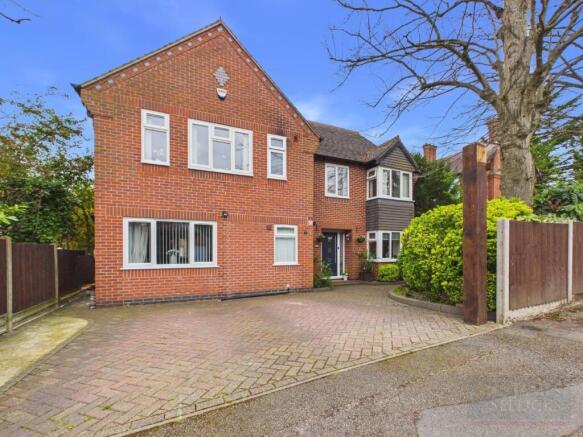
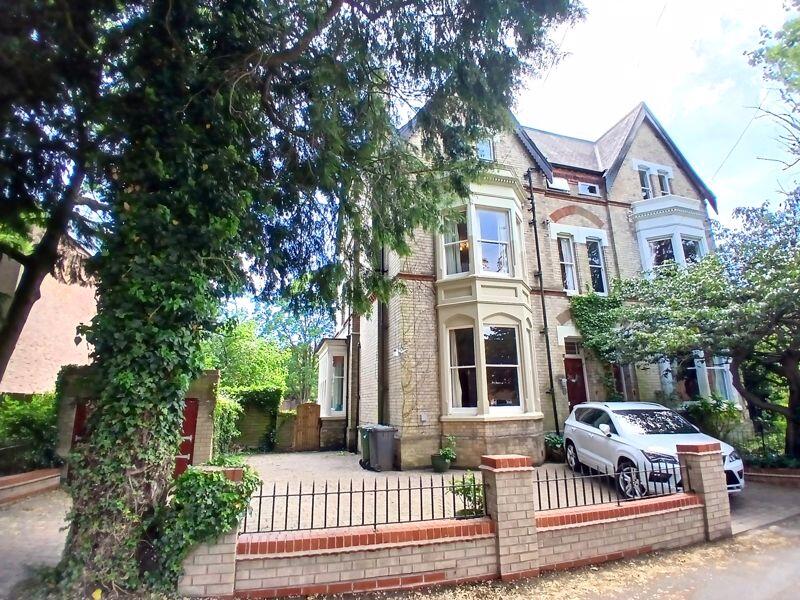
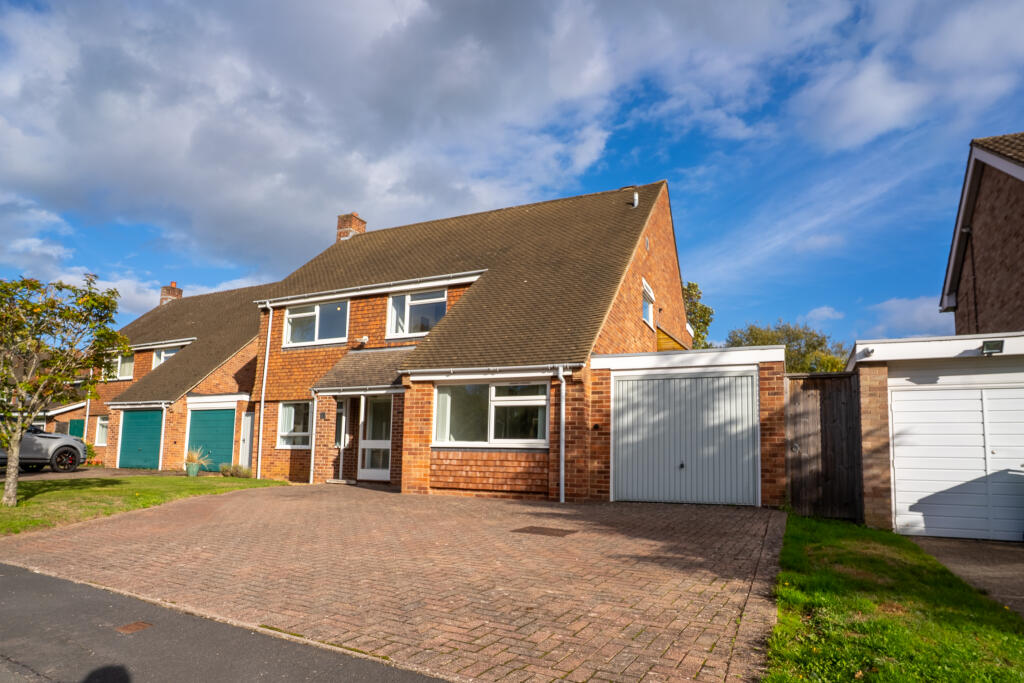
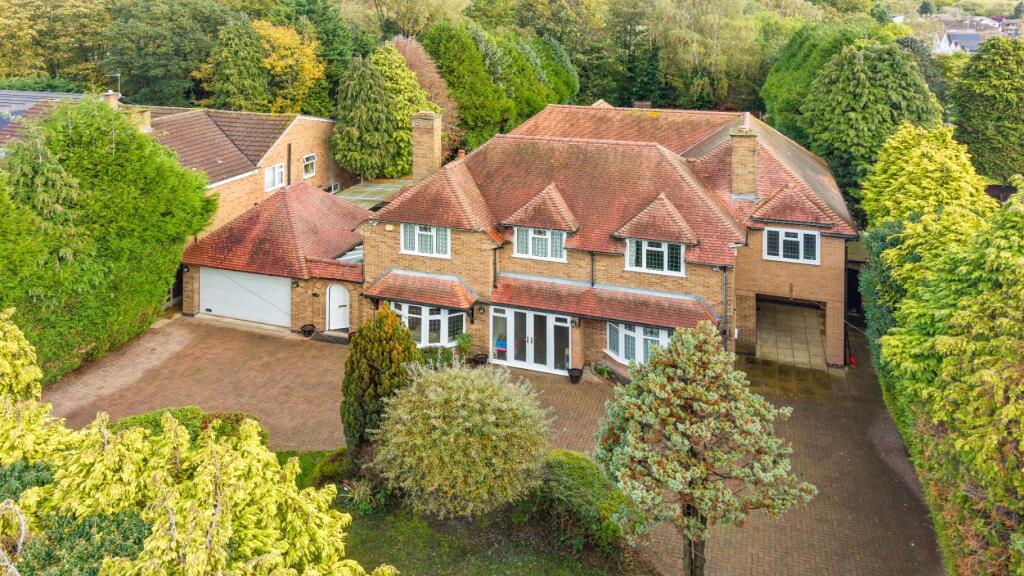
A stunning, period family home boasting spacious accommodation over three floors, positioned on a superb plot extending to approximately 0.27 acres, thought suitable for extension and remodelling subject to the necessary planning consents.
The property has been beautifully cared for by the current owners for almost 30 years and is immaculately presented.
Location - Situated just within Oadby on the Stoneygate border, Meadowcourt Road has long been recognised as one of the most favoured suburban locations anywhere within the County.
The popularity of the area is derived from the quality and design of the housing stock, the convenience to shopping within Oadby village and the fashionable Allandale Road/Francis Street parades, sporting and leisure facilities and schooling in the state and private sector, plus access to the city, professional quarters and mainline railway access to London St Pancras in just over one hour.
Accommodation - A feature arched storm porch and original wood and glazed front door lead into the spacious reception hall, with beautiful original Parquet flooring, picture rail and ceiling coving, housing the return staircase to the first floor and giving access to a cloakroom with a two piece suite.
The front reception room (currently a dining room) has a deep bay window to the front elevation, ceiling coving, inset ceiling spotlights, oak flooring and a feature wooden fireplace surround with original mirror over and an inset cast iron log burner on a slate hearth.
Next is the sitting room, a bright, airy space with a window to the front, oak flooring, exposed oak ceiling beams and French doors leading onto the rear patio entertaining area.
Double doors lead from the hallway into the breakfast kitchen, with a window to the side, inset ceiling spotlights and feature Servant’s bells.
There is quarry tiled flooring throughout and an excellent range of Shaker style eye and base level units and drawers, ample preparation surfaces and tiled splashbacks and a one and a quarter bowl stainless steel sink and drainer unit.
integrated appliances include a stainless steel double oven, a four-ring hob with a concealed extractor unit above and a dishwasher.
An office with oak flooring and a window to the rear affording views down the garden provides built-in desks and shelving.
A rear lobby with a door to the side gives access to a utility room with a window to the rear houses the Worcester wall mounted boiler and provides eye and base level units, worktops, a stainless steel sink and drainer unit, space and plumbing for an automatic washing machine and tumble dryer.
The first floor hall has a large window and provides access to a walk in cupboard, three bedrooms and the family bathroom.
The generous master bedroom has a dual aspect with windows to the front and rear elevations overlooking the rear garden, an extensive range of built-in wardrobes and original cupboards, picture rail and an en-suite with a feature cast iron fireplace and a window to the rear, providing a four piece suite comprising a panelled bath, low flush WC, tiled shower and an inset wash hand basin into a vanity top with storage beneath.
Bedroom two has a window to the front elevation, inset ceiling spotlights, a built-in wardrobe, desk and cupboards. Bedroom three has windows to the rear and side elevations.
The family bathroom houses the airing cupboard, a further storage cupboard has windows to the side elevation and a provides a four piece suite comprising a panelled bath, low flush WC, pedestal wash hand basin and shower enclosure.
To the second floor is a landing with a window to the side providing ample storage and access to bedroom four with a large walk-in storage space and a study with a window to the front and eaves storage.
Outside - To the front of the property is tall privet hedging providing privacy to the lawned and York stone paved frontage with a variety of trees and shrubs.
A block paved driveway provides off street car standing for several vehicles and access to a double garage with an up and over door, power and lights.
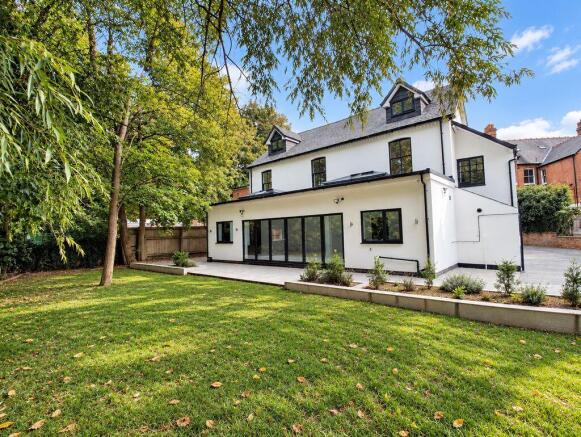
Gated side access leads to a pleasant side courtyard entertaining area with a water feature adjacent to the house and superb, deep mature gardens to the rear, mainly laid to lawn with an array of trees, shrubs and plants, brick pathways, raised flowerbeds and fantastic herbaceous borders either side, flanked by privet hedging.
Tenure & Council Tax - Tenure: Freehold. Local Authority: Oadby & Wigston Council Tax Band: F Other Information - Listed Status: None. Conservation Area: Oadby Hill Top & Meadowcourt.
Services: Offered with all mains services & gas-fired, zone controlled central heating (ground & upper floors independently operable), Drayton thermostatic radiator valves & Hive heating/hot water controls.
Construction: Believed to be Standard. Majority of principal rooms lined with insulated plasterboard. Some windows are double glazed (EPC Rating 66D, slightly higher than average for England & Wales).
Broadband delivered to the property: fibre, 116mbps. Principal rooms hard wired with internet point. Flooding issues in the last 5 years: None our Clients are aware of.
Accessibility: Three-storey property, no accessibility modifications made. Planning issues: None our Clients are aware of.
Wayleaves, Rights of Way & Covenants: Historic restrictive covenants (1917) apply to several houses on Meadowcourt Road.
Specific covenants applying to this property following a 1967 "land swap" with the University of Leicester restricting building on part of the land without permission.
More information available upon request.
(The current owner emphasises that this information is provided on a goodwill basis and accepts no responsibility for its accuracy and urges prospective buyers to seek professional legal advice on this matter).
Value & comps
No previous sales on record.
Returns
Set an offer; the calculator follows it.
We're still gathering serviced-accommodation data for this area.
Archie refurb estimate: a Pro feature
0.0% below asking
This is not financial or investment advice. Prop AI Deals is not authorised by the Financial Conduct Authority (FCA) to provide investment advice.
All investment calculators, property analyses, and AI-generated insights are for informational purposes only. Property investment carries risk and may result in financial loss. All calculations should be independently verified and you should consult with FCA-authorised financial advisers before making any investment decisions.
Past performance does not guarantee future results. Tax implications vary by individual circumstances.
Deal
Properties like this can earn 2–3x BTL yields when converted to HMO, with retrofit costs around £10k/room. Sign in to see the full tier, yield projection, and cost breakdown.
Commercial properties like this can earn 30-50% higher yields when converted to residential under Class MA / Q / P / PA, with prior approval costing ~GBP 96/unit. Sign in to see the recommended route, yield uplift, and cost breakdown.
BRRR-suited properties can recycle 80-100% of investor capital on refi, leaving a high-yielding rental with most of the money out. Sign in to see the refurb cost stack, ARV projection, and refinance maths.
Detached + large garden = sub-division play. Pro tier unlocks the tier badge, plot size, uplift estimate, and regional land benchmark.
Short-lease flats trade at deep discount, but extending under the 1993 Act often costs far less than the discount. Pro tier unlocks the tier badge, premium breakdown, long-lease ARV and arbitrage maths.
See projected short-stay revenue vs a vanilla BTL for this property.
See real sub-let margins (HMO room rates & SA nightly rates) vs the landlord rent.
Area
Agent & docs

FAQ
About Meadowcourt Road, Oadby, Leicestershire
Explore nearby