4-bedroom house · LN3 4GH
Listing removedReduced £10k (−2.5%) on 21 JunListed 152 days
Opportunity summary
See Archie’s verdict, returns by strategy and what to check before viewing.
About
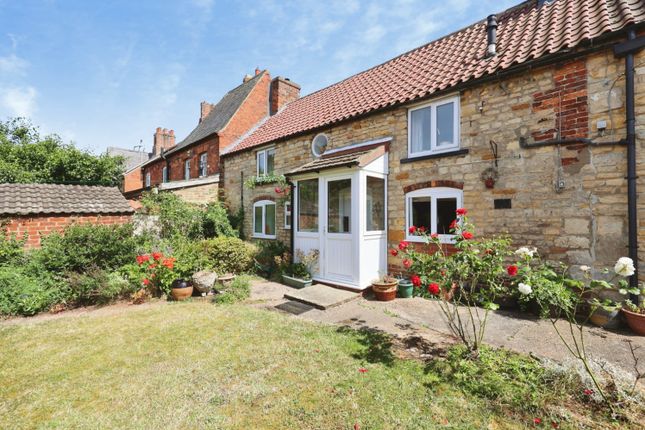
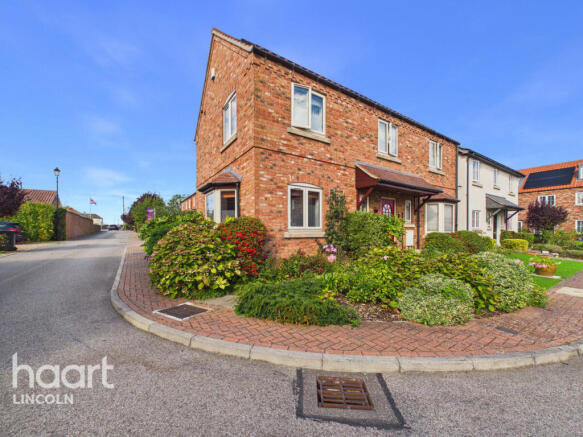
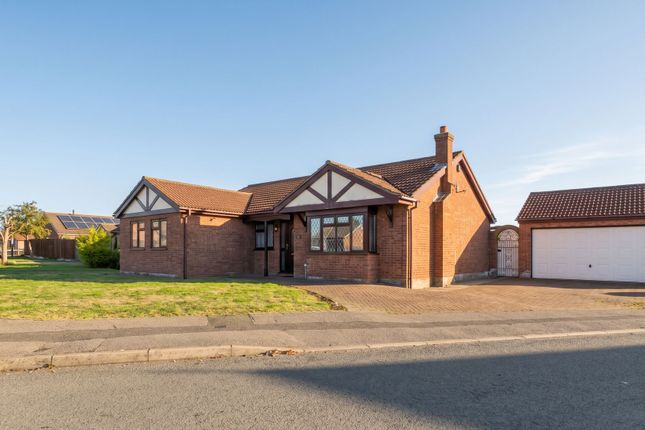
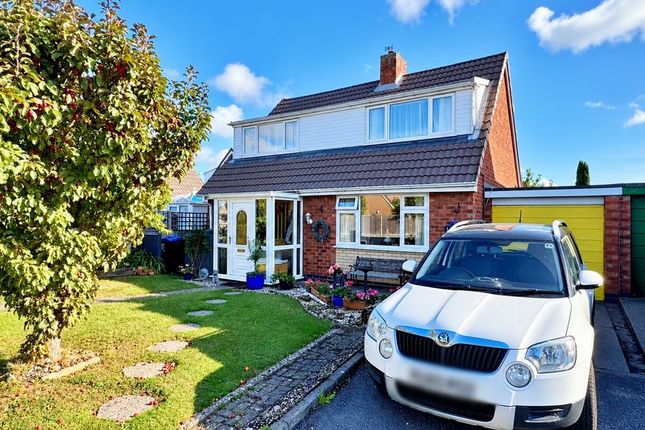
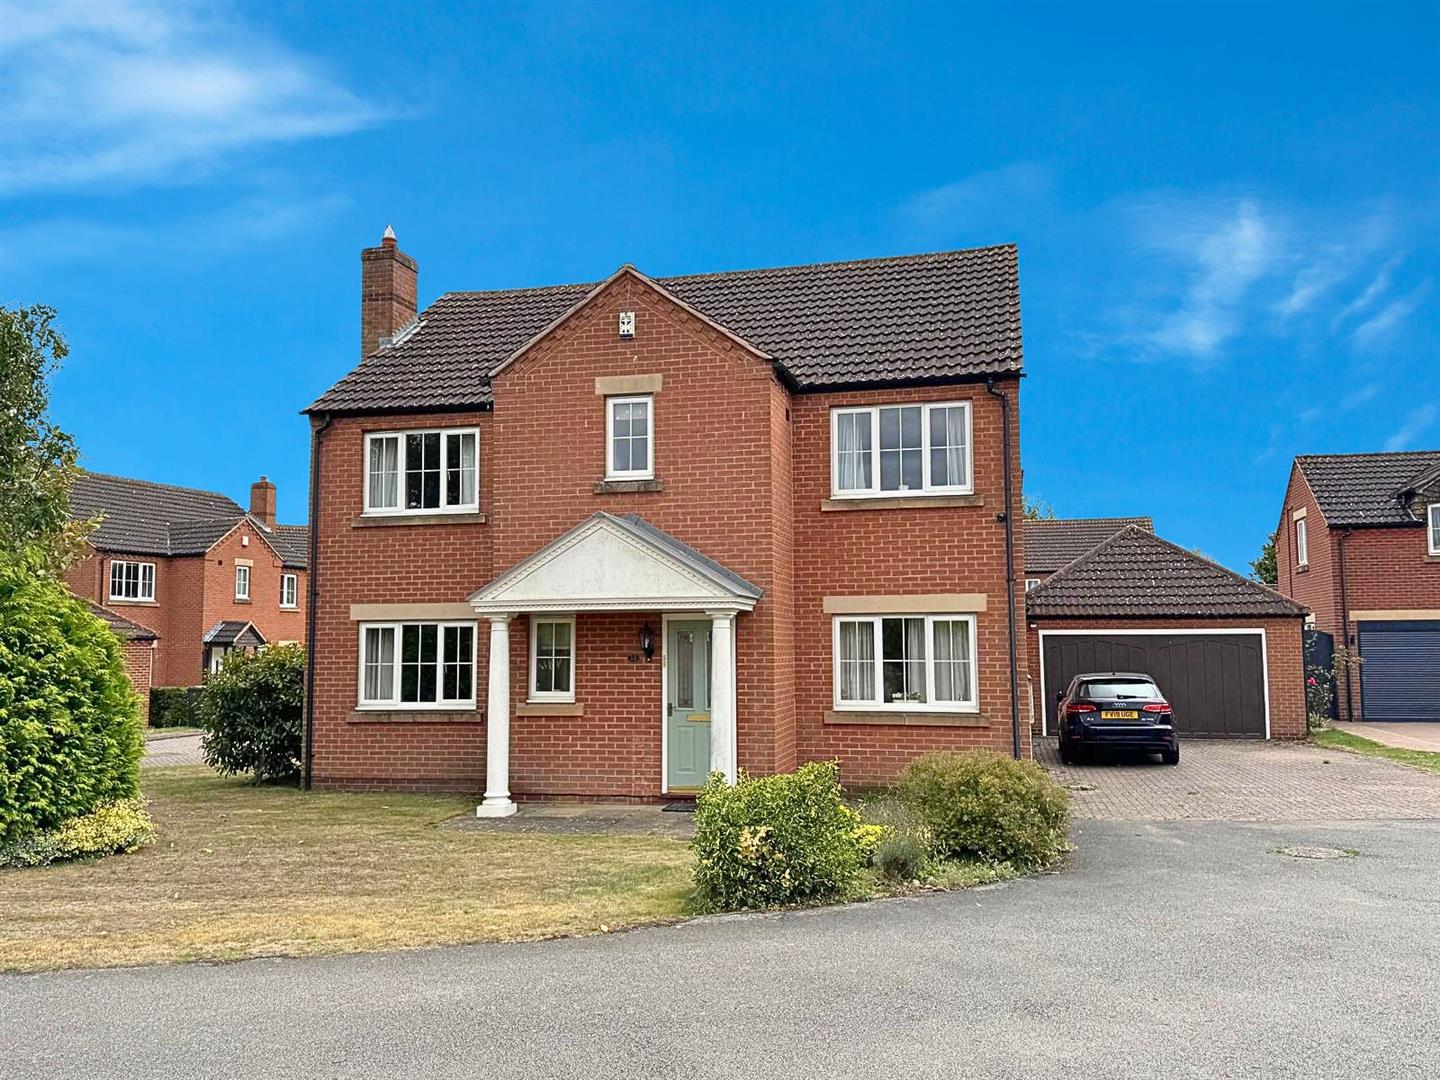
Set within a secure, private gated development in the highly sought-after village of Cherry Willingham, this attractive family home offers spacious and flexible living on a generous plot.
On arrival, electric security gates open to reveal a well-maintained drive, with access to the garden available from both the left and right sides of the property.
An attached single garage provides ideal space for parking or storage, and includes electric, lighting, and boarded rafters for extra versatility.
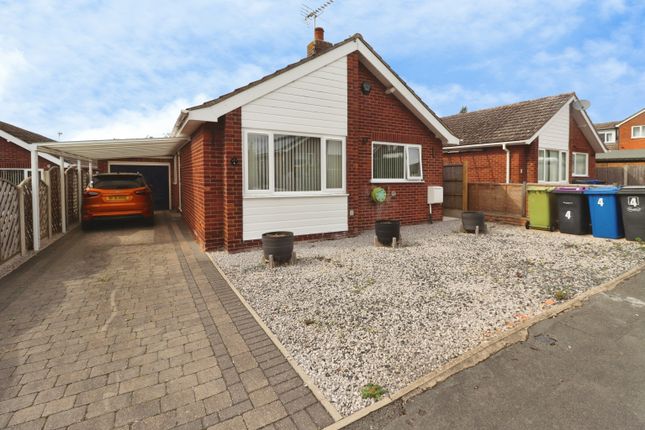
The property also benefits from a private block-paved parking area and a connected EV charging point.
Security and peace of mind are assured thanks to an intruder alarm system, which also covers the garage.
Step inside to a light and welcoming entrance hall, providing access to all the main ground floor living areas.
The spacious lounge is a true highlight, featuring a functional log burner and double doors that open onto the decking-perfect for relaxing evenings or entertaining guests.
The decking itself is constructed from hardwood and complemented by an English oak pagoda, creating a stylish outdoor retreat.
The heart of the home is the tastefully finished open kitchen diner, complete with a freestanding six-ring gas cooker, integrated dishwasher (brand new in 2025), plenty of fitted storage, and space for a fridge freezer.
At the rear, the garden room provides another bright living space with direct access to the garden.
A convenient downstairs WC/utility room offers a toilet, basin, space for a washing machine and dryer, and additional storage.
The property features three bathrooms in total, including the downstairs WC/utility, the ensuite to bedroom two, and the beautifully appointed family bathroom. Upstairs, there are four bedrooms.
The master bedroom features integrated wardrobes with mirrored sliding doors, while bedroom two benefits from its own ensuite shower room with walk-in shower, toilet, and basin.
Bedrooms three and four are both of a generous size. The family bathroom includes a bathtub with shower attached, toilet, and basin.
Externally, the enclosed rear garden is designed for easy family living, with a hardwood decking area under the English oak pagoda, a porcelain slab patio, and a main lawn-providing plenty of space for children, pets, and outdoor dining.
A gas BBQ sits on a well-maintained brick base with granite work surfaces, ideal for alfresco entertaining.
Additional features include a very generous, mostly boarded loft space with a fitted ladder, and a brand new boiler installed in 2025.
This beautifully presented home combines privacy, space, and style in a prime village location.
Early viewing is highly recommended-contact Walters of Lincolnshire today to arrange your visit and appreciate all this fantastic family home has to offer.
Disclaimer Our Disclaimers: Please Note: At the time of writing, all information provided in this listing is believed to be accurate and correct.
While we strive to maintain the highest standards of accuracy, details may be subject to change.
Important Information Regarding Identity Verification: In compliance with legal obligations, all prospective property buyers will be required to undergo thorough identity verification checks.
This process must be completed to proceed with any purchase.
Value & comps
No previous sales on record.
Returns
Set an offer; the calculator follows it.
We're still gathering serviced-accommodation data for this area.
Archie refurb estimate: a Pro feature
0.0% below asking
This is not financial or investment advice. Prop AI Deals is not authorised by the Financial Conduct Authority (FCA) to provide investment advice.
All investment calculators, property analyses, and AI-generated insights are for informational purposes only. Property investment carries risk and may result in financial loss. All calculations should be independently verified and you should consult with FCA-authorised financial advisors before making any investment decisions.
Past performance does not guarantee future results. Tax implications vary by individual circumstances.
Deal
Properties like this can earn 2–3x BTL yields when converted to HMO, with retrofit costs around £10k/room. Sign in to see the full tier, yield projection, and cost breakdown.
Commercial properties like this can earn 30-50% higher yields when converted to residential under Class MA / Q / P / PA, with prior approval costing ~GBP 96/unit. Sign in to see the recommended route, yield uplift, and cost breakdown.
BRRR-suited properties can recycle 80-100% of investor capital on refi, leaving a high-yielding rental with most of the money out. Sign in to see the refurb cost stack, ARV projection, and refinance maths.
Detached + large garden = sub-division play. Pro tier unlocks the tier badge, plot size, uplift estimate, and regional land benchmark.
Short-lease flats trade at deep discount, but extending under the 1993 Act often costs far less than the discount. Pro tier unlocks the tier badge, premium breakdown, long-lease ARV and arbitrage maths.
See projected short-stay revenue vs a vanilla BTL for this property.
See real sub-let margins (HMO room rates & SA nightly rates) vs the landlord rent.
Area
Agent & docs

FAQ
About 5 Mayfair Close, Lincoln
Explore nearby