We've tightened what earns a Pursue. A home now needs a published valuation, a strategy that still makes money after real running costs and lender stress tests, and no listing problems that would stop a mortgage. You'll see fewer Pursues, and each one has been checked harder.
See how verdicts work4-bedroom house · B36 9DH
Listing removedListed 116 days
Opportunity summary
See Archie’s verdict, returns by strategy and what to check before viewing.
About
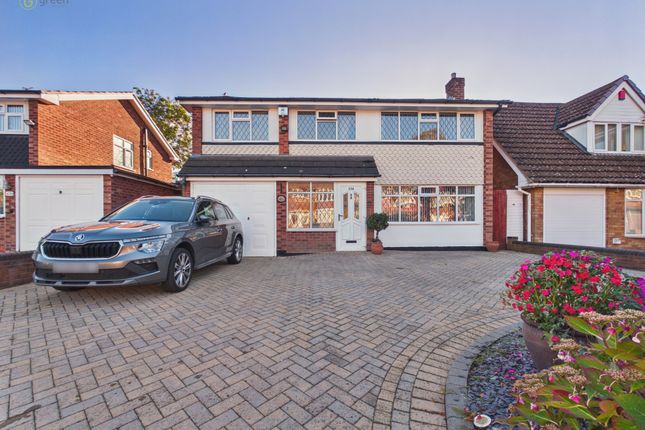
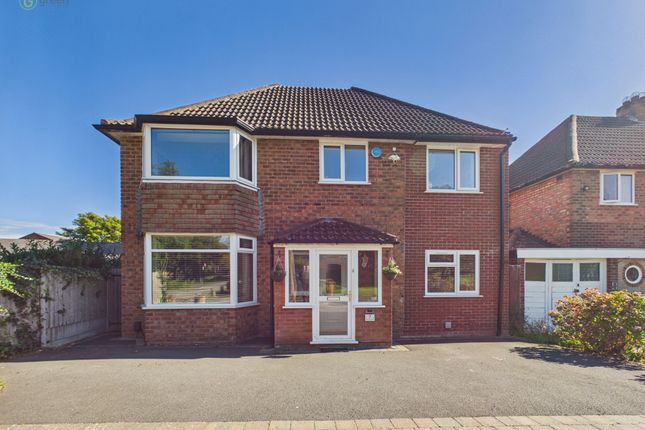
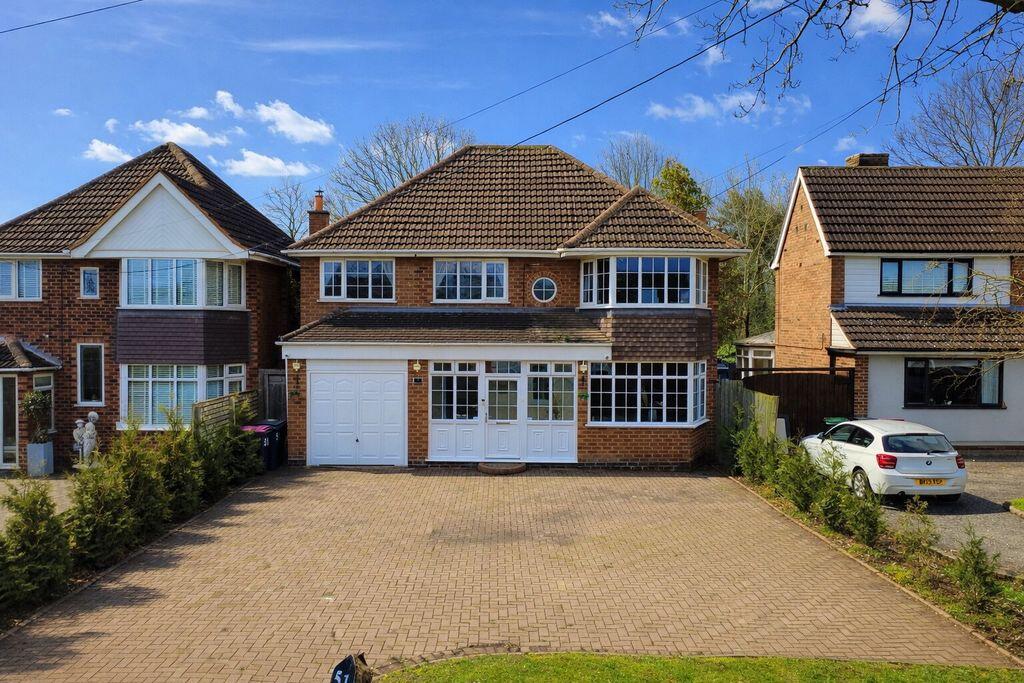
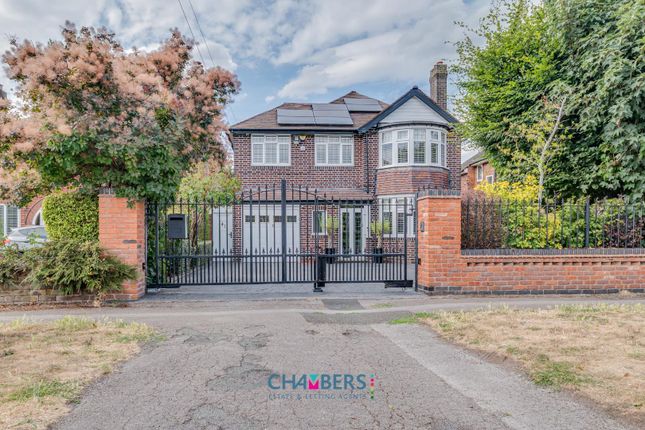
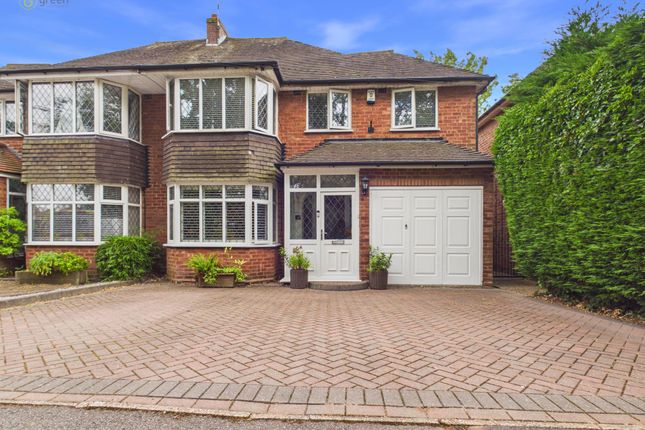
Occupying a prestigious position along the exclusive private Rectory Lane, this exceptional four-bedroom detached residence offers in excess of 2,500 sq. Ft.
Of beautifully appointed accommodation, perfectly balancing elegant family living with outstanding versatility.
Upon entering, a welcoming entrance hall sets the tone for the impressive accommodation on offer.
The heart of the home is the well-appointed kitchen, complemented by a seperate utility area/kitchenette, providing practicality for a large family life.
The property boasts an elegant lounge, a formal dining space and a sun room, flooded with natural light and offering delightful views across the beautifully maintained rear garden, creating the perfect setting for both entertaining and everyday living.
A standout feature of the ground floor is the generous principal bedroom suite, complete with a spacious walk-in wet room en suite.
This versatile arrangement presents excellent potential to create a self-contained annexe, making it ideal for multi-generational living, independent family members or guest accommodation, subject to any necessary consents.
The ground floor is further completed by two convenient WCs and a generous utility room, offering exceptional potential for further extension or reconfiguration, subject to the necessary planning permissions, allowing prospective purchasers the opportunity to create their dream family home The first floor offers three further generously proportioned bedrooms, with two enjoying the convenience of fitted wardrobes, all accessed from a spacious landing and complemented by a stylish family bathroom.
Externally, the property continues to impress.
The sweeping in-and-out driveway provides a grand entrance and extensive parking, whilst the double-length integral garage offers excellent storage, workshop potential or additional utility space.
To the rear, the home enjoys a large, private and enclosed garden, offering an idyllic outdoor retreat with a high degree of privacy - perfect for family enjoyment and entertaining.
Combining an exclusive location, substantial living space and a versatile layout, this outstanding home presents a rare opportunity to acquire a truly distinguished residence in one of Castle Bromwich's most sought-after addresses.
Measurements Entrance Porch – 3.02m x 0.84m (9'11" x 2'9") Entrance Hallway – 3.33m x 3.12m (10'11" x 10'3") Guest WC – 2.34m x 1.30m (7'8" x 4'3") Lounge – 6.91m into bay (6.07m to wall) x 3.63m (22'8" into bay (19'11" to wall) x 11'11") Dining Room – 3.84m into bay (3.00m to wall) x 2.95m (12'7" into bay (9'10" to wall) x 9'8") Kitchen – 3.58m x 3.38m (11'9" x 11'1") Utility Room One – 4.62m x 2.08m (15'2" x 6'10") Bedroom One – 5.69m into bay (5.08m to wall) x 2.97m (18'8" into bay (16'8" to wall) x 9'9") En Suite Wet Room – 2.08m x 2.06m (6'10" x 6'9") Orangery – 5.05m max x 3.76m (16'7" max x 12'4") Utility Room Two – 5.51m x 3.84m (18'1" x 12'7") Garage – 6.45m x 3.66m (21'2" x 12'0") Bedroom Two – 5.69m into dormer (5.13m to wall) x 3.63m (18'8" into dormer (16'10" to wall) x 11'11") Bedroom Three – 6.10m into dormer (5.49m to wall) x 3.00m (20'0" into dormer (18'0" to wall) x 9'10") Bedroom Four – 3.53m into dormer (2.97m to wall) x 2.36m (11'7" into dormer (9'9" to wall) x 7'9") Bathroom – 3.25m x 1.93m (10'8" x 6'4") Property Ref: EH1029 **For room measurements, please see the floor plan.
If you are looking to sell your home, please visit the eXp website for details on booking your valuation, or call to get in touch with your local agent.
If you are successful in having an offer accepted, you will be required to complete a bio metric id check which is completed through MoveButler. These checks are charged at £30 per person.
Subjective comments in these details imply the opinion of the agent at the time these details were created. The opinions of purchasers may differ.
We have not tested any of the electrical, central heating or sanitary ware appliances. Purchasers should make their own investigations as to the workings of the relevant items.
All room measurements in these sales particulars are approximate and should not be assumed correct.
Floor plans are for identification purposes only and not to scale Fixtures and Fittings: All those items mentioned in these particulars by way of fixtures and fittings are deemed to be included in the sale price.
Others, if any, are excluded. However, we would always advise that this is confirmed by the purchaser at the point of offer.
We have been advised that the property is freehold however this should be confirmed through your solicitor.
Value & comps
No previous sales on record.
Returns
Set an offer; the calculator follows it.
We're still gathering serviced-accommodation data for this area.
Archie refurb estimate: a Pro feature
0.0% below asking
This is not financial or investment advice. Prop AI Deals is not authorised by the Financial Conduct Authority (FCA) to provide investment advice.
All investment calculators, property analyses, and AI-generated insights are for informational purposes only. Property investment carries risk and may result in financial loss. All calculations should be independently verified and you should consult with FCA-authorised financial advisers before making any investment decisions.
Past performance does not guarantee future results. Tax implications vary by individual circumstances.
Deal
Properties like this can earn 2–3x BTL yields when converted to HMO, with retrofit costs around £10k/room. Sign in to see the full tier, yield projection, and cost breakdown.
Commercial properties like this can earn 30-50% higher yields when converted to residential under Class MA / Q / P / PA, with prior approval costing ~GBP 96/unit. Sign in to see the recommended route, yield uplift, and cost breakdown.
BRRR-suited properties can recycle 80-100% of investor capital on refi, leaving a high-yielding rental with most of the money out. Sign in to see the refurb cost stack, ARV projection, and refinance maths.
Detached + large garden = sub-division play. Pro tier unlocks the tier badge, plot size, uplift estimate, and regional land benchmark.
Short-lease flats trade at deep discount, but extending under the 1993 Act often costs far less than the discount. Pro tier unlocks the tier badge, premium breakdown, long-lease ARV and arbitrage maths.
See projected short-stay revenue vs a vanilla BTL for this property.
See real sub-let margins (HMO room rates & SA nightly rates) vs the landlord rent.
Area
Agent & docs

FAQ
About 11, Rectory Lane, Birmingham
Explore nearby