We've tightened what earns a Pursue. A home now needs a published valuation, a strategy that still makes money after real running costs and lender stress tests, and no listing problems that would stop a mortgage. You'll see fewer Pursues, and each one has been checked harder.
See how verdicts work3-bedroom detached house · LL11 6BA
Listing removedReduced £6k (−2.2%) on 17 JulListed 257 days
Opportunity summary
See Archie’s verdict, returns by strategy and what to check before viewing.
About
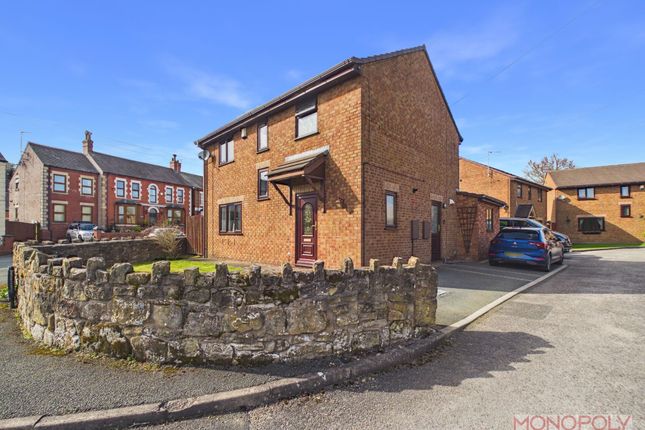
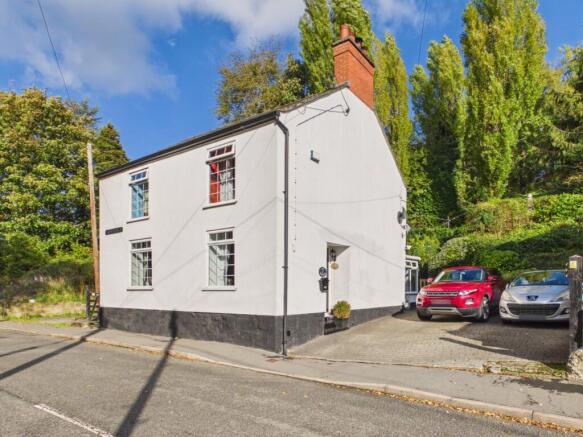
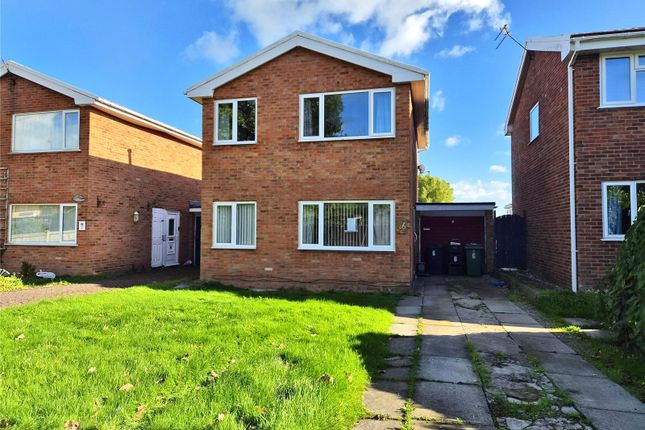
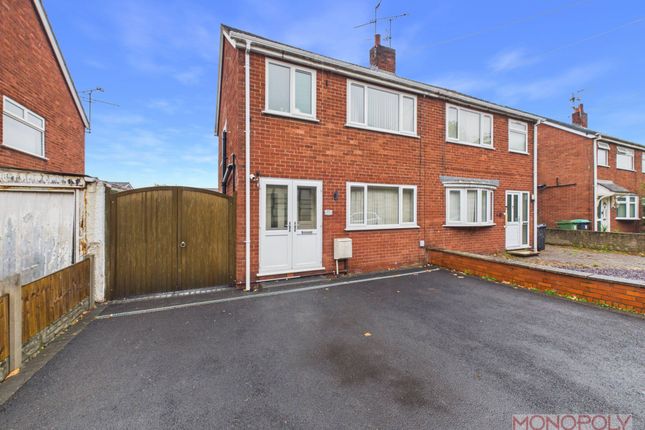
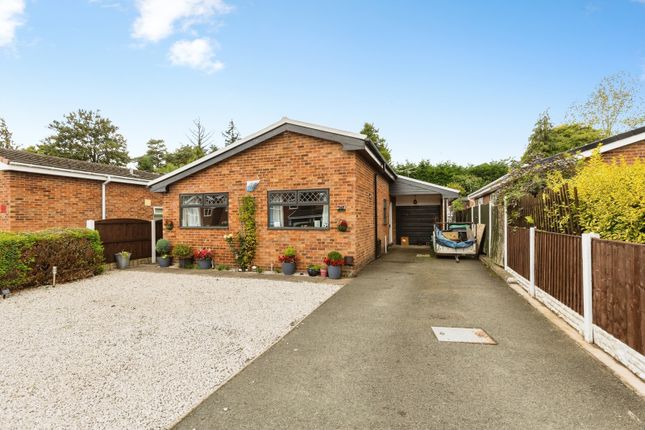
Full Description Guide Price: £300,000 -- £310,000 Spacious and light-filled, this detached and extended non-estate property has three bedrooms and three good-sized reception rooms.
It is set in an elevated position, with a large garden and far-reaching views to the rear. Modern fitted kitchen. Fully tiled shower room with rainfall shower. Downstairs WC.
Two single garages plus ample off-road parking. Centrally heated by Worcester Bosch combi boiler fitted Dec 2024. UPVC double glazing throughout. French windows onto the patio.
Single key to all exterior doors. Full-fibre broadband. The generous rear garden is on several levels laid to lawn, hedging and shrubs, with potential to landscape further. Raised patio.
The house was built in 1967 and extended in the 1990s. The total plot size is about one sixth of an acre.
Located in the semi-rural village of Pentre Broughton with frequent buses into Wrexham (3 miles). Supermarket shopping at Gwersyllt (1.5 miles).
Convenient public transport and road links to Chester (12 miles) and beyond. Local amenities include primary school, village shop, take-aways and pub.
Golf course, riding stables and many public footpaths nearby. Short distance to Stori Brymbo heritage park and fossil forest. Near to Moss Valley and Allyn Waters.
Easy access to Wrexham afc Racecourse Ground, Wrexham Hospital and Wrexham University. EPC: C/70 Tenure: Freehold Council Tax Band D No upward chain. Diy sale by vendors.
Please message us personally via the Emoov portal with any questions or to arrange a viewing.
Guide Price: £300,000 -- £310,000 *************** **enquiries** For all enquiries, viewing requests or to create your own listing please visit the Emoov website.
If calling, please quote reference: S6022 Entrance Hall (2.70m x 1.55m) Integrated wardrobe and drawers, coat-hooks, cushioned vinyl floor, double-glazed frosted window, UPVC door to exterior, glazed door to kitchen, door to WC.
WC (2.7m x 1.0m) Low-level WC, hand basin with mixer tap, decorative tiled wall, extractor fan, cushioned vinyl floor, vertical radiator, double-glazed frosted window.
Kitchen (4.2m x 2.6m) Ample range of integrated cabinets and cupboards, laminated worktop, downlighting, integrated gas oven, grill, four burner hob, extractor hood (to exterior), stainless steel one-plus sink and drainer with mixer tap, vertical double-panel radiator, double-glazed window, roll blind, tiled floor.
Hallway (4.2m x 1.9m) Parquet wood floor, double-panel radiator, stairs, understairs cupboard with utilities and shelving, glazed twin doors to cloakroom, archway to dining room, door to lounge.
Lounge (4.90m x 4.55m) Parquet wood floor, marble open fireplace, wall-mounted lighting, two double-glazed windows with roll-blinds, glazed twin doors to sitting room with curtain rail, broadband box, two double-panel radiators.
Sitting Room (5.40m x 3.05m) Tiled floor, double-glazed UPVC twin doors to patio with curtain rail, double-glazed UPVC single door to exterior, glazed twin doors to lounge, spotlighting, double-panel radiator.
Dining Room (3.90m x 3.05m) Panoramic double-glazed window, cushioned vinyl floor, double-panel radiator.
Cloakroom (2.95m x 1.00m) Double-glazed window, vertical venetian blind, ceiling hatch, tiled floor.
Bedroom 1 (4.55m x 3.05m) Dual-aspect master bedroom, two double-glazed windows with roll blinds and curtain rails, painted floorboards, double-panel radiator and powder-coated radiator.
Bedroom 2 (3.20m x 2.65m) Integrated wardrobe and drawers, double-glazed window with roll blind and curtain rail, double-panel radiator, engineered oak floor.
Bedroom 3 (3.35m x 2.40m) Gloss steel radiator, double-glazed window with roll blind and curtain rail, engineered oak floor.
Shower Room (2.15m x 1.85m) Fully tiled walls, shower cubicle with rainfall and handheld shower mixer heads, low-level WC, basin with mixer tap, towel-rail radiator, cupboard, double-glazed frosted window, extractor fan, hatch to loft, cushioned vinyl floor.
Landing (4.60m x 1.65m) Double-glazed window, carpet to landing and stairs, airing cupboard with combi boiler and shelving.
Garage 1 (4.5m x 4.7m) Large garage, up-and-over steel door to the front, wooden door and window to the rear, integrated workbench, shelving, electric points, strip lighting.
Garage 2 (5.0m x 2.5m) Semi-detached garage (with neighbour's garage), up-and-over steel door to the front, wooden door to the side, strip lighting, electric points.
To The Front Garden enclosed by brick wall and laid mainly to lawn, with various shrubs. Water tap. Driveways both sides of the house, each to a single garage. Gate leading to steps and front door.
To The Rear Raised patio area to rear and sides of house, steps down to large rear garden descending over several levels, mainly laid to lawn, bordered with mature hedges, trees and shrubs.
Fencing to sides and rear.
Value & comps
No previous sales on record.
See the independent valuation, upside vs guide, and per-strategy max bid for this lot. Sign in to see it.
Returns
Set an offer; the calculator follows it.
Short-let licence or registration needed
We're still gathering serviced-accommodation data for this area.
Archie refurb estimate: a Pro feature
0.0% below starting price
This is not financial or investment advice. Prop AI Deals is not authorised by the Financial Conduct Authority (FCA) to provide investment advice.
All investment calculators, property analyses, and AI-generated insights are for informational purposes only. Property investment carries risk and may result in financial loss. All calculations should be independently verified and you should consult with FCA-authorised financial advisers before making any investment decisions.
Past performance does not guarantee future results. Tax implications vary by individual circumstances.
Deal
Properties like this can earn 2–3x BTL yields when converted to HMO, with retrofit costs around £10k/room. Sign in to see the full tier, yield projection, and cost breakdown.
Commercial properties like this can earn 30-50% higher yields when converted to residential under Class MA / Q / P / PA, with prior approval costing ~GBP 96/unit. Sign in to see the recommended route, yield uplift, and cost breakdown.
BRRR-suited properties can recycle 80-100% of investor capital on refi, leaving a high-yielding rental with most of the money out. Sign in to see the refurb cost stack, ARV projection, and refinance maths.
Detached + large garden = sub-division play. Pro tier unlocks the tier badge, plot size, uplift estimate, and regional land benchmark.
Short-lease flats trade at deep discount, but extending under the 1993 Act often costs far less than the discount. Pro tier unlocks the tier badge, premium breakdown, long-lease ARV and arbitrage maths.
See projected short-stay revenue vs a vanilla BTL for this property.
See real sub-let margins (HMO room rates & SA nightly rates) vs the landlord rent.
Area
Agent & docs

FAQ
About Bryn Heulwen, Black Lane Road, Pentre Broughton
Explore nearby