We've tightened what earns a Pursue. A home now needs a published valuation, a strategy that still makes money after real running costs and lender stress tests, and no listing problems that would stop a mortgage. You'll see fewer Pursues, and each one has been checked harder.
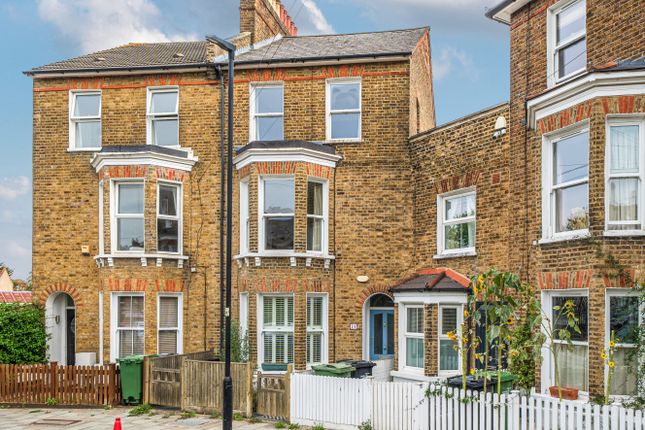
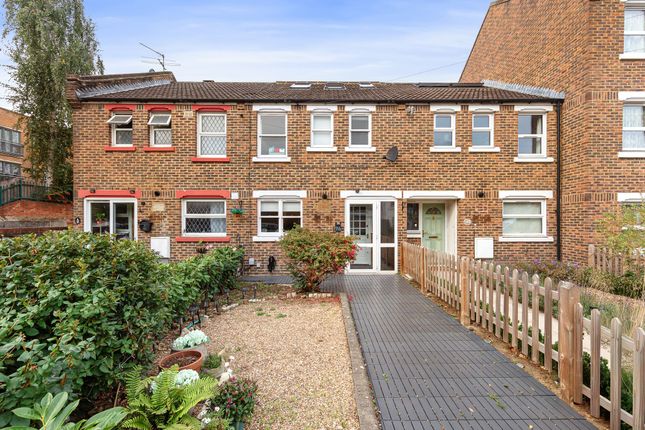
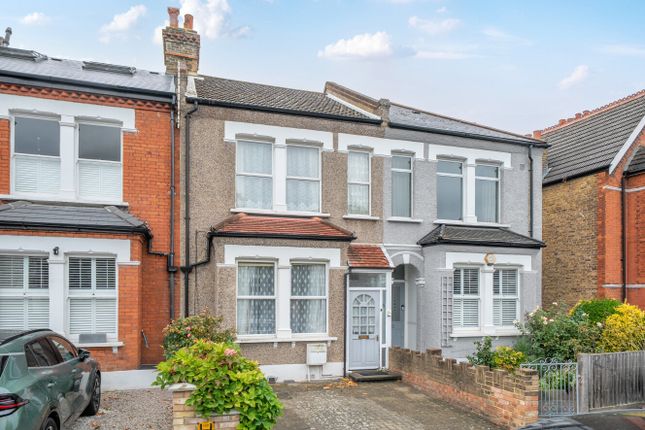
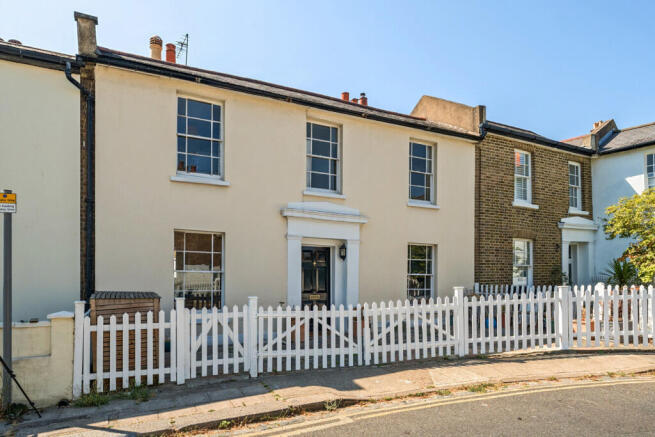
See how verdicts work4-bedroom terraced house · SE19 1XF
Listing removedListed 397 days
Opportunity summary
See Archie’s verdict, returns by strategy and what to check before viewing.
About
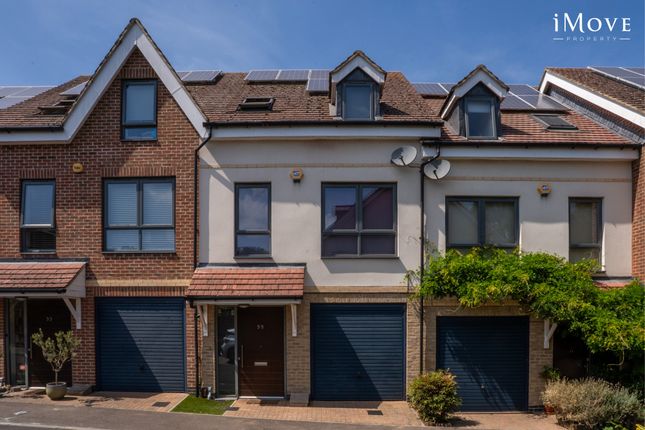
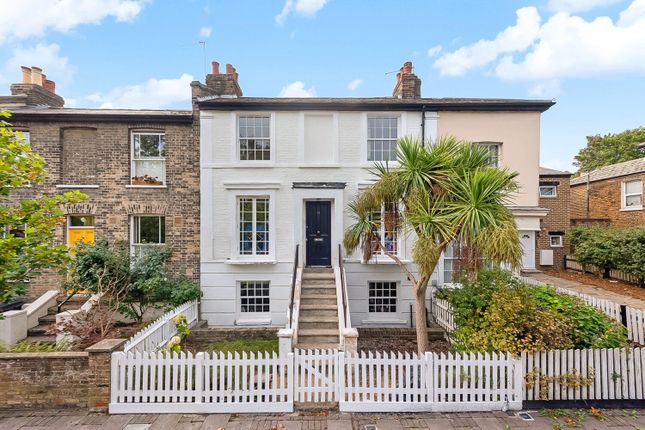
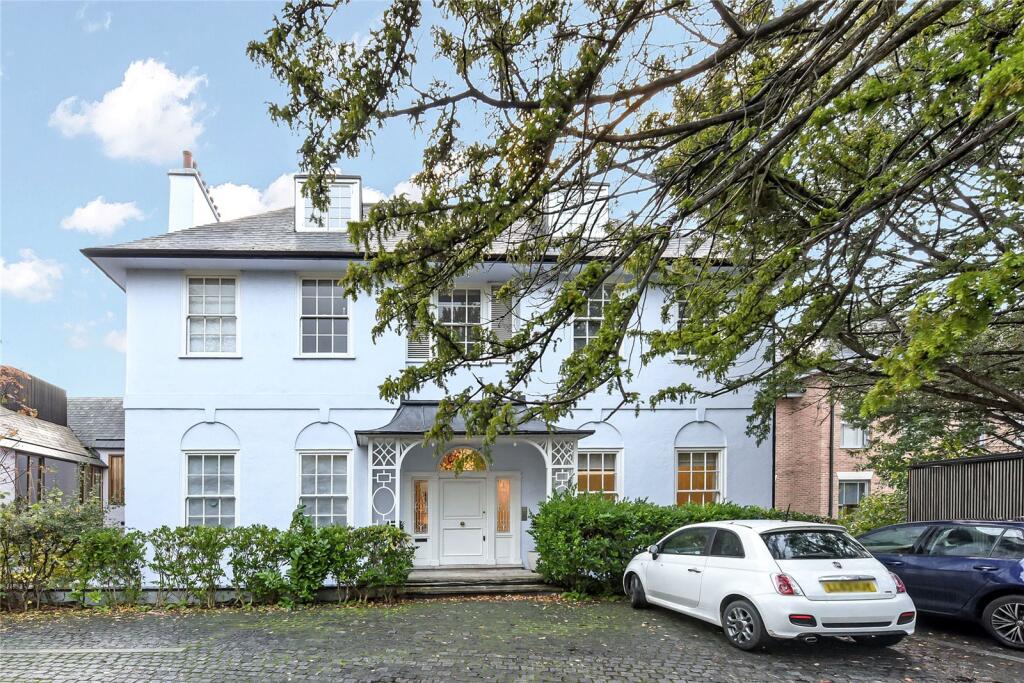
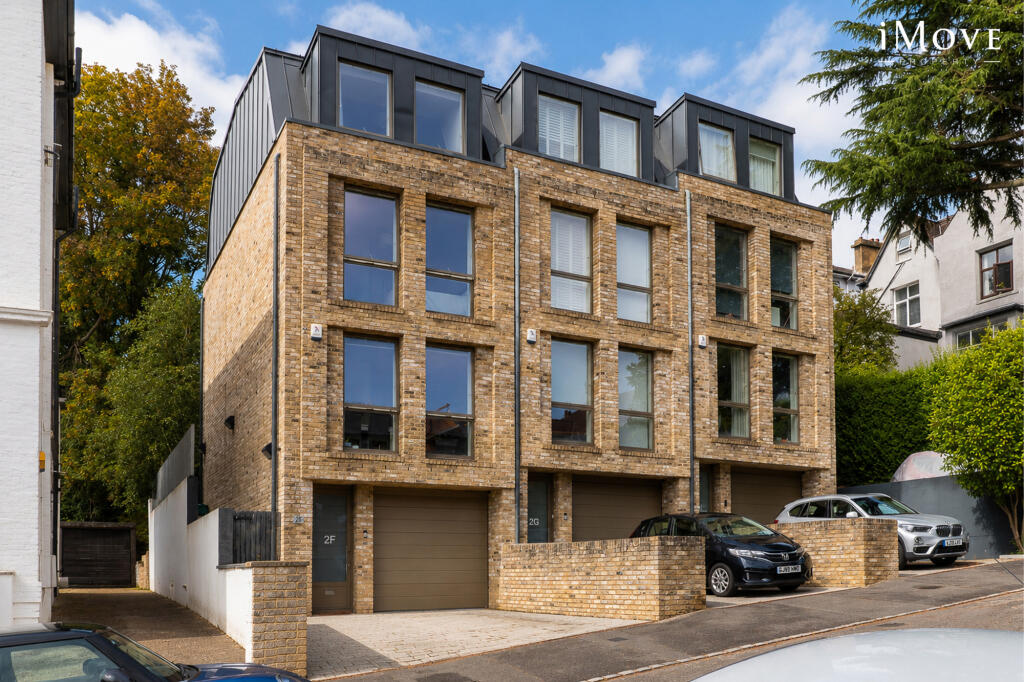
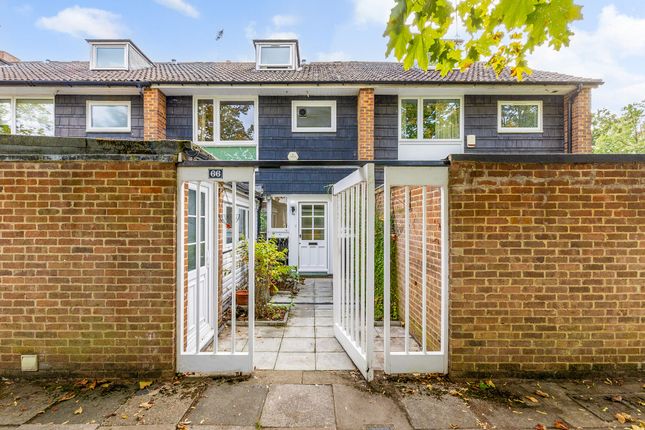
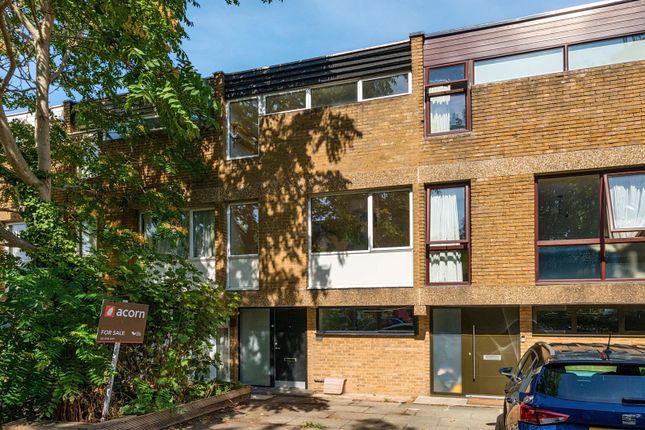
This exceptional four-bedroom home epitomizes the elegance of 1960s modernist design and offers a rare opportunity to acquire a piece of architectural history on the prestigious Dulwich Estate.
With a generous 1,500 sqft of thoughtfully designed living space spread over three storeys, the residence combines form and function in a harmonious layout.
As you enter the property you will find a good sized versatile room which is currently being used as a study but could be used for a variety of reasons, the ground floor also boasts an ensuite double bathroom and cloak/utility room.
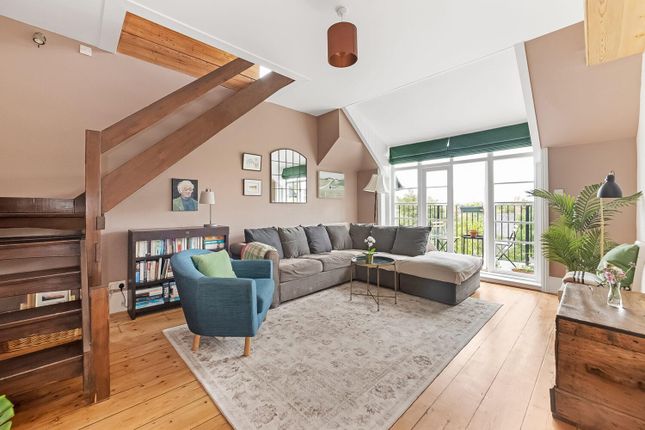
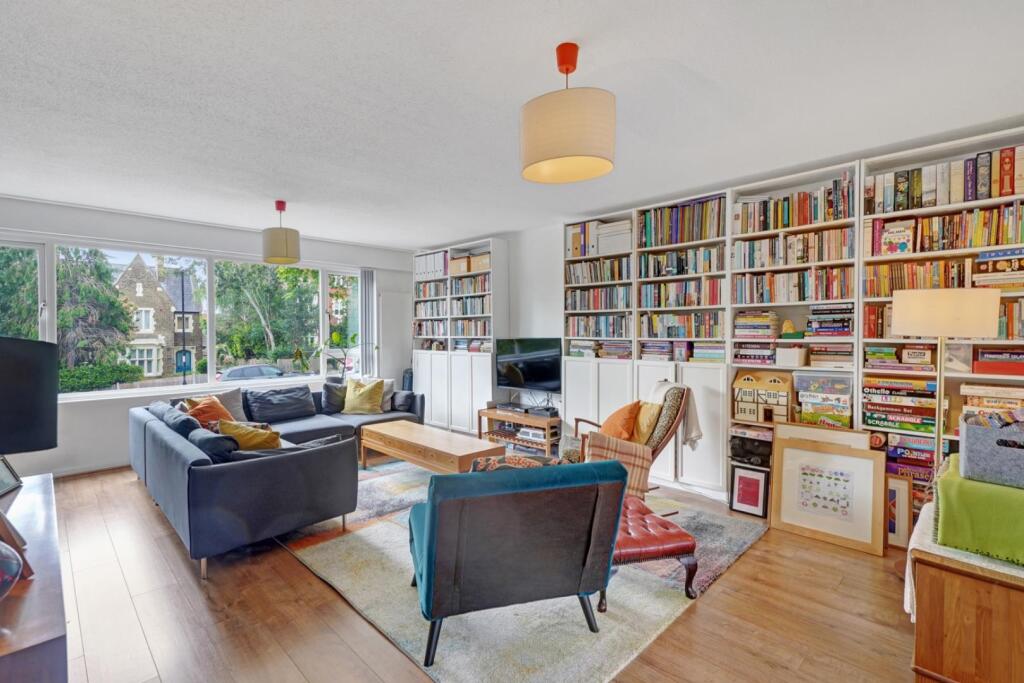
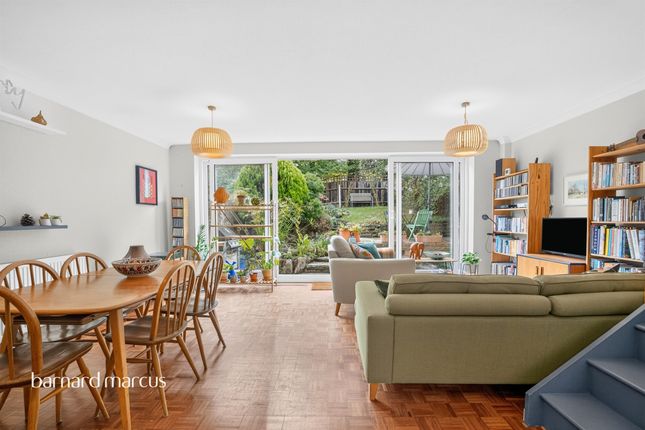
On the First floor you'll find a large main reception room that serves as the heart of the home, providing a spacious and inviting area for relaxation and entertaining.
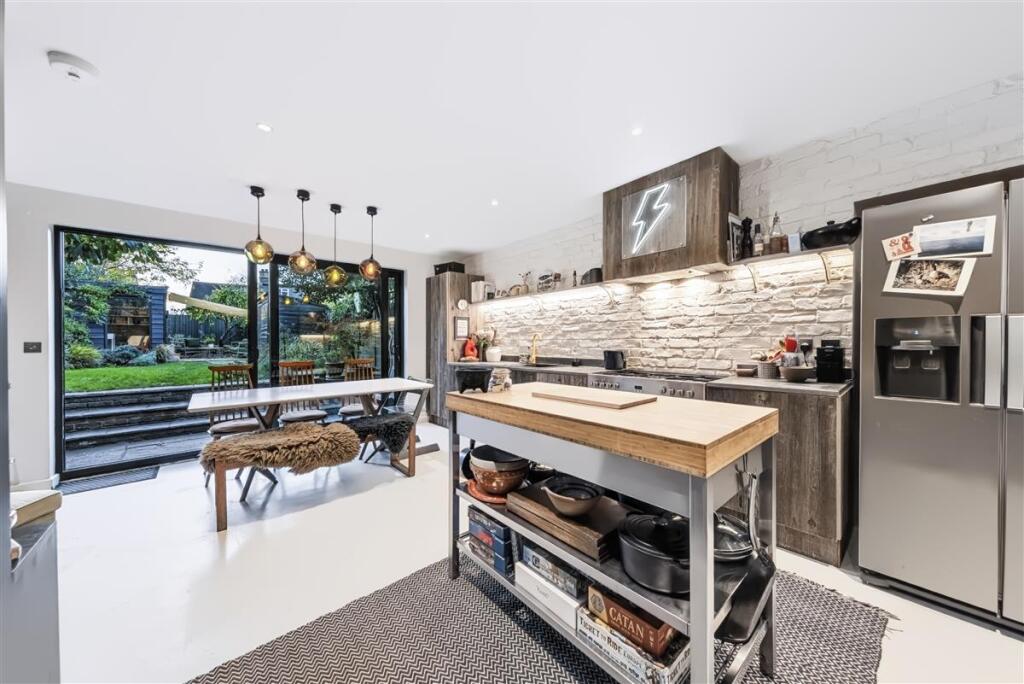
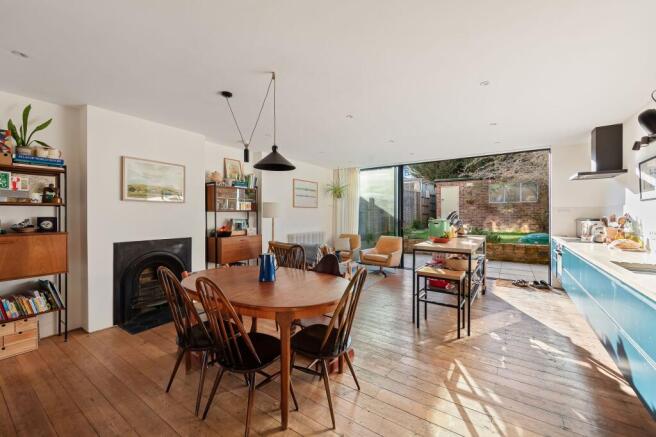
Adjacent is an open-plan kitchen and dining room, ideal for both casual meals and formal gatherings.
This space opens out onto a rear terrace, which features steps leading down to a secluded patio garden.
The garden, with its tranquil woodland backdrop, offers an idyllic setting for outdoor dining and private entertaining, the garden also has access to the private woodland enjoyed by the residents.
The Second floor accommodates three well-proportioned bedrooms, including a master suite with an en-suite bathroom.
Each bedroom enjoys ample natural light and serene views of the surrounding green spaces.
Practical features of the home include a downstairs cloakroom for guests and a double-length garage en-bloc, providing ample storage and parking options.
The estate is renowned for its outstanding modernist architecture, spanning approximately 1,500 acres.
The designs of the 1950s and ’60s, including this home, were created by the acclaimed firm Austin Vernon & Partners in collaboration with landscape designer Derek Lovejoy and builders Wates.
Set within the quiet confines of Giles Coppice—a secluded enclave of townhouses on a no-through road—this property is blessed by beautifully maintained communal green spaces.
The Dulwich Estate offers a rare blend of peaceful, suburban living with easy access to central London, being just a 15-minute journey from London Victoria.
Giles Coppice stands out for its architectural pedigree.
The layout and design of the townhouses were inspired by the Halen Estate near Bern, Switzerland—a landmark modernist housing scheme by Atelier 5, completed between 1957 and 1961.
The Halen Estate, known for its 81 hillside homes, had a significant influence on modernist architecture globally, particularly among British architects in the early 1960s.
Properties on Giles Coppice are highly coveted and seldom available, making this an exceptional opportunity for those seeking a distinctive and historically significant home.
Value & comps
No previous sales on record.
Returns
Set an offer; the calculator follows it.
Short-let restrictions apply
We're still gathering serviced-accommodation data for this area.
Archie refurb estimate: a Pro feature
0.0% below asking
This is not financial or investment advice. Prop AI Deals is not authorised by the Financial Conduct Authority (FCA) to provide investment advice.
All investment calculators, property analyses, and AI-generated insights are for informational purposes only. Property investment carries risk and may result in financial loss. All calculations should be independently verified and you should consult with FCA-authorised financial advisers before making any investment decisions.
Past performance does not guarantee future results. Tax implications vary by individual circumstances.
Deal
Properties like this can earn 2–3x BTL yields when converted to HMO, with retrofit costs around £10k/room. Sign in to see the full tier, yield projection, and cost breakdown.
Commercial properties like this can earn 30-50% higher yields when converted to residential under Class MA / Q / P / PA, with prior approval costing ~GBP 96/unit. Sign in to see the recommended route, yield uplift, and cost breakdown.
BRRR-suited properties can recycle 80-100% of investor capital on refi, leaving a high-yielding rental with most of the money out. Sign in to see the refurb cost stack, ARV projection, and refinance maths.
Detached + large garden = sub-division play. Pro tier unlocks the tier badge, plot size, uplift estimate, and regional land benchmark.
Short-lease flats trade at deep discount, but extending under the 1993 Act often costs far less than the discount. Pro tier unlocks the tier badge, premium breakdown, long-lease ARV and arbitrage maths.
See projected short-stay revenue vs a vanilla BTL for this property.
See real sub-let margins (HMO room rates & SA nightly rates) vs the landlord rent.
Area
Agent & docs

FAQ
About Giles Coppice, London, SE19
Explore nearby