4-bedroom detached house · CH3 6GQ
Sold STCListed 273 days
Opportunity summary
See Archie’s verdict, returns by strategy and what to check before viewing.
About
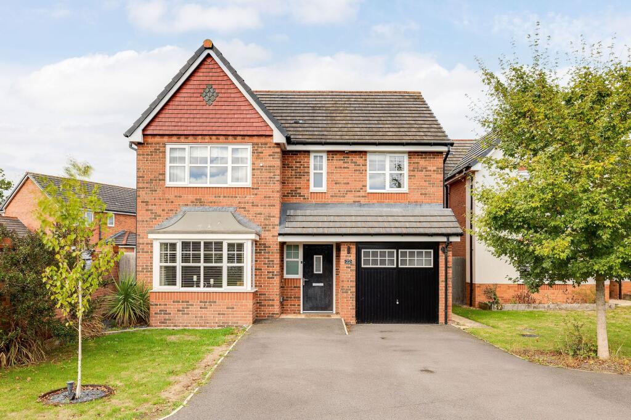
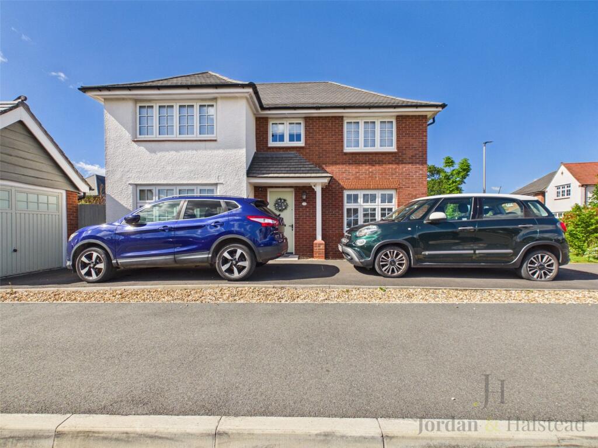
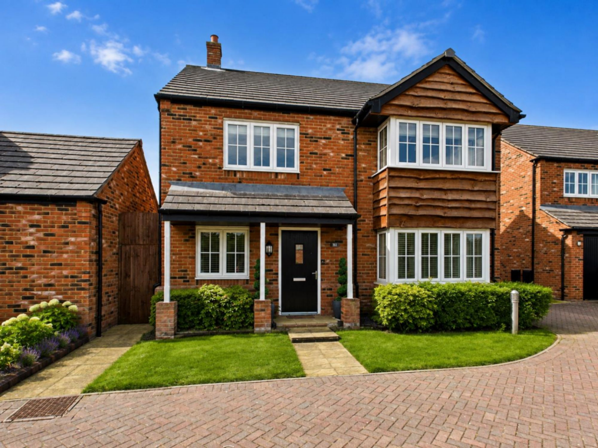
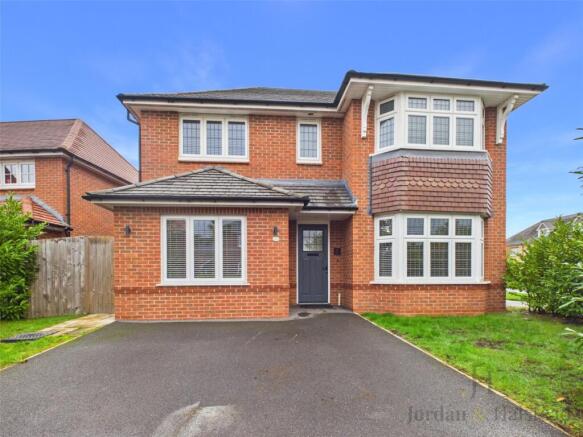
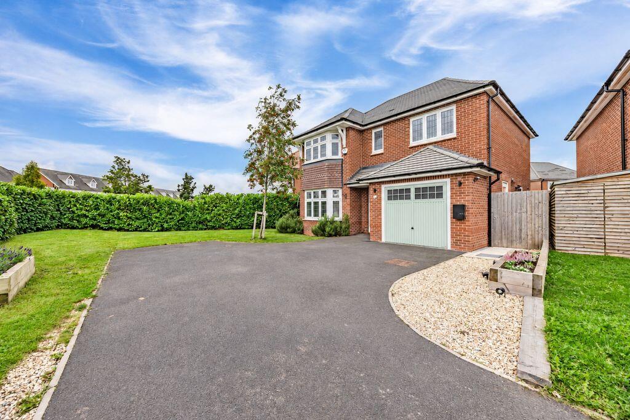
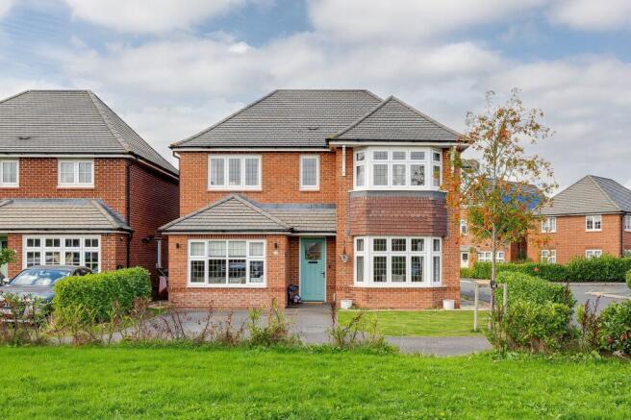
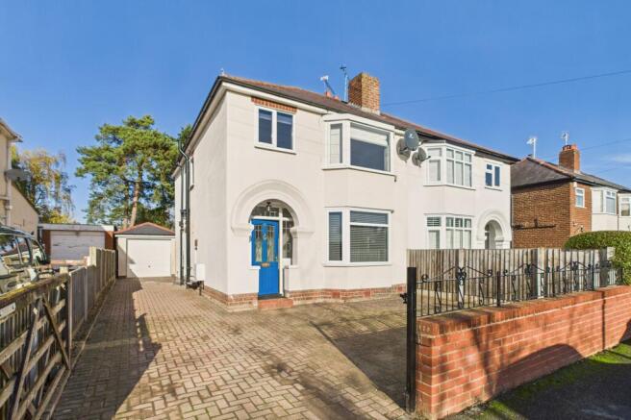
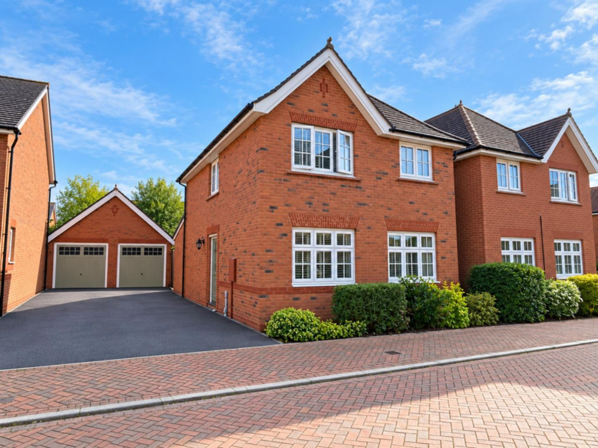
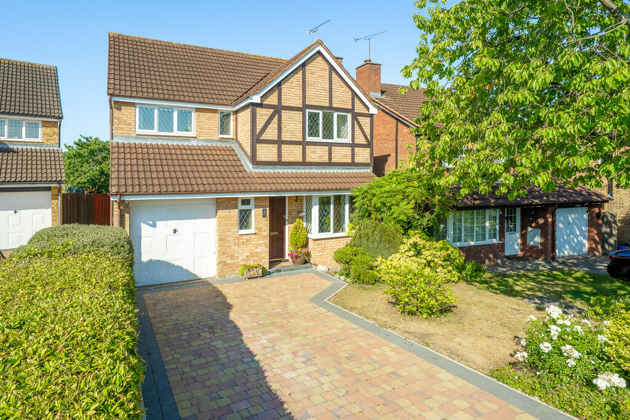
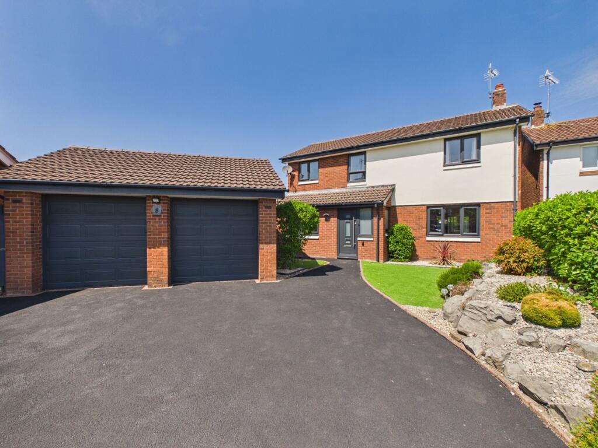
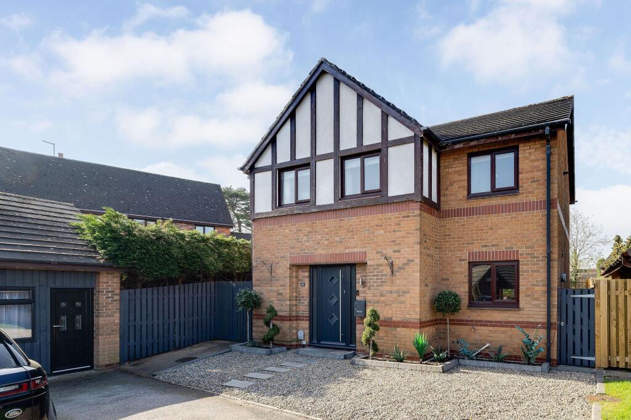
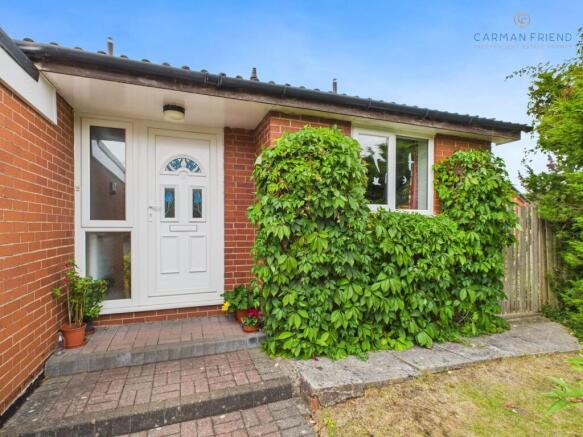
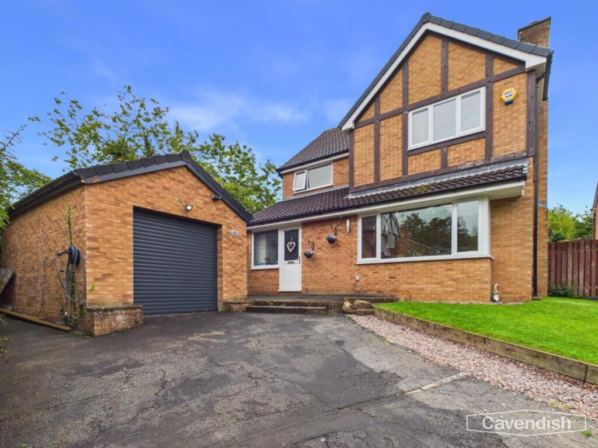
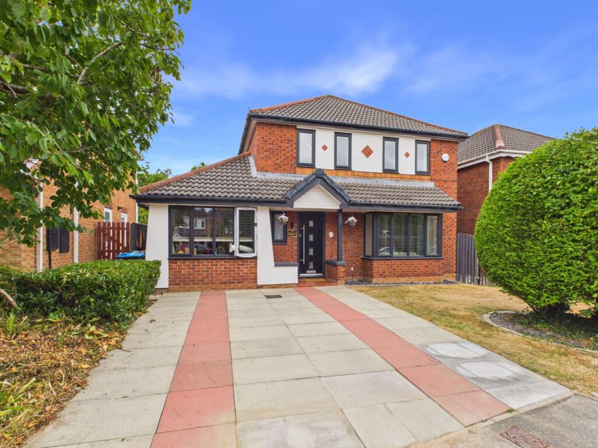
An exceptional detached family home set within the highly sought-after Oswald Way in Saighton, Chester — beautifully presented and thoughtfully designed for modern living.
At the heart of the home is a stunning open-plan kitchen diner, created for both effortless family life and stylish entertaining.
The sleek breakfast bar, integrated appliances and generous proportions provide the perfect space to cook, dine and gather, with ample room for a substantial dining table to host family and friends with ease.
The ground floor continues to impress with a bright and spacious lounge, flooded with natural light and offering a warm, welcoming retreat.
A separate utility room and convenient downstairs WC add further practicality to this superb layout.
Upstairs, the impressive principal suite offers a private sanctuary, complete with its own contemporary en-suite shower room.
Three further well-proportioned bedrooms and a stylish family bathroom provide flexible accommodation for growing families or those working from home.
Externally, the property enjoys a detached garage, EV charger, off-road parking and a beautifully landscaped garden — perfect for summer dining, relaxing evenings and entertaining outdoors.
Positioned within the ever-popular Saighton village, Oswald Way offers a peaceful residential setting while remaining just a short drive from Chester city centre.
Excellent local amenities, highly regarded schools and convenient road links make this an ideal location for families and commuters alike.
Location - Saighton is a highly regarded residential area offering excellent schooling options nearby, making it particularly popular with families.
The local Co-op provides convenient everyday shopping, while excellent motorway links offer easy access to Chester, the wider North West, and beyond.
The area is also well known for its pleasant walks, including scenic routes through nearby countryside and along the Shropshire Union Canal.
Hallway - The hallway is welcoming and bright, featuring light wood flooring that extends into the kitchen/dining area. It leads to the living room, WC, kitchen/diner, and stairs to the first floor.
The space is practical and well laid out, with clean white walls and modern fixtures, offering a useful entry point to the home.
Living Room - 10'6" x 19'10" - The living room is a spacious, bright area measuring 3.23 by 6.06 metres.
It features neutral décor and has double glazed French doors opening out to the rear garden, allowing plenty of natural light to fill the room.
The layout comfortably accommodates multiple seating arrangements and offers a warm, inviting space for relaxation and entertaining.
Kitchen/Dining Room - 10'6" x 19'10" - This kitchen and dining room combines practicality with style, measuring 3.20 by 6.09 metres.
The kitchen is fitted with modern cabinetry in contrasting finishes of wood tone and cream, complemented by wood-effect flooring.
An island with a gas hob and extractor hood sits at the centre, providing additional workspace.
The dining area enjoys a bay window and a second window, bringing in natural light and creating a pleasant space for meals. The room’s neutral palette enhances the sense of openness and freshness.
Laundry Room - 6'3" x 6'2" - The laundry room includes fitted units with a worktop, a sink, and plumbing for a washing machine, alongside a boiler mounted on the wall.
There is a door leading directly outside, allowing convenient access to the garden and fresh air.
Wc - 3'7" x 5'5" - The WC is fitted with a modern white toilet and a small hand basin, finished to a clean and simple standard with wood-effect flooring and white walls.
Bedroom 1 - 10'10" x 12'3" - Bedroom 1 is a generous double. It is bright with a large window overlooking the outside, fitted neutral carpeting.
The room has ample space for furniture including a king size bed and there is a large built in cupboard, creating a comfortable and restful atmosphere.
Shower Room - 1.12m x 2.20m (3'8" x 7'2") - Fitted with a three piece white suite to include a stand in shower, WC and handbasin.
Bedroom 2 - 10'9" x 10'8" - Bedroom 2 offers a good-sized double room with a window providing natural light.
The neutral décor and carpeted floor create a calm space suitable for a variety of uses, from a guest room to a child’s room. Bedroom 3 - 10'10" x 8'10" - Bedroom 3 again will accomidate a double bed.
The room is carpeted and presented neutrally, with a window allowing daylight and a soft, peaceful feel.
Bedroom 4 - 7'3" x 6'4" - Bedroom 4 is a good size room, carpeted with light-coloured walls and a window, ideal for a child's room or as a office space.
Bathroom - 5'6" x 7'3" - The bathroom is a modern, fully tiled room featuring a bath with shower over, a wall-mounted basin, and a close-coupled toilet.
The walls are finished with large grey tiles contrasted with white fittings, and a window provides natural light and ventilation.
The floor has a wood-effect tile, completing the sleek and contemporary look.
Landing - 6'3" x 5'8" - The landing is bright and neutrally decorated, providing access to the bedrooms and bathroom upstairs.
Rear Garden - The garden is a well-maintained outdoor space with a lawn bordered by a paved pathway and a gravel strip.
It is fully enclosed with wooden fencing, offering a private and safe environment for outdoor activities and relaxation.
Garage & Ev Charger - Anti Money Laundering Regulations - Before we can confirm any sale, we are required to verify everyone’s identity electronically to comply with Government Regulations relating to anti-money laundering.
All intending buyers and sellers need to provide identification documentation to satisfy these requirements. There is an admin fee of £30 per person for this process.
Your early attention to supply the documents requested and payment will be appreciated, to avoid any unnecessary delays in confirming the sale agreed.
Viewing - By appointment through the Agents Chester Office . FLOOR PLANS - included for identification purposes only, not to scale.
Extra Services - Mortgage referrals, conveyancing referral and surveying referrals will be offered by Cavendish Estate Agents.
If a buyer or seller should proceed with any of these services then a commission fee will be paid to Cavendish Estate Agents Ltd upon completion.
Floorplan - Floorplan included for identification purposes only, not to scale. Freehold - To be confirmed by the purchasers solicitor.
Virtual Tour - A video tour of the property is available on request from our office, providing you with a virtual viewing of the setting, accommodation and grounds.
We hope you will find the video helpful.
Value & comps
No previous sales on record.
Returns
Set an offer; the calculator follows it.
We're still gathering serviced-accommodation data for this area.
Archie refurb estimate: a Pro feature
0.0% below asking
This is not financial or investment advice. Prop AI Deals is not authorised by the Financial Conduct Authority (FCA) to provide investment advice.
All investment calculators, property analyses, and AI-generated insights are for informational purposes only. Property investment carries risk and may result in financial loss. All calculations should be independently verified and you should consult with FCA-authorised financial advisors before making any investment decisions.
Past performance does not guarantee future results. Tax implications vary by individual circumstances.
Deal
Properties like this can earn 2–3x BTL yields when converted to HMO, with retrofit costs around £10k/room. Sign in to see the full tier, yield projection, and cost breakdown.
Commercial properties like this can earn 30-50% higher yields when converted to residential under Class MA / Q / P / PA, with prior approval costing ~GBP 96/unit. Sign in to see the recommended route, yield uplift, and cost breakdown.
BRRR-suited properties can recycle 80-100% of investor capital on refi, leaving a high-yielding rental with most of the money out. Sign in to see the refurb cost stack, ARV projection, and refinance maths.
Detached + large garden = sub-division play. Pro tier unlocks the tier badge, plot size, uplift estimate, and regional land benchmark.
Short-lease flats trade at deep discount, but extending under the 1993 Act often costs far less than the discount. Pro tier unlocks the tier badge, premium breakdown, long-lease ARV and arbitrage maths.
See projected short-stay revenue vs a vanilla BTL for this property.
See real sub-let margins (HMO room rates & SA nightly rates) vs the landlord rent.
Area
Agent & docs

FAQ
About Oswald Way, Saighton, Chester
Explore nearby