We've tightened what earns a Pursue. A home now needs a published valuation, a strategy that still makes money after real running costs and lender stress tests, and no listing problems that would stop a mortgage. You'll see fewer Pursues, and each one has been checked harder.
See how verdicts work3-bedroom house · EX6 7NE
Listing removedListed 457 days
Opportunity summary
See Archie’s verdict, returns by strategy and what to check before viewing.
About
Description A Bespoke Eco-Home with Panoramic Views in Christow, on the Edge of Dartmoor National Park This exceptional and truly one-of-a-kind home is located on a quiet private road, perfectly positioned to enjoy some of the most breath taking panoramic views across the Teign Valley and towards Exeter.
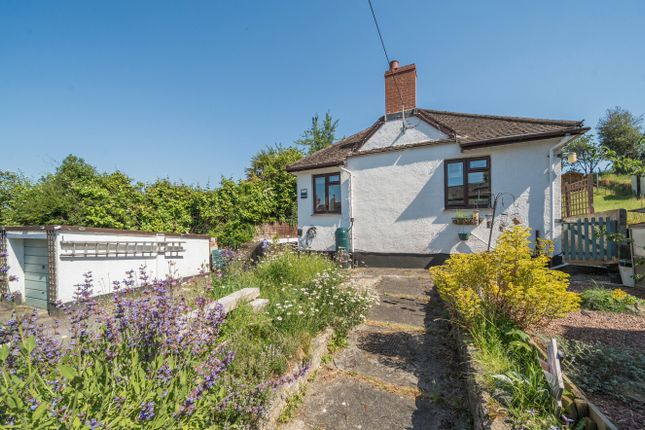
Originally a 1960s detached bungalow, the current owners have thoughtfully redesigned and remodelled the property into an impressive, eco-friendly family home offering over 2,200 sq ft of beautifully appointed living space.
Set behind electric gates, the property combines striking contemporary design with high end sustainable features, including an mvhr air circulation system, air source heat pump, underfloor heating on the ground floor, and aluminium windows and doors.
Upon entering, the spacious entrance hallway immediately sets the tone with its handcrafted oak staircase and glass balustrades.
The heart of the home is the spectacular open-plan kitchen, dining, living, and snug area - an incredibly versatile space ideal for entertaining and modern family life.
The dramatic gable end, with its floor-to-ceiling windows, frames the uninterrupted views beautifully, while the wood-burning stove adds warmth and character during the winter months.
Fully glazed doors open onto a front-facing balcony as well as the private, south-west facing rear garden, allowing you to follow the sun throughout the day.
The luxury kitchen is fitted with quartz worktops, a full suite of integrated appliances, and oversized windows that flood the space with natural light.
Also on the ground floor is a stylish shower room with WC, a large utility room for laundry and white goods, and a generous dual-aspect boot room. Upstairs are three spacious double bedrooms.
The principal suite enjoys a walk-in wardrobe and sleek en-suite shower room, with a window perfectly positioned so you can enjoy the views even while showering.
A luxurious family bathroom with a freestanding bath completes the accommodation.
Externally, the home offers extensive parking for up to six vehicles, a large workshop with adjoining carport (offering potential as an annexe or Airbnb, subject to planning), and a substantial basement with over 6ft ceiling height for storage or conversion (STP).
The landscaped rear garden is low-maintenance with a patio seating area, mature trees and shrubbery, a small allotment, greenhouse, and large plant room.
This extraordinary property offers the perfect blend of luxury, sustainability, and scenery, a true sanctuary in a sought-after Devon location.
Council Tax Band: F Tenure: Freehold Entrance Hall A striking first impression with Italian porcelain tiled flooring and underfloor heating.
Aluminium front door with full-height double glazed windows floods the space with natural light.
Features an elegant oak staircase with glass balustrade and door opening into the open-plan living, dining, kitchen, and snug area.
Lounge/Diner Spacious and beautifully designed with Italian porcelain flooring and underfloor heating throughout.
The snug area benefits from large front and side-facing double glazed windows, offering breath-taking views. The dining area comfortably accommodates a large family-sized table.
The living area boasts floor-to-ceiling gable-end glazing with remote-controlled blinds and aluminium fully glazed door opening to the South-West facing garden.
A feature wood burner and vaulted ceilings complete this stunning space.
Balcony Elevated front-facing balcony with composite decking and glass balustrades, showcasing arguably the best panoramic views in the village.
Kitchen Sleek and modern with Italian porcelain tiled flooring and a range of contemporary wall and base units topped with Quartz work surfaces.
Includes an integrated one-and-a-half sink with hot tap, Siemens double electric ovens, tall fridge and freezer, five-burner Siemens induction hob and dishwasher.
Bright and airy with two large side windows and sliding patio doors to the garden.
Pantry Walk-in pantry with sliding door, fitted shelving, modern base units, and access to a useful loft hatch with storage space.
Inner Hallway Italian porcelain tiled flooring continues into this space with access to the ground floor shower room. Shower Room Ground floor shower room.
Features a double rainfall shower, modern tiling, WC, vanity unit with wash basin and mixer tap, and an obscure double glazed side window.
Boot Room Dual access from the front and rear, complete with two Velux roof windows, ideal for additional storage and utility use.
Utility Functional and well-appointed with Italian porcelain flooring, underfloor heating, a range of modern base units, space and plumbing for washing machine and dryer, stainless steel sink with mixer tap, full-height fitted storage cupboard, and access to the underfloor heating manifold.
Landing Providing access to all bedrooms and the family bathroom.
Master Bedroom A luxurious full-width suite with triple aspect double glazed windows for abundant natural light, bespoke fitted wardrobes, and modern wall-mounted electric heater.
Dressing Room Elegant space with full-length mirrored sliding wardrobes and a picturesque side window framing views of rolling countryside.
En-Suite Stylish and modern, featuring a walk-in rainfall shower with mixer taps, heated chrome towel rail, vanity unit with basin and mixer tap, WC, and a unique side window showcasing beautiful views.
Family Bathroom Luxury bathroom with tiled flooring and underfloor heating, free-standing bath, vanity unit with wash basin and mixer tap, WC, heated towel rail, and side double glazed window.
Bedroom 2 A spacious double room with large side-facing window, fitted wardrobe, and wall-mounted electric heater.
Bedroom 3 Another generous double bedroom with side-facing double glazed windows and fitted wardrobe.
Front Garden Set behind electric sliding gates with a large gravelled driveway providing parking for up to six vehicles. Includes a ramp for wheelchair access, carport, and a spacious workshop.
Work Shop Fully equipped with power, water, lighting, dual aspect double glazed windows, workbenches, stainless steel sink, and worktops.
Ideal as a workshop, home office, or potential Airbnb (subject to necessary consents) Rear Garden South-West facing and designed for low maintenance with a stunning patio perfect for alfresco dining, mature shrubs, tall trees, raised flower beds, pond, and a greenhouse.
Roof-mounted thermal panels heat the hot water. Gated side access to the side of the property. Plant Room Self-contained plant room with hot water cylinder, mvhr system, and CCTV setup.
The property also has air source heat pump. Basement Underneath the lounge. A full-height basement with power and workbenches offers further versatile space.
Value & comps
No previous sales on record.
Returns
Set an offer; the calculator follows it.
We're still gathering serviced-accommodation data for this area.
Archie refurb estimate: a Pro feature
0.0% below asking
This is not financial or investment advice. Prop AI Deals is not authorised by the Financial Conduct Authority (FCA) to provide investment advice.
All investment calculators, property analyses, and AI-generated insights are for informational purposes only. Property investment carries risk and may result in financial loss. All calculations should be independently verified and you should consult with FCA-authorised financial advisers before making any investment decisions.
Past performance does not guarantee future results. Tax implications vary by individual circumstances.
Deal
Properties like this can earn 2–3x BTL yields when converted to HMO, with retrofit costs around £10k/room. Sign in to see the full tier, yield projection, and cost breakdown.
Commercial properties like this can earn 30-50% higher yields when converted to residential under Class MA / Q / P / PA, with prior approval costing ~GBP 96/unit. Sign in to see the recommended route, yield uplift, and cost breakdown.
BRRR-suited properties can recycle 80-100% of investor capital on refi, leaving a high-yielding rental with most of the money out. Sign in to see the refurb cost stack, ARV projection, and refinance maths.
Detached + large garden = sub-division play. Pro tier unlocks the tier badge, plot size, uplift estimate, and regional land benchmark.
Short-lease flats trade at deep discount, but extending under the 1993 Act often costs far less than the discount. Pro tier unlocks the tier badge, premium breakdown, long-lease ARV and arbitrage maths.
See projected short-stay revenue vs a vanilla BTL for this property.
See real sub-let margins (HMO room rates & SA nightly rates) vs the landlord rent.
Area
Agent & docs
FAQ
About Linhay, Church Lane, Exeter
Explore nearby