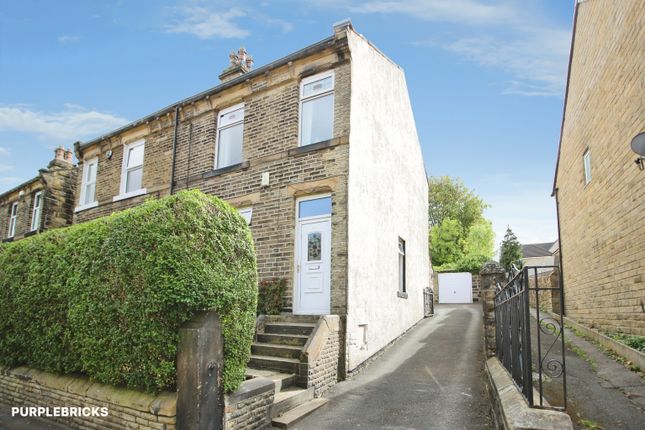
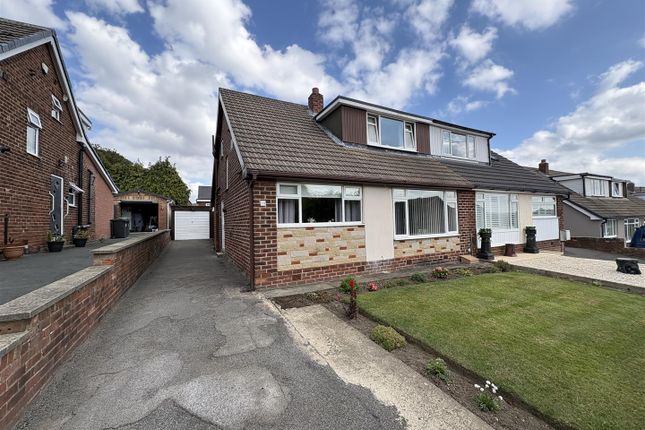
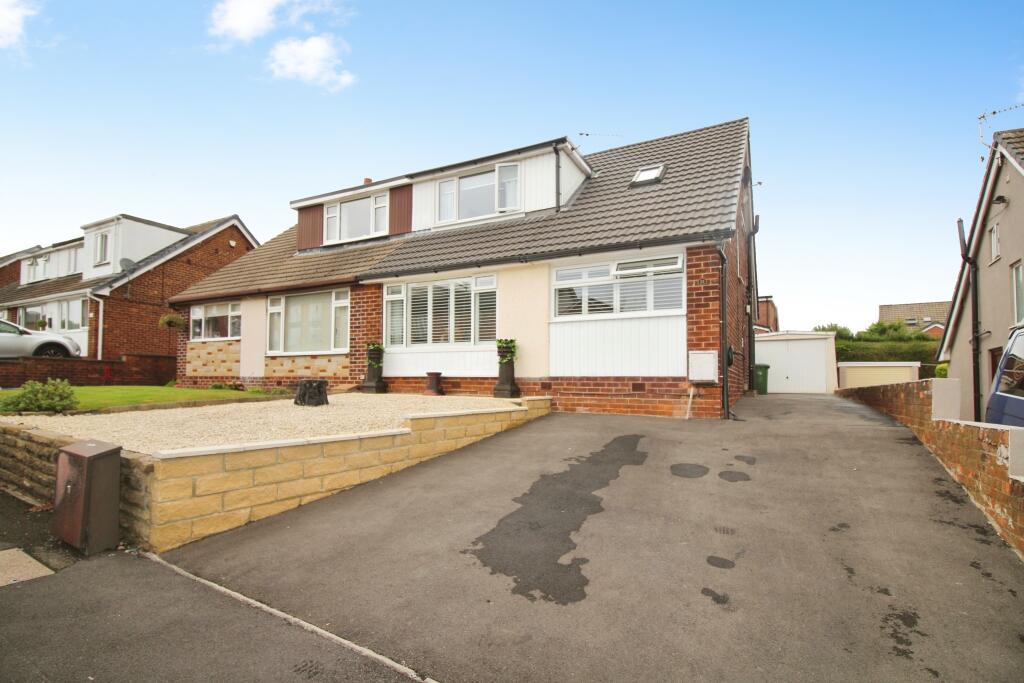
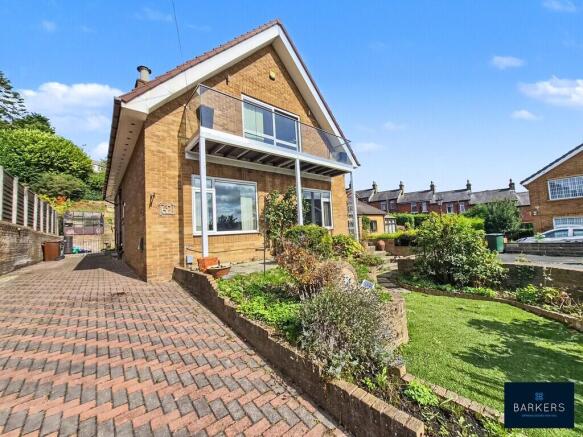
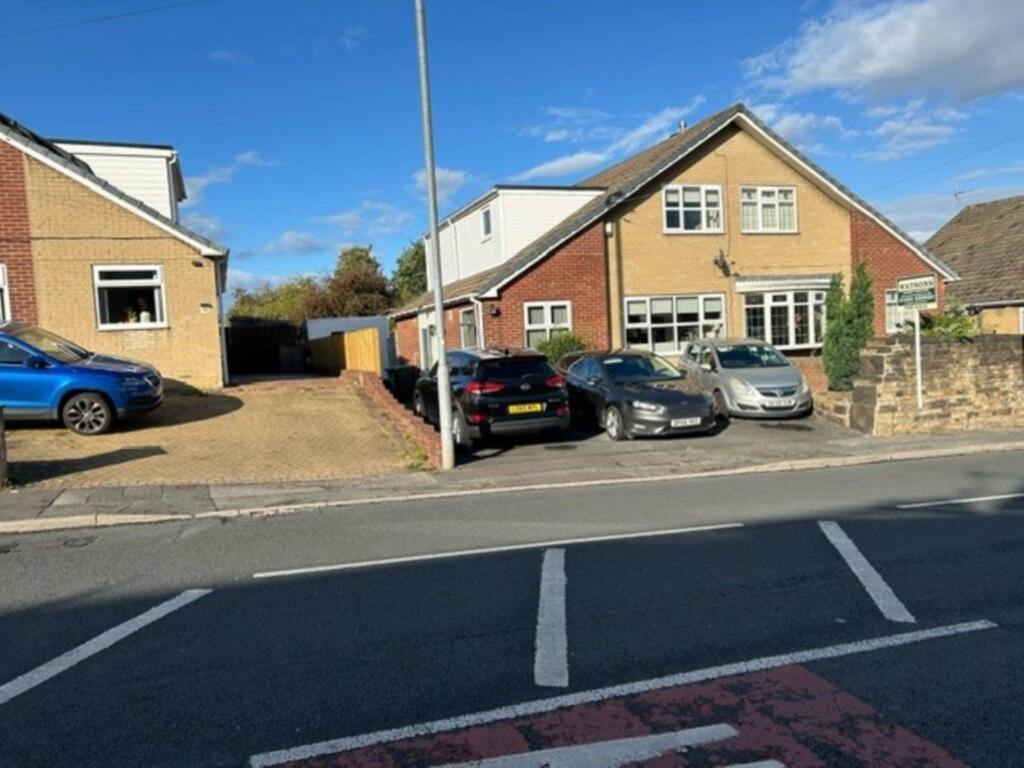
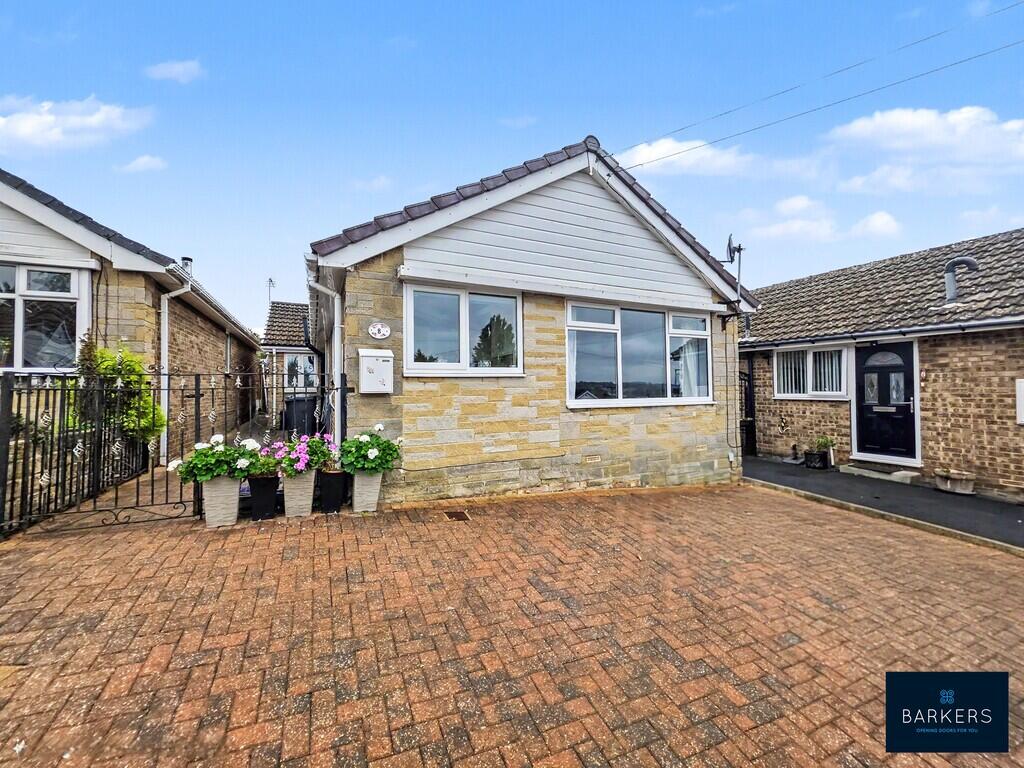
3-bedroom semi-detached house · WF17 7HW
Sold STCListed 101 days
Opportunity summary
See Archie’s verdict, returns by strategy and what to check before viewing.
About
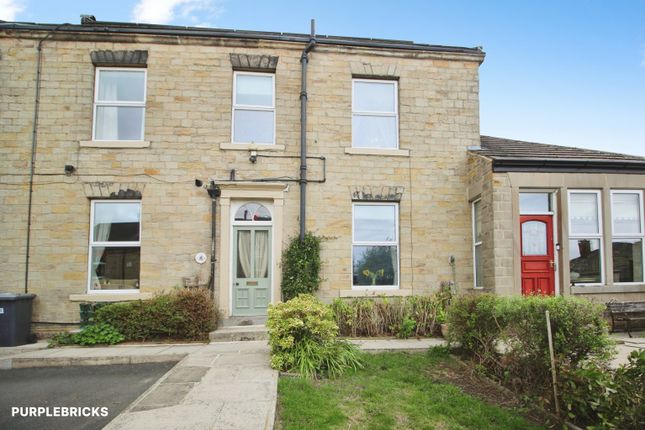
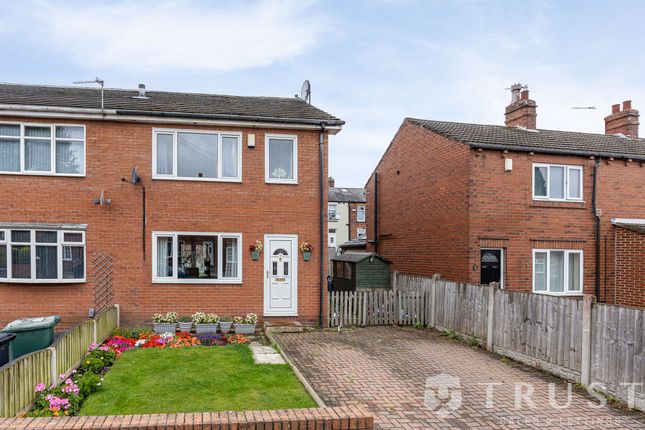
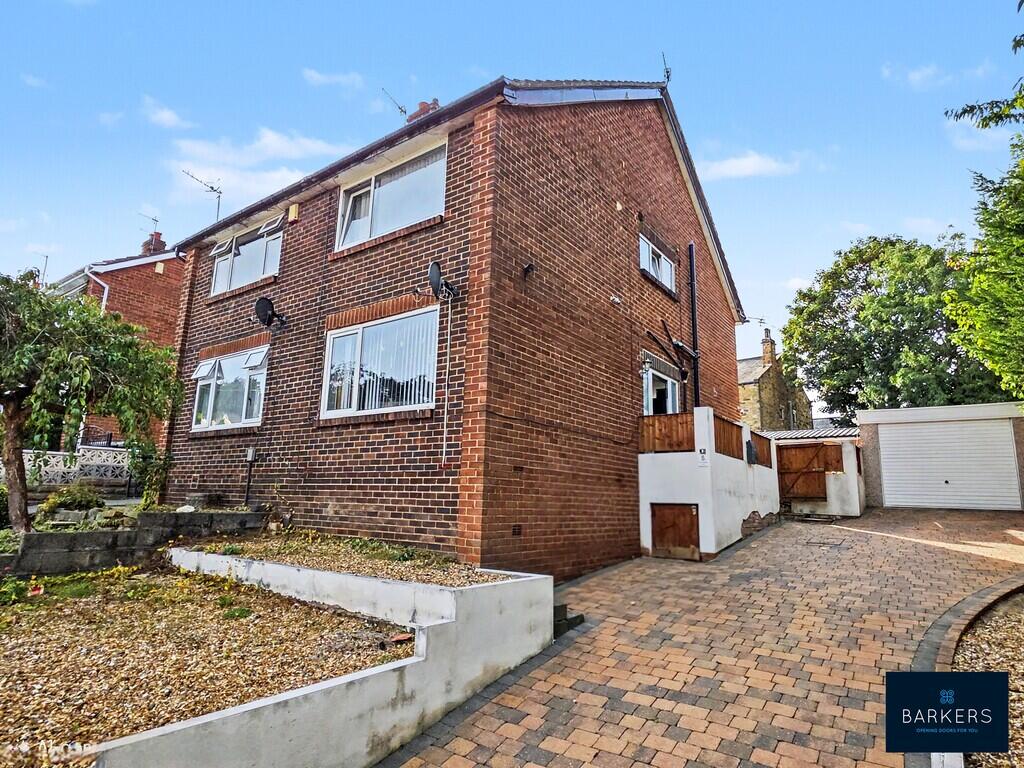
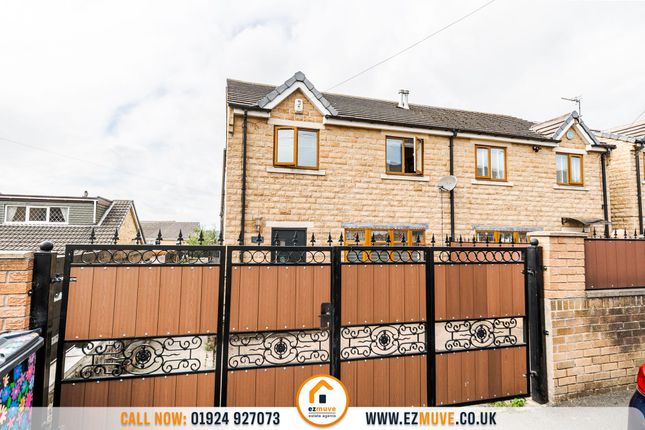
Impressive semi-detached residence which would make the perfect family home. Offering wonderful panoramic views to appreciate by day and night, set in this private location.
The property comes with a substantial garden and orchard on a plot of approximately 1/3 of an acre which could be suitable for a variety of purposes, subject to any planning consents being met.
Situated in this quiet cul-de-sac location yet close to town centre amenities, retail and leisure outlets, schools and the motorway network.
The property offers good family sized accommodation and has spectacular views to the rear over farmland and beyond.
Briefly comprising: Entrance hall, lounge, dining kitchen / family room, conservatory, three bedrooms and bathroom.
Externally there is a driveway providing ample private parking which leads to a detached garage.
There is a wonderful enclosed garden to the rear consisting of raised patio area, decked area and steps leading down to large lawned area and orchard.
ENTRANCE HALL External door leads to spacious entrance hall with doors leading to lounge and kitchen. Stairs to first floor.
LOUNGE 10' 6" x 9' 5" (3.2m x 2.87m) Feature original 1930's tiled fireplace with hearth and gas fire.
KITCHEN/ DINER 18' 2" x 17' 0" (5.54m x 5.18m) Spacious room fitted with wall and base units and complementary work surfaces.
Space for fridge freezer, plumbing for automatic washing machine and 1 1/2 bowl stainless steel sink. Door leads to pantry which is a useful storage area.
The dining area makes for a perfect family space with feature wood burner in inglenook style fireplace.
CONSERVATORY 14' 2" x 9' 10" (4.32m x 3m) Large conservatory which allows you to make the most of the stunning views. LANDING Doors to three bedrooms and bathroom.
BEDROOM ONE 13' 4" x 9' 1" (4.06m x 2.77m) BEDROOM TWO 11' 5" x 11' 0" (3.48m x 3.35m) BEDROOM THREE 8' 6" x 7' 2" (2.59m x 2.18m) BATHROOM 7' 9" x 6' 1" (2.36m x 1.85m) Contains four piece suite including WC, hand wash basin inset in vanity unit, European bath and separate shower cubicle.
Complementary tiled walls. LOFT ROOM Pull down ladders lead to loft room. Feature spotlights, sky light window and three under eaves storage cupboards.
EXTERNAL To the front of the property is a driveway providing parking for up to four cars leading to a single detached garage.
The property benefits from having a large garden to the side and rear comprising of paved patio area and decked area. Steps then lead down to a good sized lawned area, orchard and woodland area.
The garden offers stunning views from every angle making it perfect for outdoor relaxing. DIRECTIONS From our Birstall office turn left on Low Lane and continue to the traffic lights.
Turn right into Huddersfield Road, continue straight ahead through the next lights and at the next set of traffic lights turn left into White Lee Road.
Proceed to the end of this road then take a left onto West Park Road then turn left onto Healy Road.
Next, take a right onto Hillcrest Avenue where the property will be easily identified by our For Sale board.
ADDITIONAL INFORMATION Tenure - Freehold Council Tax Band - C By law, we are required to conduct anti-money laundering checks on all potential buyers and sellers, and we take this responsibility very seriously.
In line with HMRC guidelines, our trusted partner, Coadjute, will securely manage these checks on our behalf.
Once an offer is accepted (subject to contract), Coadjute will send a secure link for you to complete the biometric checks electronically.
A non-refundable fee of £30+ VAT per person will apply for these checks, and Coadjute will handle the payment for this service.
These anti-money laundering checks must be completed before we can send the memorandum of sale to the solicitors to confirm the sale.
Please contact the office if you have any questions in relation to this.
Value & comps
No previous sales on record.
Returns
Set an offer; the calculator follows it.
We're still gathering serviced-accommodation data for this area.
Archie refurb estimate: a Pro feature
0.0% below asking
This is not financial or investment advice. Prop AI Deals is not authorised by the Financial Conduct Authority (FCA) to provide investment advice.
All investment calculators, property analyses, and AI-generated insights are for informational purposes only. Property investment carries risk and may result in financial loss. All calculations should be independently verified and you should consult with FCA-authorised financial advisers before making any investment decisions.
Past performance does not guarantee future results. Tax implications vary by individual circumstances.
Deal
Properties like this can earn 2–3x BTL yields when converted to HMO, with retrofit costs around £10k/room. Sign in to see the full tier, yield projection, and cost breakdown.
Commercial properties like this can earn 30-50% higher yields when converted to residential under Class MA / Q / P / PA, with prior approval costing ~GBP 96/unit. Sign in to see the recommended route, yield uplift, and cost breakdown.
BRRR-suited properties can recycle 80-100% of investor capital on refi, leaving a high-yielding rental with most of the money out. Sign in to see the refurb cost stack, ARV projection, and refinance maths.
Detached + large garden = sub-division play. Pro tier unlocks the tier badge, plot size, uplift estimate, and regional land benchmark.
Short-lease flats trade at deep discount, but extending under the 1993 Act often costs far less than the discount. Pro tier unlocks the tier badge, premium breakdown, long-lease ARV and arbitrage maths.
See projected short-stay revenue vs a vanilla BTL for this property.
See real sub-let margins (HMO room rates & SA nightly rates) vs the landlord rent.
Area
Agent & docs
FAQ
About Hillcrest Avenue, Batley
Explore nearby