1-bedroom flat · TR13 0SL
Listing removedListed 191 days
Opportunity summary
See Archie’s verdict, returns by strategy and what to check before viewing.
About
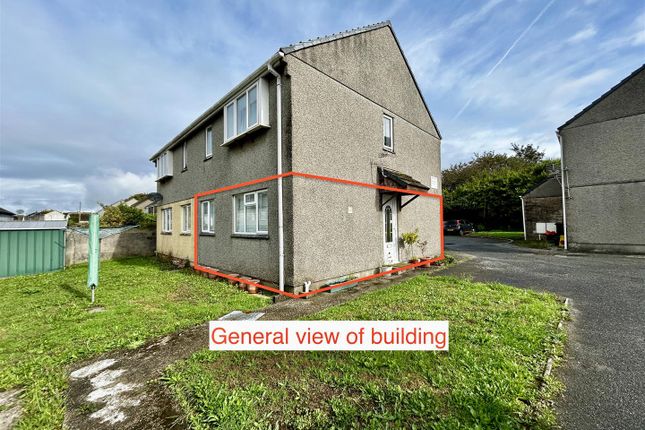
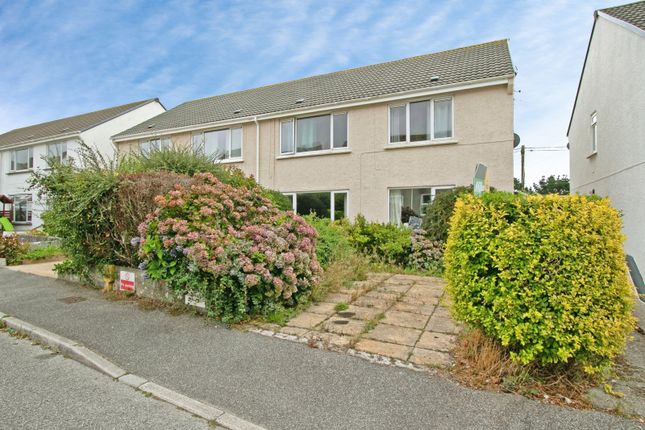
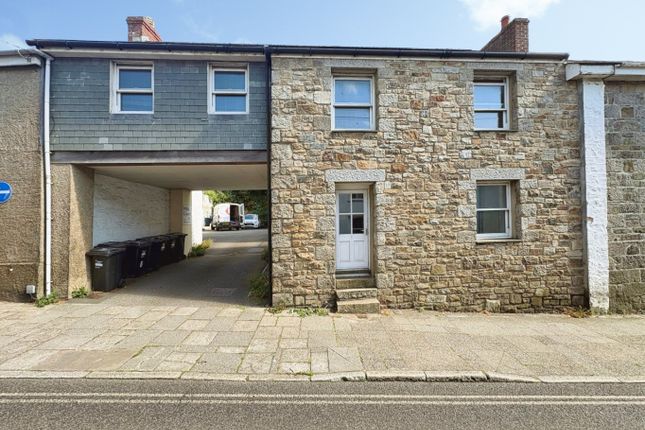
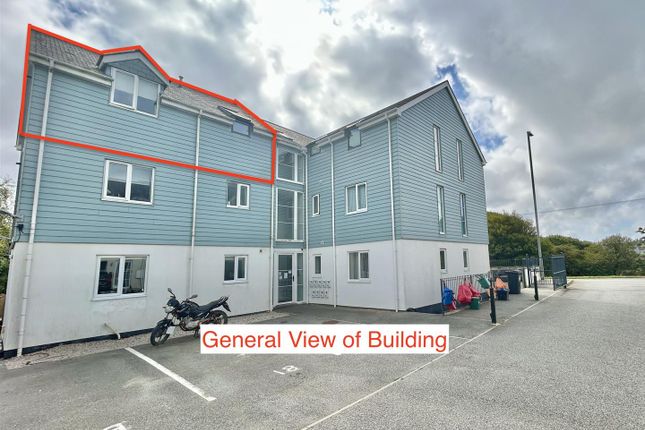
A nicely presented one bedroom purpose built first floor flat with a garage, parking and an enclosed patio garden to the rear.
Situated towards the head of a tucked away cul-de-sac, within a popular residential area of Helston, the residence presents an excellent opportunity for first time buyers seeking to get onto the property ladder.
Equally investment buyers can take comfort from the owners healthy track record of letting the flat over a number of years previously.
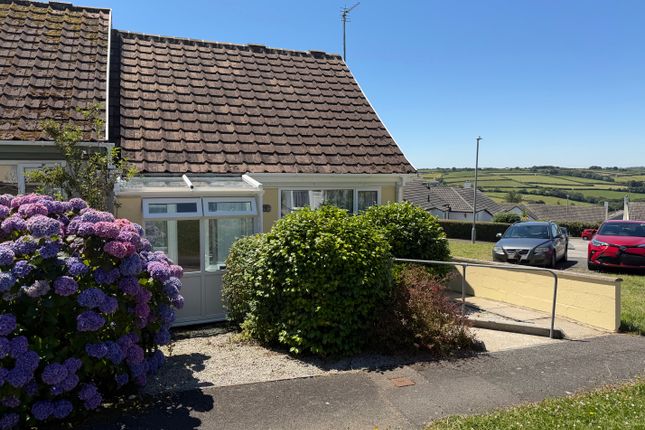
With a private entrance and staircase, the flat is light and welcoming with the sitting room enjoying a pleasant elevated rural outlook beyond neighbouring properties.
There is a modern fitted kitchen with granite effect worktops, a white fitted bathroom suite with an electric shower and a double bedroom with a useful built in wardrobe.
Approached over a shared driveway with allocated off road parking, the flat benefits from a garage with power and light and a nicely enclosed patio garden to the rear which enjoys good degrees of privacy and a sunny outlook.
The accommodation in brief comprises an entrance hall, lounge / dining room, kitchen, bedroom and a bathroom. Outside there is a driveway with parking, a garage and an enclosed rear garden.
The property benefits from double glazing and electric heating.
Helston itself is a bustling market town that stands as a gateway to The Lizard Peninsula which is designated as an area of outstanding natural beauty with many beautiful beaches, coves and cliff top walks.
The town has amenities that include, national stores, supermarkets, doctor surgeries, churches and also many clubs and societies.
There are a number of well regarded primary schools, a comprehensive school with sixth form college and a leisure centre with indoor heated pool.
The Accommodation Comprises (Dimensions Approx) Steps Up To Part Glazed Door To Entrance Hall With coat hanging rail and opening to staircase A staircase rises to the first floor First Floor Landing With window to side aspect with outlook beyond neighbouring properties to open countryside and Tregoning Hill beyond.
Door to Lounge/Dining Room (4.19m x 4.04m (maximum measurements) (13'9" x 13'3) Light and pleasant room with large window enjoying outlook towards Trannack and nearby countryside.
Wall mounted electric heater, cupboard with shelving and electric consumer unit and doors off to kitchen, bathroom and bedroom.
Kitchen (2.34m x 2.34m (plus inner hall) (7'8" x 7'8" (plus) With a modern fitted kitchen comprising polished granite effect working top surfaces incorporating a composite sink with drainer and mixer tap over, base cupboards under and matching wall units over.
Spaces are provided for an electric cooker (with chimney style hood over), a washing machine and fridge freezer. The walls are tiled with part black ‘Metro’ style tiling in some areas.
There is a spotlighting arrangement, linoleum flooring, an electric heater, an airing cupboard housing the immersion heater and a window to the side aspect, enjoying an outlook towards Godolphin Hill in the distance.
Bedroom (3.84m x 2.67m (incl built-in wardrobe) (12'7" x 8') Double bedroom with built-in wardrobe with hanging rail and shelving over, wall mounted electric heater and a window to the rear aspect.
Bathroom With a white fitted suite comprising a low-level w.c, a pedestal wash hand basin and a panelled bath with shower screen and Triton electric shower over.
There is tiling to the walls, linoleum flooring and an obscure glazed window to the side aspect.
Outside A shared driveway provides off road parking and leads on to the Garage (5.16m x 2.49m (16'11" x 8'2")) With up and over door, a vaulted ceiling, power and light.
Rear Garden A side gate and passageway leads into an enclosed rear patio garden enjoying good degrees of privacy. Outside tap. Services Mains electricity, gas, water and drainage.
Agents Note One We are advised that the flat is Leasehold and has the benefit of a 999 year Lease that was granted on 24th June 1984.
Agents Note Two Our owner advise us that there is a service charge payable of circa £164 p.a which covers, amongst other things, buildings insurance, ground rent and associated costs.
This is payable to Pendeen Parc Management Company Limited.
Council Tax Council Tax Band A What3 Words Timer.squish.decide Mobile And Broadband To check the broadband coverage for this property please visit - To check the mobile phone coverage please visit - Anti-Money Laundering We are required by law to ask all purchasers for verified id prior to instructing a sale Proof Of Finance - Purchasers Prior to agreeing a sale, we will require proof of financial ability to purchase which will include an agreement in principle for a mortgage and/or proof of cash funds.
Date Details Prepared. 8th April 2026
Value & comps
No previous sales on record.
Returns
Set an offer; the calculator follows it.
We're still gathering serviced-accommodation data for this area.
Archie refurb estimate: a Pro feature
0.0% below asking
This is not financial or investment advice. Prop AI Deals is not authorised by the Financial Conduct Authority (FCA) to provide investment advice.
All investment calculators, property analyses, and AI-generated insights are for informational purposes only. Property investment carries risk and may result in financial loss. All calculations should be independently verified and you should consult with FCA-authorised financial advisors before making any investment decisions.
Past performance does not guarantee future results. Tax implications vary by individual circumstances.
Deal
Properties like this can earn 2–3x BTL yields when converted to HMO, with retrofit costs around £10k/room. Sign in to see the full tier, yield projection, and cost breakdown.
Commercial properties like this can earn 30-50% higher yields when converted to residential under Class MA / Q / P / PA, with prior approval costing ~GBP 96/unit. Sign in to see the recommended route, yield uplift, and cost breakdown.
BRRR-suited properties can recycle 80-100% of investor capital on refi, leaving a high-yielding rental with most of the money out. Sign in to see the refurb cost stack, ARV projection, and refinance maths.
Detached + large garden = sub-division play. Pro tier unlocks the tier badge, plot size, uplift estimate, and regional land benchmark.
Short-lease flats trade at deep discount, but extending under the 1993 Act often costs far less than the discount. Pro tier unlocks the tier badge, premium breakdown, long-lease ARV and arbitrage maths.
See projected short-stay revenue vs a vanilla BTL for this property.
See real sub-let margins (HMO room rates & SA nightly rates) vs the landlord rent.
Area
Agent & docs
FAQ
About 153, Pendeen Park, Helston
Explore nearby