We've tightened what earns a Pursue. A home now needs a published valuation, a strategy that still makes money after real running costs and lender stress tests, and no listing problems that would stop a mortgage. You'll see fewer Pursues, and each one has been checked harder.
See how verdicts work2-bedroom house · LN2 3TA
Sold STCReduced £3.5k (−1.8%) on 21 JunListed 205 days
Opportunity summary
See Archie’s verdict, returns by strategy and what to check before viewing.
About
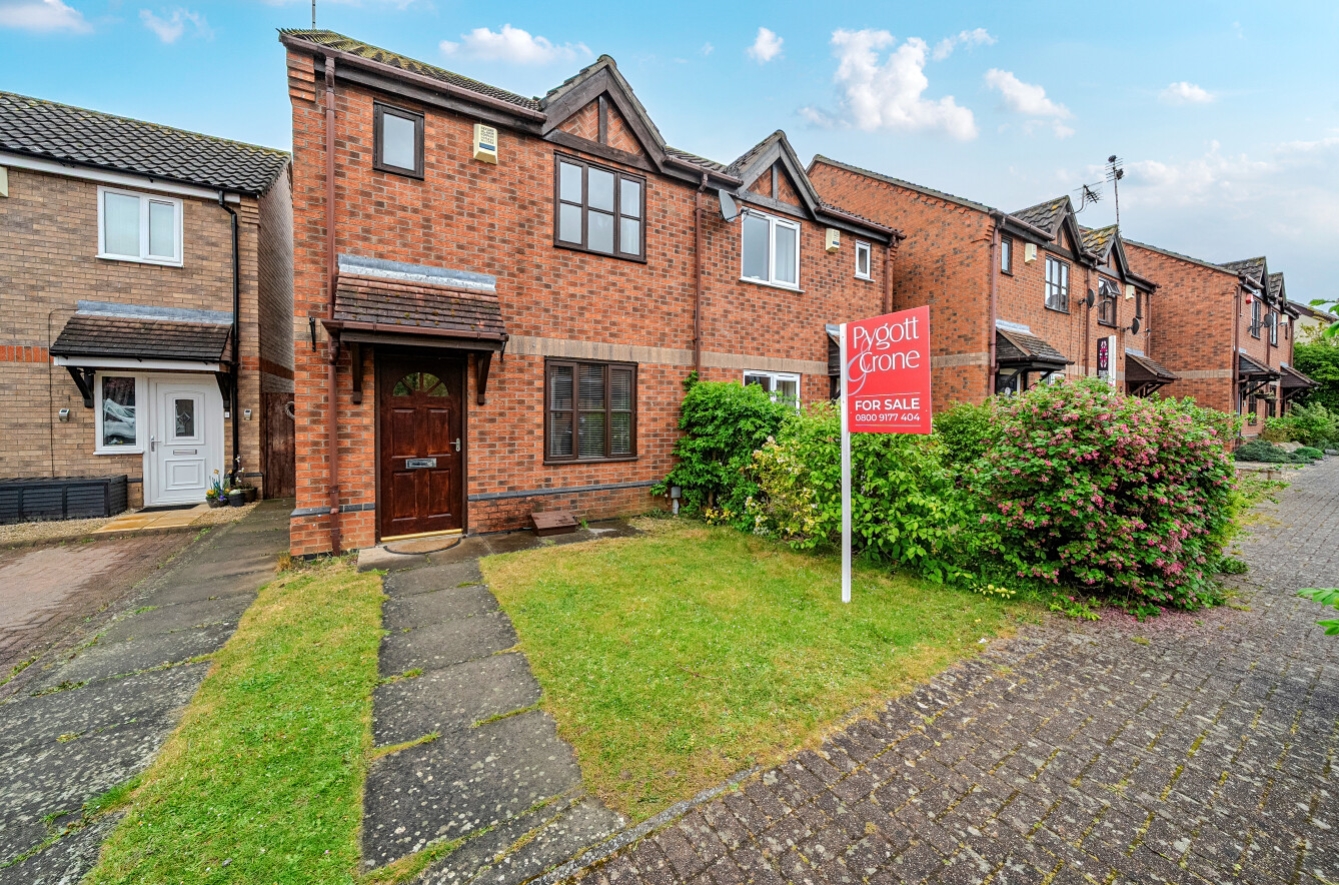
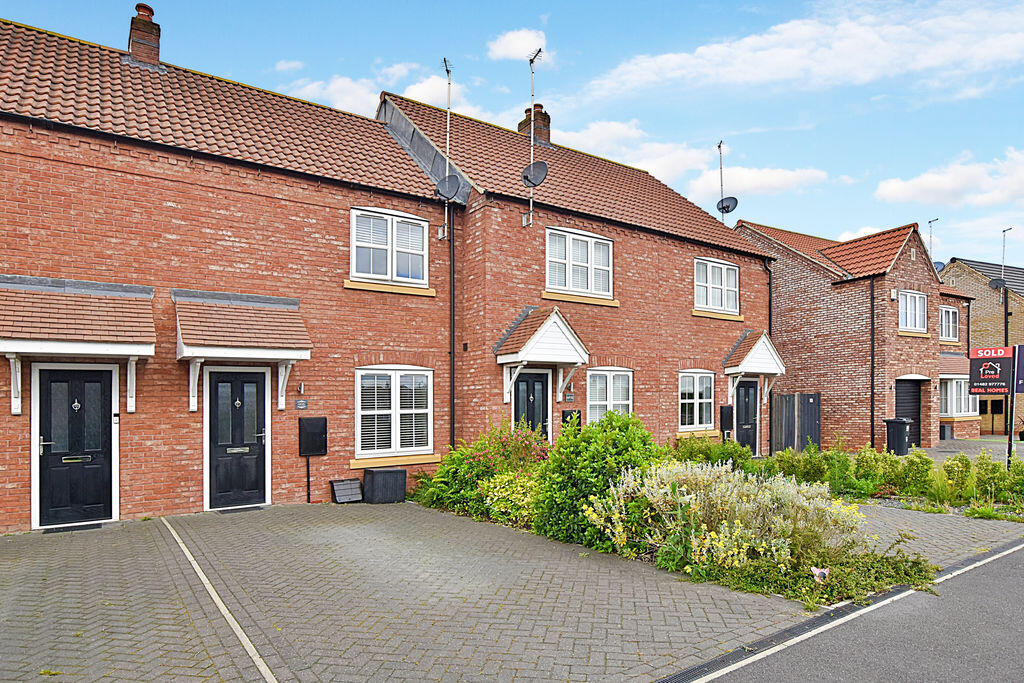
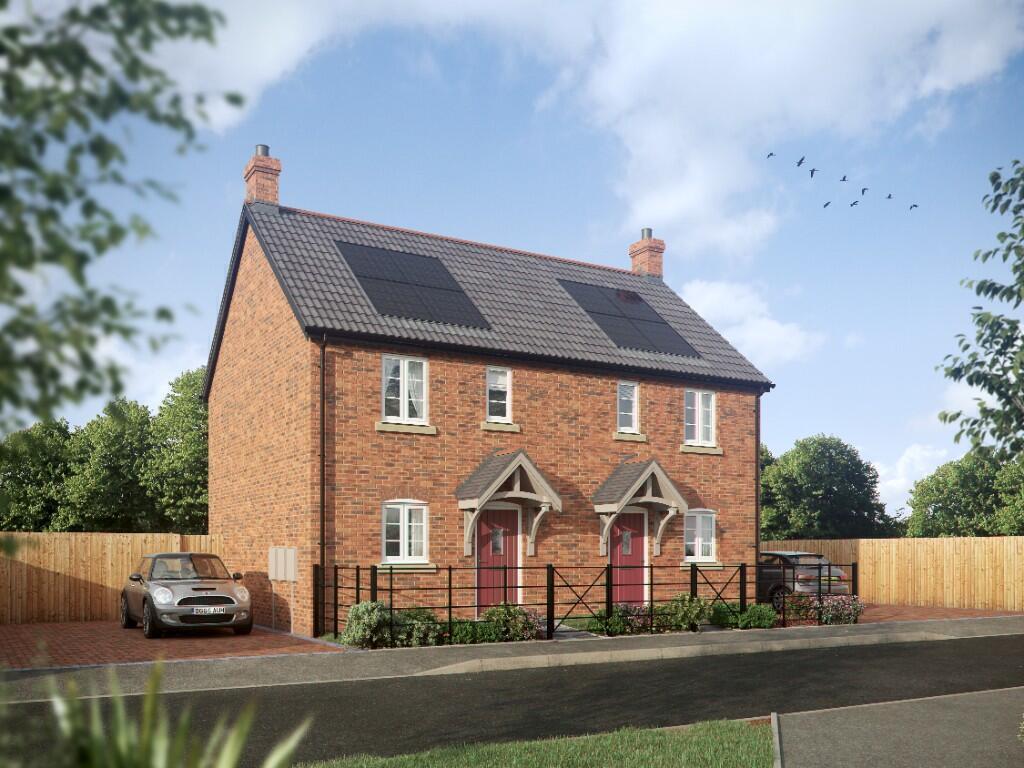
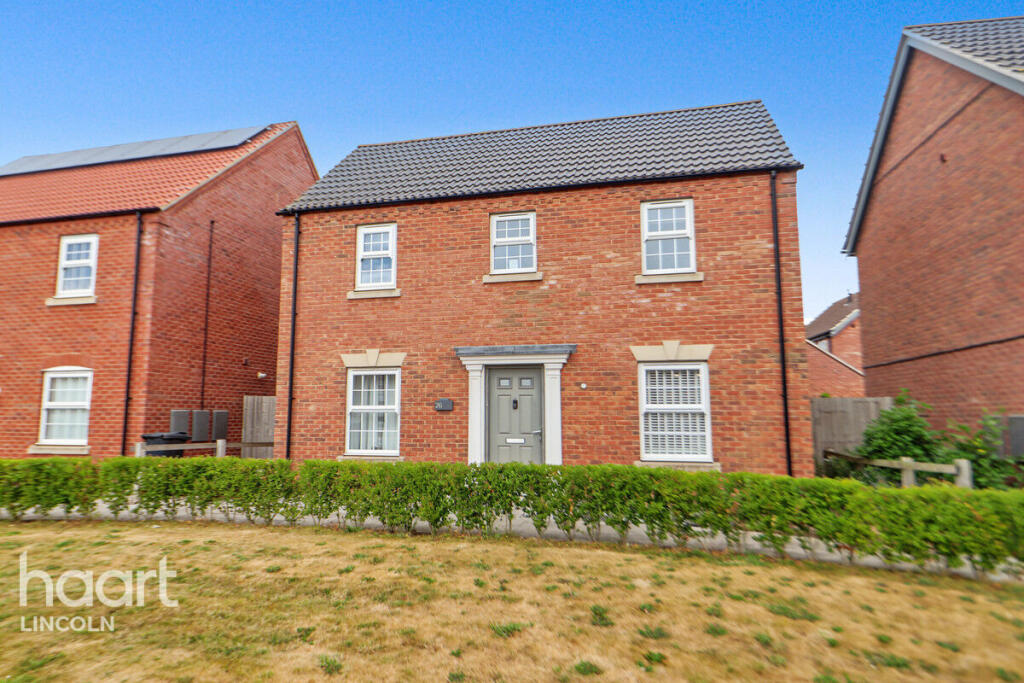
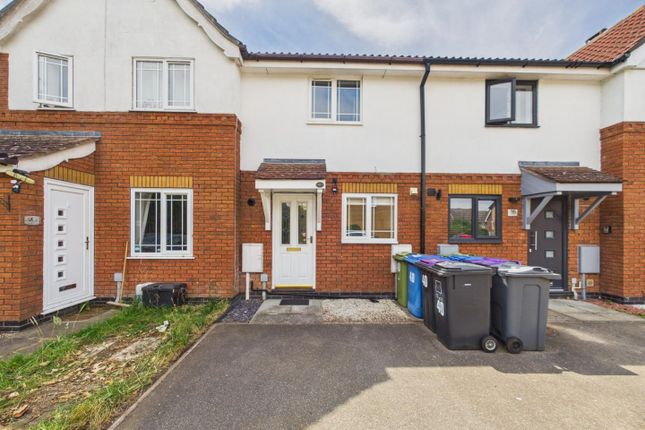
Full Description A Beautifully Presented Modern Home in a Peaceful Village Setting Tucked away within the highly desirable Meadows development, this exceptional two-bedroom end-terrace home offers the perfect blend of modern comfort and village charm.
Built in 2019 and thoughtfully designed for contemporary living, the property is finished to a high standard throughout and benefits from the reassurance of remaining NHBC warranty-making it an ideal purchase for first-time buyers and growing families alike.
The ground floor flows effortlessly, with a stylish kitchen, a convenient WC, and a bright, spacious lounge diner forming the heart of the home.
French doors open onto a generous, beautifully maintained garden-perfect for relaxing evenings or entertaining guests.
Upstairs, the property continues to impress with two well-proportioned bedrooms and a modern family bathroom complete with both bath and shower, offering both practicality and comfort.
Positioned as an end-terrace, the home enjoys added privacy along with a covered brick-built car port and excellent potential for EV charging.
The outdoor space is equally appealing, with side access and a larger-than-average rear garden.
Set within the charming village of Dunholme, the property benefits from a strong sense of community while remaining conveniently close to a range of local amenities and well-regarded schools-all within easy reach.
Offered for sale with no onward chain, this is a superb opportunity to secure a move-in-ready home in a sought-after location.
Property Description Ground Floor: The property comprises a modern fitted kitchen, a convenient downstairs WC, and a bright, spacious lounge diner with UPVC patio doors leading out to the enclosed rear garden-ideal for entertaining and family living.
First Floor: Upstairs offers a landing, a main bedroom to the rear, a second bedroom to the front, and a well-proportioned family bathroom featuring both bath and shower, along with an airing cupboard.
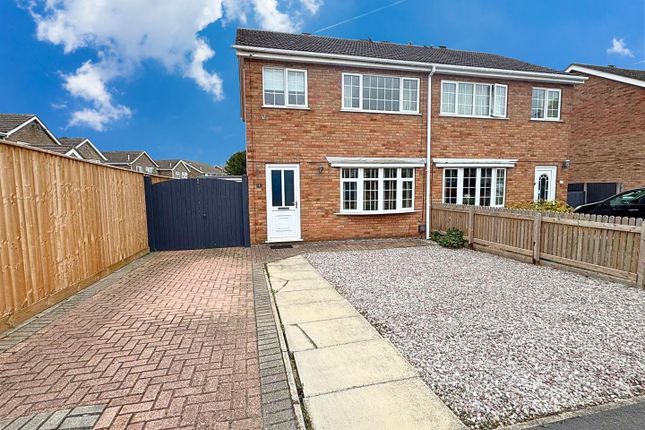
Outside To the front is a small garden, with side access leading to a generous rear garden via an alleyway. The property also benefits from a brick-built covered car port adjacent to the house.
Being an end-terrace, there is additional space suitable for EV charger installation (subject to permissions).
Location Situated in the popular village of Dunholme, the property is within 1.5 miles of local amenities, including: • Primary school • Doctor’s surgery • Post office • Supermarket • Veterinary practice • Public house and takeaways The property is also within the catchment area for William Farr CE Comprehensive School and Dunholme Primary School, both within walking distance.
Additional Information • Freehold • No onward chain • Communal estate charge: £20 per month (payable every 6 months) • Managed by hlm Early viewing is highly recommended to appreciate the quality and location of this home.
**enquiries** For all enquiries, viewing requests or to create your own listing please visit the Emoov website.
If calling, please quote reference: S6389 Kitchen (3.16m x 3.55m) Contemporary kitchen with single electric oven, 4 ring gas hob, integrated microwave with space for an under the counter washing machine and space for a freestanding fridge-freezer.
Cupboards are cashmere gloss, dark ash laminate worktops. Grey wood effect Lino flooring. Light grey painted walls. Downstairs WC (1.6m x 1.0m) White ceramic toilet and wash basin.
Dark blue painted walls with same flooring as kitchen. Living / Dining Room (4.71m x 3.55m) UPVC Patio French doors into rear garden. Light grey painted walls. Beige carpet.
Space for a 4 seater dining table. Two light fittings . Electrical socket, aerial and hdmi cable mounted at eye level ready for a wall mounted TV. Under stairs alcove for storage.
Landing (2.8m x 1.0m) Light grey walls with single light fitting. White and oak bannister. Beige carpet flooring. Airing cupboard containing gas combination boiler.
Main Bedroom (Bedroom 2) (2.82m x 3.55m) Single UPVC window looking onto rear garden. Light grey painted walls with dark blue feature wall.
Full length dark blue wardrobes on wall with adjoining property. Beige carpet flooring. Single radiator and light fitting.
Family Bathroom (2.75' x 1.50') Bath with mixer shower and glass shower screen. White ceramic toilet and wash basin which is housed in storage unit. Small frosted window.
Wallpapered walls with high shelf adjacent to door. Grey wood effect Lino flooring and single light fitting and extractor fan.
Bedroom 1 (2.23m x 3.55m) Two UPVC windows looking onto front of property. Light grey painted walls. Beige carpet flooring. Single light fitting.
Value & comps
No previous sales on record.
Returns
Set an offer; the calculator follows it.
We're still gathering serviced-accommodation data for this area.
Archie refurb estimate: a Pro feature
0.0% below asking
This is not financial or investment advice. Prop AI Deals is not authorised by the Financial Conduct Authority (FCA) to provide investment advice.
All investment calculators, property analyses, and AI-generated insights are for informational purposes only. Property investment carries risk and may result in financial loss. All calculations should be independently verified and you should consult with FCA-authorised financial advisers before making any investment decisions.
Past performance does not guarantee future results. Tax implications vary by individual circumstances.
Deal
Properties like this can earn 2–3x BTL yields when converted to HMO, with retrofit costs around £10k/room. Sign in to see the full tier, yield projection, and cost breakdown.
Commercial properties like this can earn 30-50% higher yields when converted to residential under Class MA / Q / P / PA, with prior approval costing ~GBP 96/unit. Sign in to see the recommended route, yield uplift, and cost breakdown.
BRRR-suited properties can recycle 80-100% of investor capital on refi, leaving a high-yielding rental with most of the money out. Sign in to see the refurb cost stack, ARV projection, and refinance maths.
Detached + large garden = sub-division play. Pro tier unlocks the tier badge, plot size, uplift estimate, and regional land benchmark.
Short-lease flats trade at deep discount, but extending under the 1993 Act often costs far less than the discount. Pro tier unlocks the tier badge, premium breakdown, long-lease ARV and arbitrage maths.
See projected short-stay revenue vs a vanilla BTL for this property.
See real sub-let margins (HMO room rates & SA nightly rates) vs the landlord rent.
Area
Agent & docs
FAQ
About 17 Portus Lane, Dunholme, Lincoln
Explore nearby