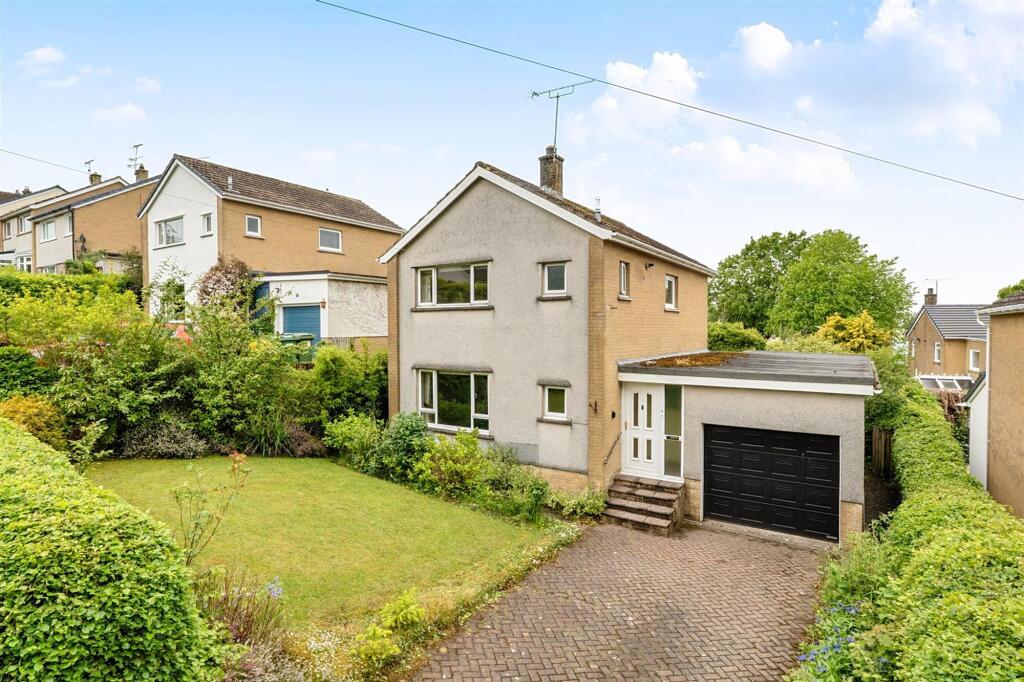
3-bedroom detached house · CA13 0QR
Under offerListed 25 days
Opportunity summary
See Archie’s verdict, returns by strategy and what to check before viewing.
About
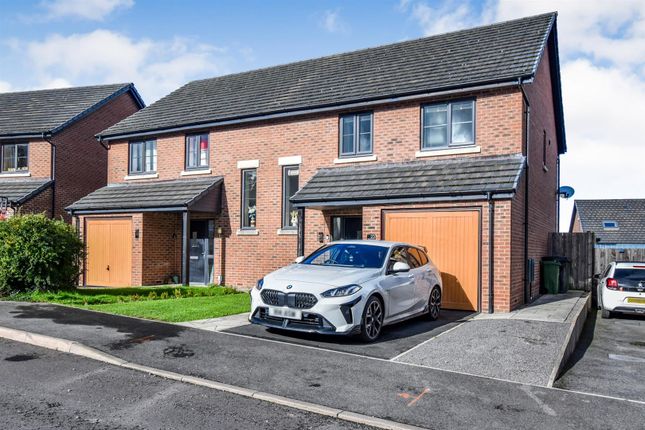
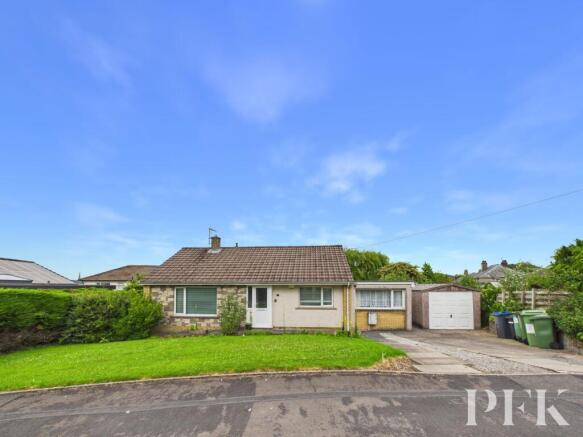
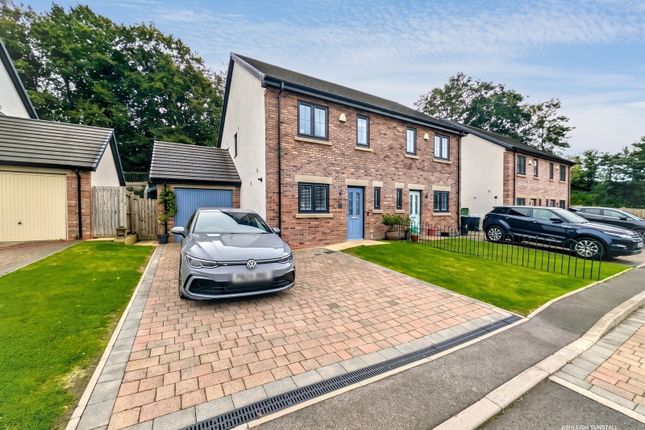
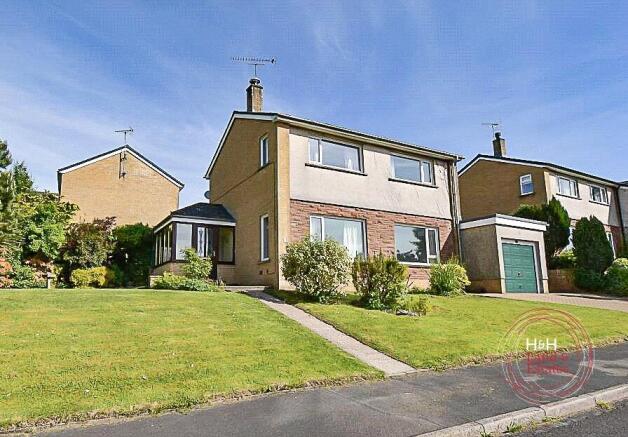
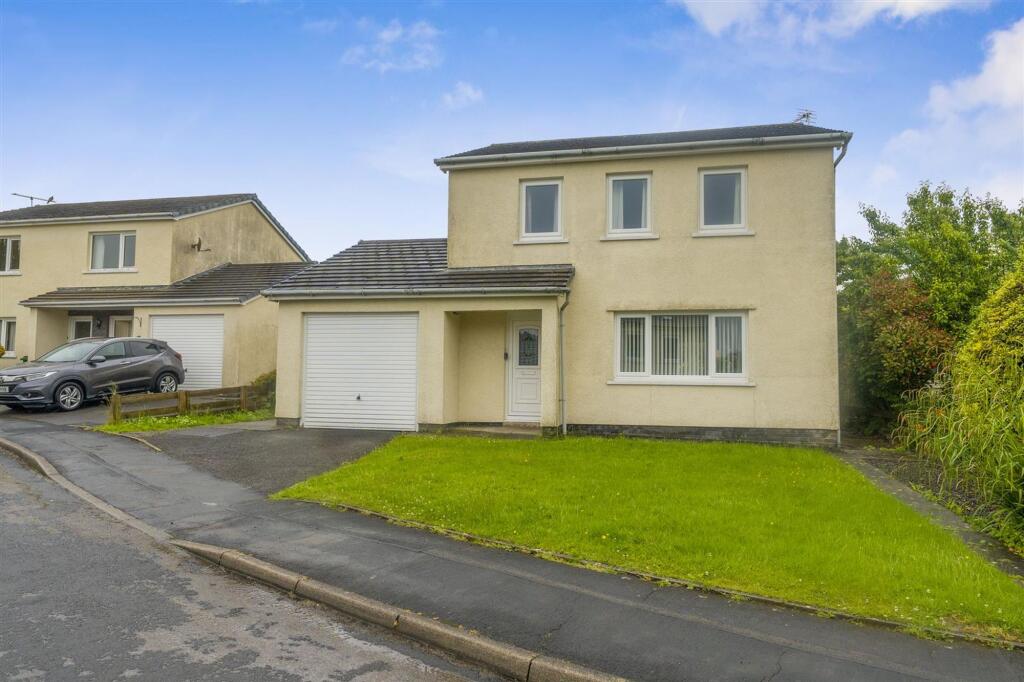
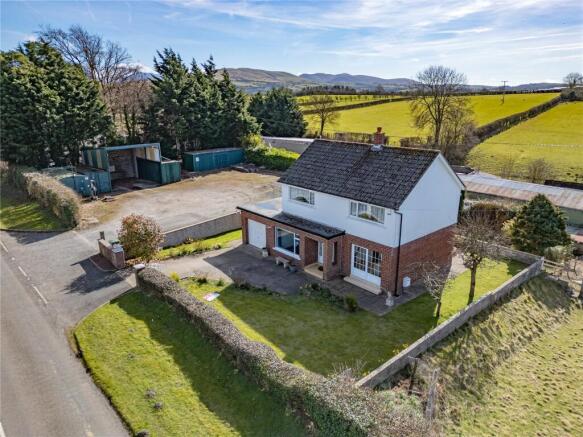
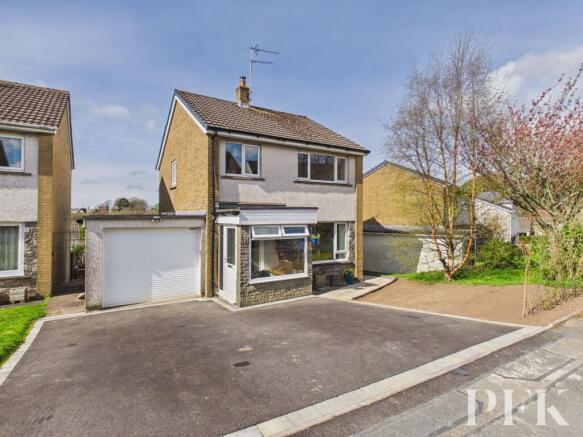
A WELL-PRESENTED THREE-BEDROOM DETACHED HOUSE IN A SOUGHT-AFTER RESIDENTIAL LOCATION A beautifully presented three-bedroom detached house occupying a sought-after position on Marvejols Park, within easy reach of Cockermouth town centre.
Offering turn-key accommodation throughout, the property is ideally suited to those looking for a comfortable family home without the need for renovation or improvement works.
The accommodation is arranged over two floors and includes two reception rooms, a kitchen-diner, three double bedrooms, two bathrooms and a ground-floor cloakroom, with the principal bedroom benefiting from an en-suite shower room.
Further features include a wood-burning stove, gas central heating, full double glazing, attached garage and off-road parking, together with established front and rear gardens.
ACCOMMODATION Ground Floor Entrance Hall A welcoming entrance hall providing access to the principal ground-floor rooms, stairs rising to the first floor and access to the kitchen-diner.
Living Room The main reception room is positioned at the front of the house and features a wide bay window, allowing an excellent level of natural light.
A fireplace with fitted wood-burning stove provides an attractive focal point, with ample space for sofas and other living room furniture.
Sitting Room / Study A versatile second reception room, currently used as a sitting room or study, with patio doors leading to the rear garden.
The room benefits from fitted shelving and media storage.
Kitchen-Diner The kitchen is fitted with a range of wall and base cabinets, work surfaces, stainless-steel sink and drainer, electric hob, extractor hood and built-in oven.
There is ample space for a dining table and chairs, with a window providing views towards the front and rear of the property.
Cloakroom Fitted with wash hand basin and WC, together with tiled wall finishes and wood-effect flooring.
FIRST FLOOR Principal Bedroom A well-proportioned double bedroom with a window overlooking the rear garden. The bedroom benefits from access to an en-suite shower room.
En-Suite Shower Room Fitted with shower enclosure, WC and wash hand basin, with wood-effect flooring. Bedroom Two A good-sized double bedroom with a front-facing window.
Bedroom Three A further double bedroom with storage (which can be included in the sale) and a front-facing window.
Family Bathroom Fitted with bath and shower over, glass shower screen, WC and wash hand basin. The bathroom has light wall finishes and wood-effect flooring.
OUTSIDE The property is approached via a paved and gravelled driveway with brick edging, providing useful off-road parking in front of the house and garage.
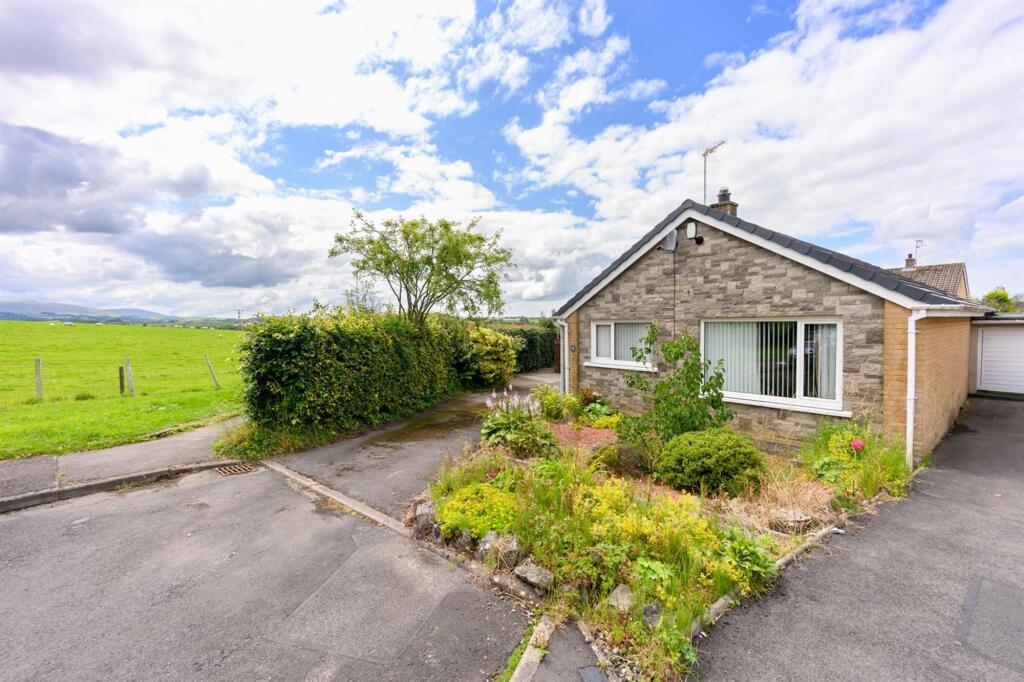
The front garden is established with planting beds, shrubs and a mature tree.
The enclosed rear garden provides a pleasant private outdoor space and includes a lawn, planted borders, raised timber bed, paved areas, Greenhouse and a raised decked terrace.
The decking provides an excellent area for outdoor seating and entertaining, while established shrubs and trees add maturity and privacy.
ATTACHED GARAGE The attached garage is accessed from the driveway via a roller door and provides useful space for storage, equipment and general household storage.
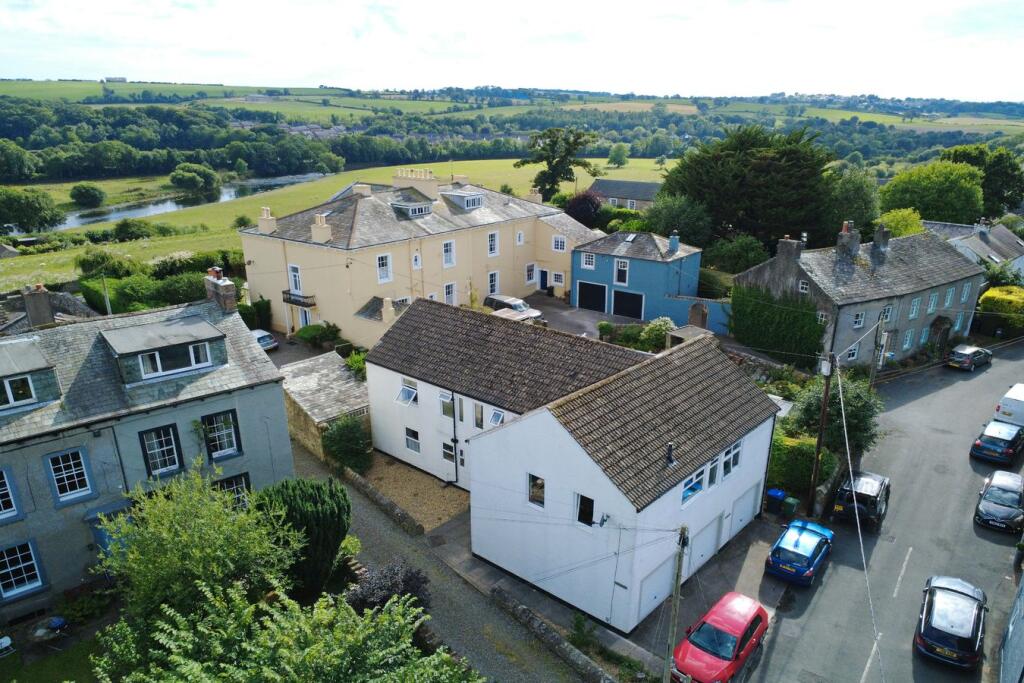
LOCATION Cockermouth is a popular market town offering a good range of shops, cafés, restaurants, public houses and everyday services.
The town also benefits from primary and secondary education, medical services, community amenities and public transport connections.
The surrounding area provides excellent access to the Cumbrian countryside and routes towards the western Lake District, with road links towards Workington, Keswick, Carlisle and the wider Cumbrian area.
SERVICES The property benefits from mains electricity, gas, water and drainage.
ENERGY PERFORMANCE CERTIFICATE EPC Rating: D (66) Potential Rating: B (82) COUNCIL TAX Council Tax Band: D TENURE Freehold. METHOD OF SALE The property is offered for sale by Private Treaty.
The Vendor reserves the right to amend these particulars, not to accept any offer received or to withdraw the property from sale at any time.
A closing date for offers may be fixed, and prospective purchasers are advised to register their interest with the Selling Agents following an inspection.
VIEWING Strictly by arrangement with the Sole Agents: Mitchells Estate Agency Lakeland Livestock Centre Cockermouth Cumbria CA13 0QQ Tel: Email: VALUE ADDED TAX (VAT) VAT will be charged if applicable.
These particulars have been prepared for guidance purposes only and do not constitute part of any offer or contract.
Prospective purchasers should satisfy themselves as to the accuracy of the information contained herein and make their own enquiries regarding the property, services, tenure and planning matters.
Property additional info WC: 4' 11" x 2' 8" (1.50m x 0.81m) Living Room: 17' 5" x 11' 2" (5.31m x 3.40m) Hallway: 10' 10" x 6' 2" (3.30m x 1.88m) Snug/Office: 9' 9" x 10' 4" (2.97m x 3.15m) Kitchen: 12' 4" x 10' 3" (3.76m x 3.12m) Garage: 9' 5" x 17' 2" (2.87m x 5.23m) Bedroom: 7' 3" x 11' 5" (2.21m x 3.48m) Bedroom: 12' 2" x 10' 8" (3.71m x 3.25m) Landing: 3' 1" x 9' 5" (0.94m x 2.87m) Bedroom: 9' 11" x 10' 8" (3.02m x 3.25m) Bathroom: 6' 8" x 7' 9" (2.03m x 2.36m) En-Suite: 5' 1" x 9' 9" (1.55m x 2.97m) Roof type: Clay tiles.
Mobile signal/coverage: Good. Flooded in the last 5 years: No. Construction materials used: Brick and block. Water source: Direct mains water. Electricity source: National Grid.
Sewerage arrangements: Standard UK domestic. Heating Supply: Central heating (gas). Do any public rights of way affect your your property or its grounds? No. Parking Availability: Yes.
Value & comps
No previous sales on record.
Returns
Set an offer; the calculator follows it.
We're still gathering serviced-accommodation data for this area.
Archie refurb estimate: a Pro feature
0.0% below asking
This is not financial or investment advice. Prop AI Deals is not authorised by the Financial Conduct Authority (FCA) to provide investment advice.
All investment calculators, property analyses, and AI-generated insights are for informational purposes only. Property investment carries risk and may result in financial loss. All calculations should be independently verified and you should consult with FCA-authorised financial advisors before making any investment decisions.
Past performance does not guarantee future results. Tax implications vary by individual circumstances.
Deal
Properties like this can earn 2–3x BTL yields when converted to HMO, with retrofit costs around £10k/room. Sign in to see the full tier, yield projection, and cost breakdown.
Commercial properties like this can earn 30-50% higher yields when converted to residential under Class MA / Q / P / PA, with prior approval costing ~GBP 96/unit. Sign in to see the recommended route, yield uplift, and cost breakdown.
BRRR-suited properties can recycle 80-100% of investor capital on refi, leaving a high-yielding rental with most of the money out. Sign in to see the refurb cost stack, ARV projection, and refinance maths.
Detached + large garden = sub-division play. Pro tier unlocks the tier badge, plot size, uplift estimate, and regional land benchmark.
Short-lease flats trade at deep discount, but extending under the 1993 Act often costs far less than the discount. Pro tier unlocks the tier badge, premium breakdown, long-lease ARV and arbitrage maths.
See projected short-stay revenue vs a vanilla BTL for this property.
See real sub-let margins (HMO room rates & SA nightly rates) vs the landlord rent.
Area
Agent & docs

FAQ
About Marvejols Park, Cockermouth, CA13 0QR
Explore nearby