3-bedroom detached house · CA13 9EJ
Listing removedListed 192 days
Opportunity summary
See Archie’s verdict, returns by strategy and what to check before viewing.
About
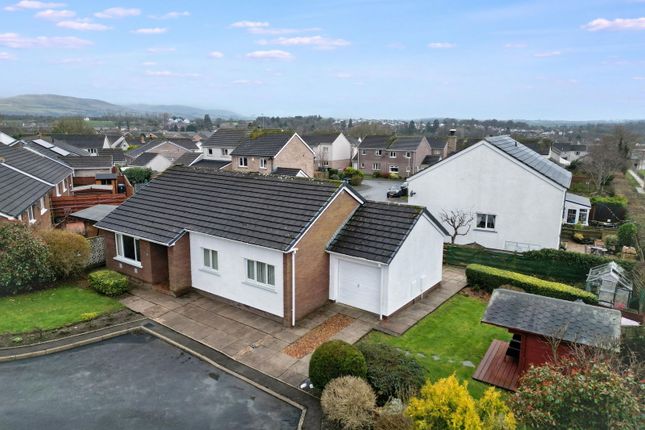
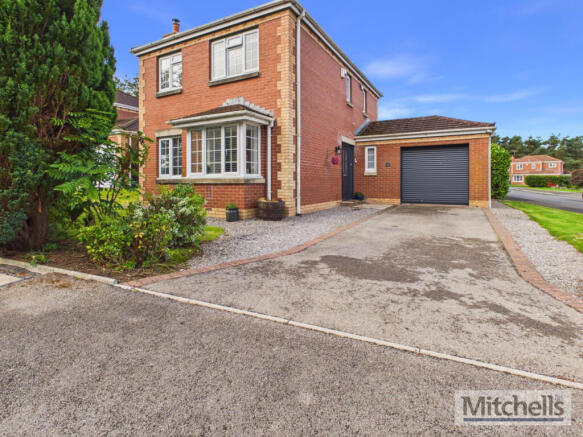
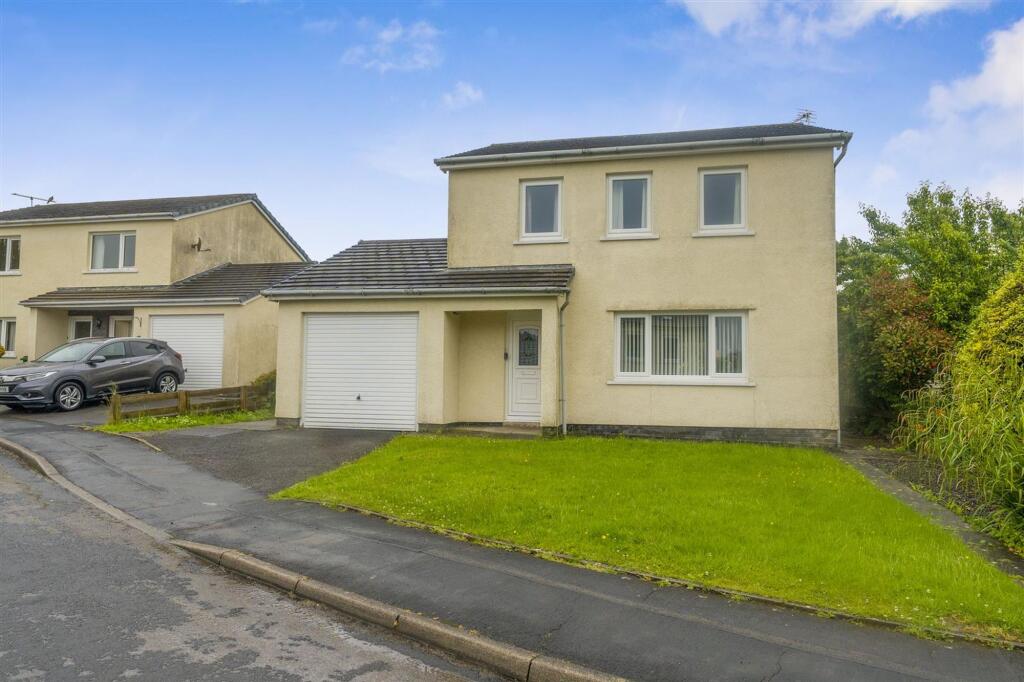
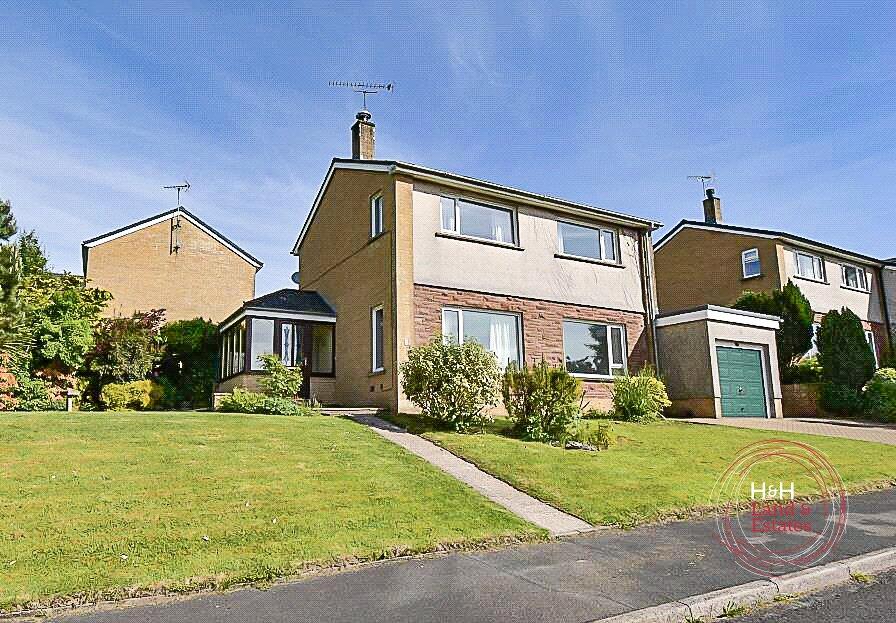
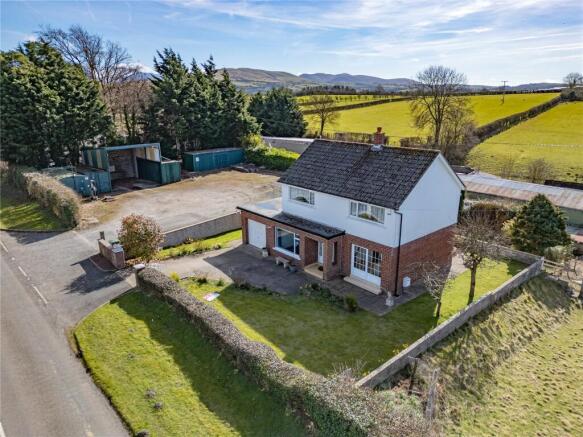
Step inside this beautifully presented three-bedroom detached house, thoughtfully designed for modern family living.
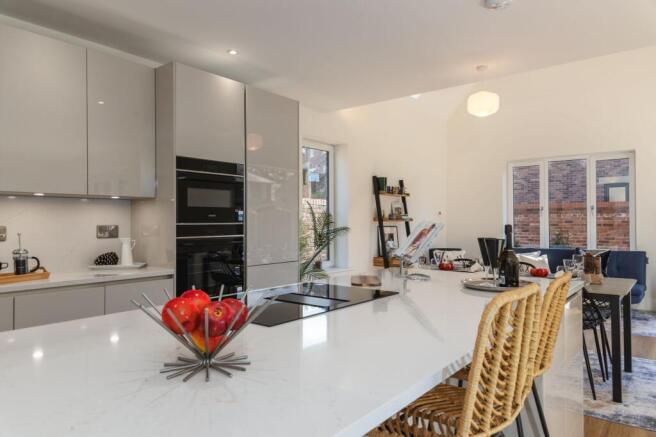
The heart of the home is a stunning open plan kitchen, dining, and living area, where sleek white kitchen units, slate effect worktops, and integrated appliances set the stage for sociable gatherings and every-day life.
The spacious reception flows seamlessly across elegant hardwood flooring, while oversized windows flood the space with natural light.
A cosy wood burning stove adds warmth and character, creating an inviting atmosphere for family relaxation or entertaining friends.
Each of the three bedrooms is bright and airy, featuring large windows and wooden flooring, Additional highlights include a contemporary bathroom with modern fixtures, and ample storage solutions to keep everything organised.
Every room is bathed in natural light, enhanced by elegant decorative lighting and a neutral palette for easy personalisation.
With versatile spaces ideal for a playroom, study, or reading nook, this home offers flexibility to suit your lifestyle.
Don’t miss the opportunity to secure this exceptional detached house - properties of this quality and style are rarely available and early viewing is highly recommended.
EPC Rating: D Entry 1.53m x 2.0m Entrance porch accessed via upvc double glazed external door, tiled floor, further upvc glazed door leading to hall way.
Hallway 1.15m x 1.53m Engineered oak flooring, stairs to first floor landing.
Living area 3.6m x 4.53m Light and airy living area with open plan access to the dining kitchen. Engineered oak flooring, wood burning stove.
Kitchen Dining Area 5.51m x 3.65m Rear aspect room comprising a range of base and wall units in a white contemporary handle less finish and grey slate effect counter tops.
Four burner counter top mounted ceramic hob, with separate electric oven and grill, integral fridge, freezer and dishwasher, engineered oak flooring, space for a 6 person dining table.
Utility Room 1.54m x 2.77m Rear aspect room with upvc door to rear garden and integral access to garage.
Fitted with a range of base storage units and complementary counter top, stainless steel sink with mixer tap, and plumbing for washing machine and dryer.
First floor landing Side aspect window, engineered oak flooring, loft access via hatch Bedroom 3.17m x 4.06m Front aspect double bedroom with engineered oak flooring.
Bedroom 3.18m x 3.21m Rear aspect double bedroom with engineered oak flooring.
Bedroom 2.28m x 2.22m Front aspect single bedroom with engineered oak flooring and built in storage cupboard.
Bathroom 2.18m x 2.24m Rear aspect room comprising three piece suite with mains powered shower and hand held attachment over the bath, wc and wash hand basin, tiled splash backs, heated towel rail.
Garage 2.81m x 5.01m Single garage with electric roller door. Services Mains gas, electricity, water & drainage. Gas fired central heating and double glazing installed.
Please note: measurements are approximate so may reflect the maximum dimensions and the mention of any appliances/services within these particulars does not imply that they are in full and efficient working order.
Referral fee disclosure PFK works with preferred providers for services relating to buying or selling property.
These providers offer competitive pricing, but you are under no obligation to use them and are free to choose alternatives.
If you do use these services, PFK may receive a referral fee as follows (all figures include VAT): • Conveyancing (Napthens LLP, Bendles LLP, Scott Duff & Co, Knights PLC, Newtons Ltd): £120 to £210 per completed sale or purchase.
• Auction – If you decide to sell your property via Auction House Cumbria following our introduction, the average referral fee earned for 2025 was £2,398 and is dependent on the final sale price.
• Financial Services (Emma Harrison Financial Services): average referral fee of £221 in 2024 for arranging mortgages, insurance, and related products.
• EPCs (M & G EPCs Ltd): £25 for EPC • Anti-Money Laundering (AML) Checks (via Landmark): between £8.50 and £15.50.
Directions The property can be found under postcode CA13 9EJ Garden Easy to maintain front garden Rear Garden Private rear garden laid to lawn and gravelled areas, mature perennials and shrubbery Parking - Garage Single garage with electric roller door Parking - Driveway Tarmac driveway parking for two cars
Value & comps
No previous sales on record.
See the independent valuation, upside vs guide, and per-strategy max bid for this lot. Sign in to see it.
Returns
Set an offer; the calculator follows it.
We're still gathering serviced-accommodation data for this area.
Archie refurb estimate: a Pro feature
0.0% below starting price
This is not financial or investment advice. Prop AI Deals is not authorised by the Financial Conduct Authority (FCA) to provide investment advice.
All investment calculators, property analyses, and AI-generated insights are for informational purposes only. Property investment carries risk and may result in financial loss. All calculations should be independently verified and you should consult with FCA-authorised financial advisers before making any investment decisions.
Past performance does not guarantee future results. Tax implications vary by individual circumstances.
Deal
Properties like this can earn 2–3x BTL yields when converted to HMO, with retrofit costs around £10k/room. Sign in to see the full tier, yield projection, and cost breakdown.
Commercial properties like this can earn 30-50% higher yields when converted to residential under Class MA / Q / P / PA, with prior approval costing ~GBP 96/unit. Sign in to see the recommended route, yield uplift, and cost breakdown.
BRRR-suited properties can recycle 80-100% of investor capital on refi, leaving a high-yielding rental with most of the money out. Sign in to see the refurb cost stack, ARV projection, and refinance maths.
Detached + large garden = sub-division play. Pro tier unlocks the tier badge, plot size, uplift estimate, and regional land benchmark.
Short-lease flats trade at deep discount, but extending under the 1993 Act often costs far less than the discount. Pro tier unlocks the tier badge, premium breakdown, long-lease ARV and arbitrage maths.
See projected short-stay revenue vs a vanilla BTL for this property.
See real sub-let margins (HMO room rates & SA nightly rates) vs the landlord rent.
Area
Agent & docs
FAQ
About Greyrigg Avenue, Cockermouth, CA13
Explore nearby