3-bedroom terraced house · N1 7DP
Sold STCListed 259 days
Opportunity summary
See Archie’s verdict, returns by strategy and what to check before viewing.
About
A canalside position, just removed from the refined ebullience of Upper Street, and arrangement around an exotic, award-winning public garden, are just two of the many reasons Arlington Square is considered by many to be Islington's finest.
In the peaceful south-western corner of the square a Grade II listed home has been the fortunate beneficiary of an exacting, sensitive and joyful renovation, under the colourful direction of designer Emilie Fournet.
The result is a wonderfully holistic endeavour that successfully ties contemporary considerations for family life with spatial arrangements, hues and patterns that make it a home for every season.
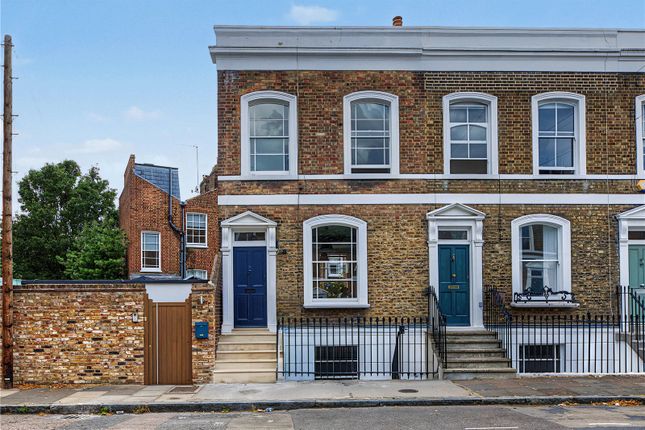
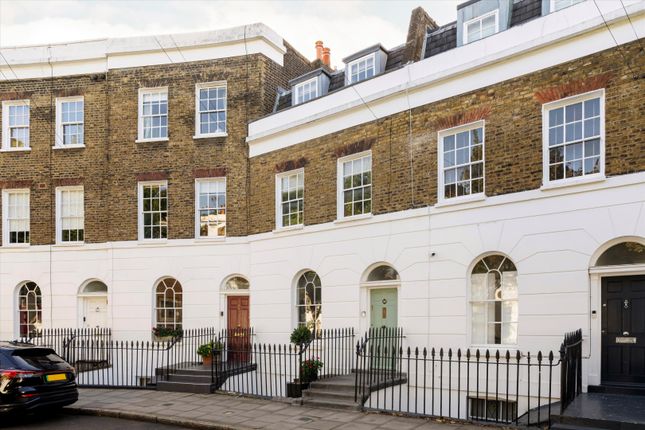
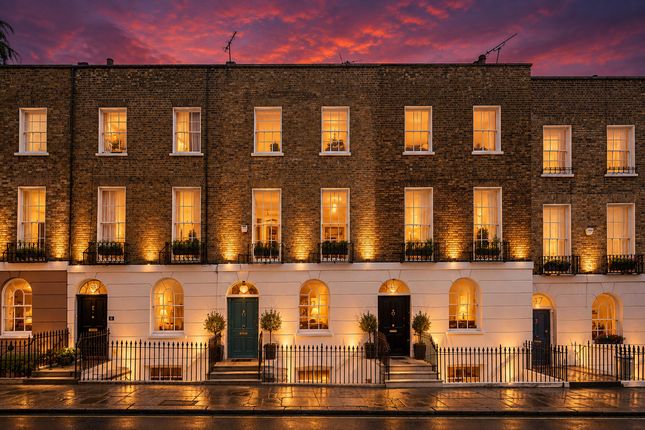
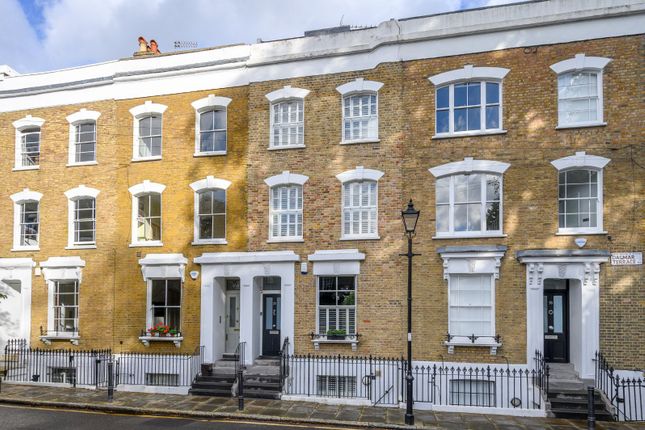
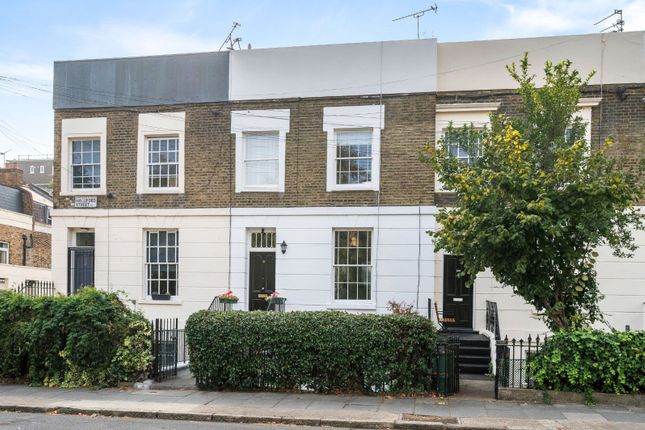
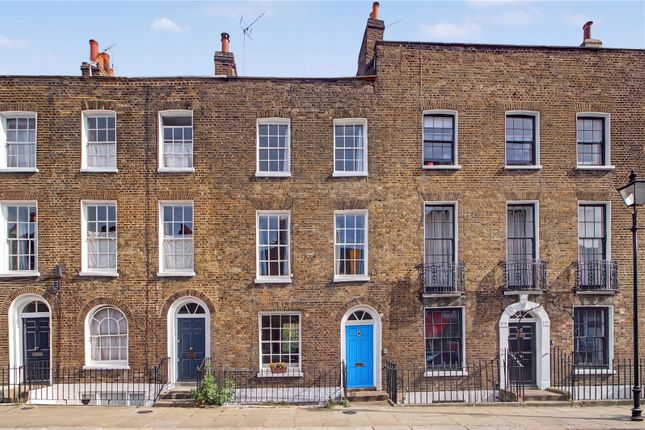
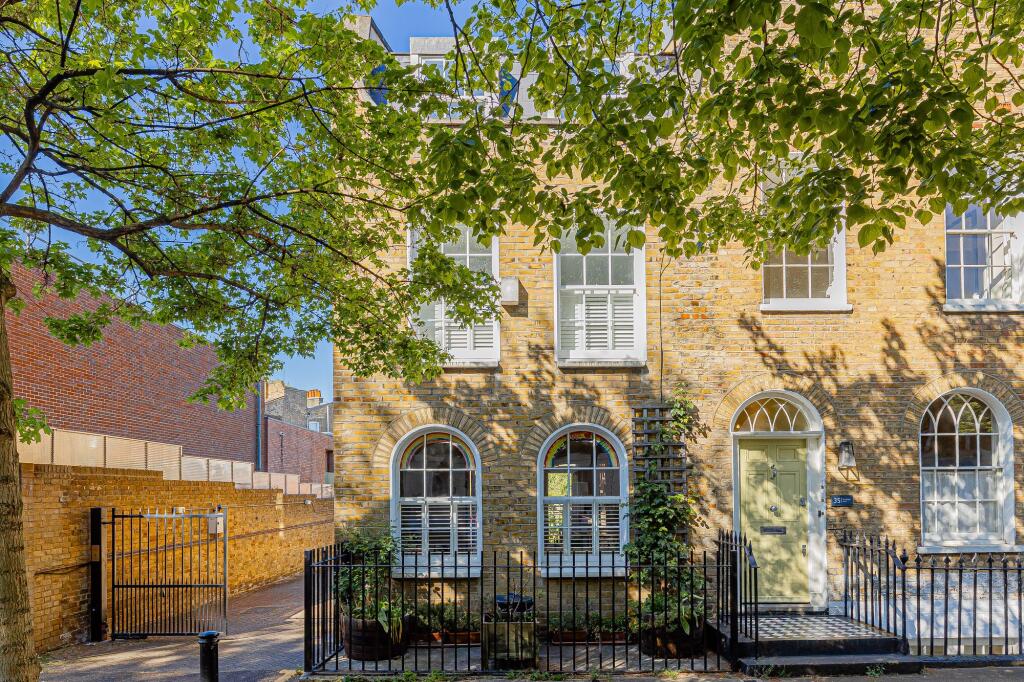
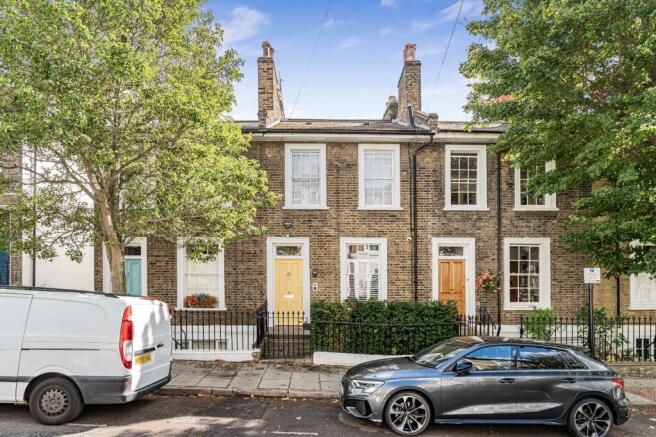
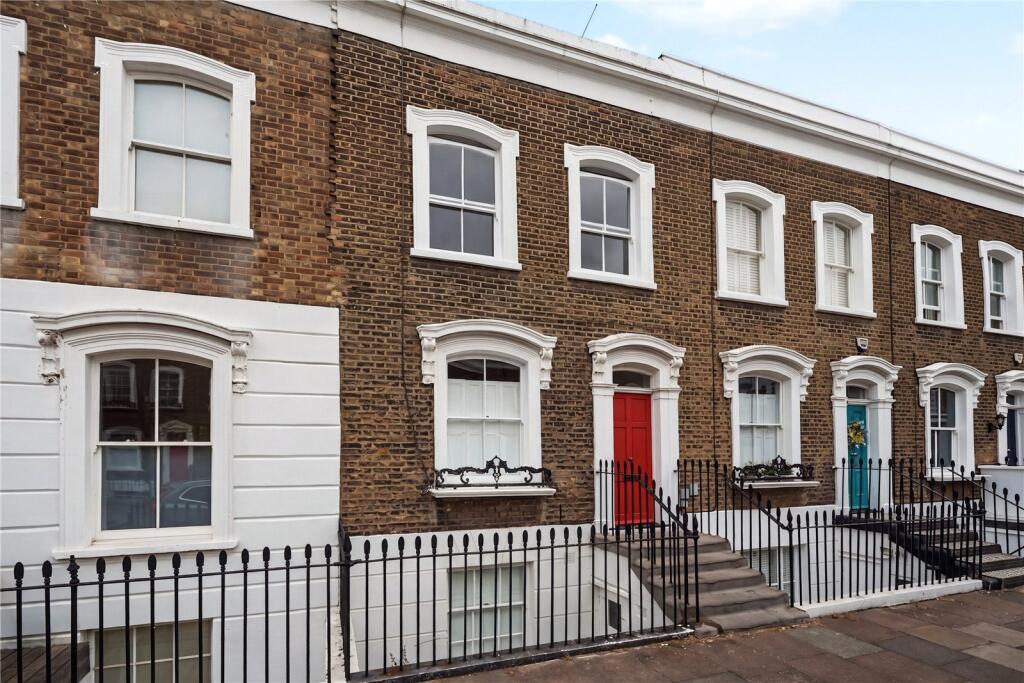
The houses of Arlington Square are, despite their rightful Victorian classification, Georgian in every sense of the architectural style.
Yellow brick set in Flemish bond with stucco at ground and lower ground levels, they are without bay and therefore benefit from a large front courtyard and thoroughly useful coal stores beyond, for bikes, wine, bins and more.
The formal entrance is at raised ground level, where the traditional corridor and staircase beyond are dreamily lit by the stained-glass panes of a landing window.
From here into the retained double reception, original features and cornicing has been painstakingly renewed by Stevensons of Norwich.
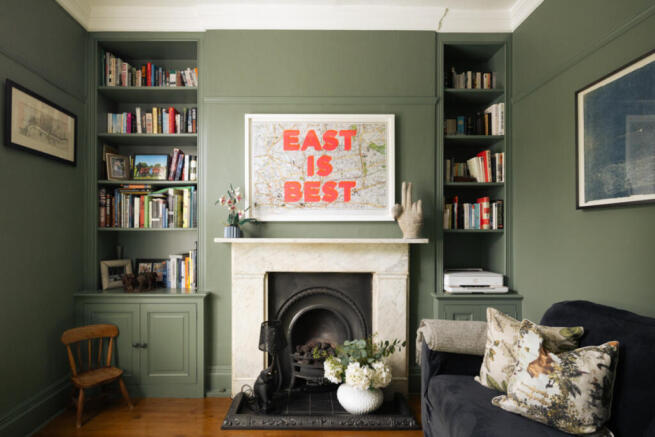
In the front living space, an original marble fireplace has been revealed, refurbished and paired with a sister piece in its adjoining study.
Original shutters adorn the six-over-six sash windows and double doors from one room to the other are left open, allowing the east-west orientation to fill with light in the mornings and afternoons.
At the rear there is great use of space in the division of a large utility into separate boot room and storage cupboards, and a shower room with a guest WC.
The colour scheme throughout is an act of theatre; every autonomous space seemingly has its own distinctive shade, though references skip from one to another.
It's a thoughtful selection from Paint & Paper Library, Mylands, Farrow & Ball, Little Greene and others; warming and cocooning in some rooms, light-enhancing and calming in others.
The first-floor front room is arguably the piano nobile, with its elevated views of the garden square from a pair of floor-to-ceiling sash windows.
The opulent dusty pink of the walls and skirting is wonderful against stained-pine floorboards and the owners' hardwood antiques.
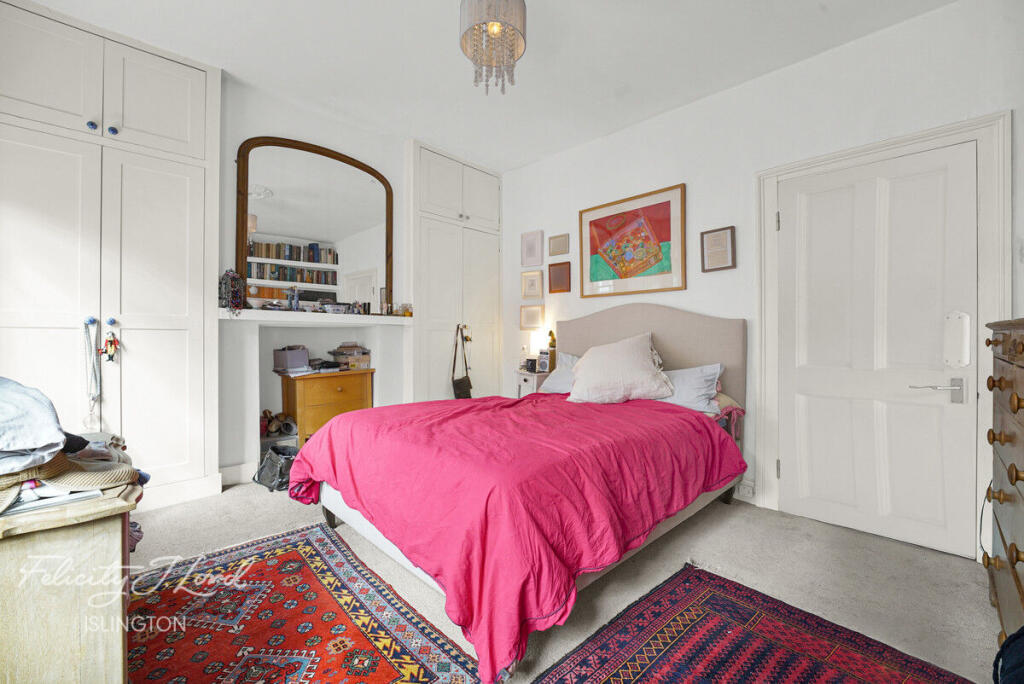
This room finds itself employed as a study, library, dressing room and as an occasional third bedroom.
Behind it is a further double bedroom, currently a nursery with a sash window onto the private rear garden.
Creeping Toadflax by Living Quarters trails the walls and is upliftingly paired with the soft yellow of Oak Apple by Little Greene on woodwork. The master suite occupies the second floor.
Mossy blue wall coverings and complimenting wood shades achieve a soothing equanimity. Its enormous bath and shower room achieves a similar energy in its deep tones and elegant use of tiles.
The lower ground level is arranged in an open plan, united by black limestone flooring.
A bespoke kitchen is arranged around a breakfast island and from the dining room, French windows open onto the incredibly private garden. At the rear is a utility room and a further guest loo.
Given the position of the house on the square, the house is afforded an uncommon level of privacy, particularly within the garden and the west-facing elevation.
The original garden walls too are complimented by the added screening of western-red cedar fencing for an even greater sense of seclusion.
Arlington Square was built between 1846-58 by The Clothworkers' Company.
It has an excellent community spirit, largely due to its superb, award-winning central garden, which is rated as outstanding by the Royal Horticultural Society.
It runs a series of events through the year and thrives on the communal gardening of the Arlington Association residents.
The unusually wide roads between the houses and the garden square, and indeed the surrounding streets, provide no through routes for traffic, and as a result remain remarkably quiet at all times.
Nearby Despite its quiet situation, the house is within easy reach of the boutiques, bars and restaurants of Upper Street, Shoreditch, Hoxton and Clerkenwell.
In fact, very few parts of London, if any, can claim to have a better selection of pubs and restaurants.
So, keeping things to a few minutes' walk from the house, there is Pophams cafe, pastries and pantry, Quince Bakery, Saponara Italian deli and pizzeria, modern European cuisine at Caravel, and the superb, The Baring.
The Island Queen and The Hanbury are also both within a stumble. Shoreditch Park is nearby for green open space, tennis courts and other facilities.
Transport The Underground is available at Angel (Northern Line), and Old Street and Essex Road stations are also close by.
Value & comps
No previous sales on record.
Returns
Set an offer; the calculator follows it.
We're still gathering serviced-accommodation data for this area.
Archie refurb estimate: a Pro feature
0.0% below asking
This is not financial or investment advice. Prop AI Deals is not authorised by the Financial Conduct Authority (FCA) to provide investment advice.
All investment calculators, property analyses, and AI-generated insights are for informational purposes only. Property investment carries risk and may result in financial loss. All calculations should be independently verified and you should consult with FCA-authorised financial advisors before making any investment decisions.
Past performance does not guarantee future results. Tax implications vary by individual circumstances.
Deal
Properties like this can earn 2–3x BTL yields when converted to HMO, with retrofit costs around £10k/room. Sign in to see the full tier, yield projection, and cost breakdown.
Commercial properties like this can earn 30-50% higher yields when converted to residential under Class MA / Q / P / PA, with prior approval costing ~GBP 96/unit. Sign in to see the recommended route, yield uplift, and cost breakdown.
BRRR-suited properties can recycle 80-100% of investor capital on refi, leaving a high-yielding rental with most of the money out. Sign in to see the refurb cost stack, ARV projection, and refinance maths.
Detached + large garden = sub-division play. Pro tier unlocks the tier badge, plot size, uplift estimate, and regional land benchmark.
Short-lease flats trade at deep discount, but extending under the 1993 Act often costs far less than the discount. Pro tier unlocks the tier badge, premium breakdown, long-lease ARV and arbitrage maths.
See projected short-stay revenue vs a vanilla BTL for this property.
See real sub-let margins (HMO room rates & SA nightly rates) vs the landlord rent.
Area
Agent & docs
FAQ
About Arlington Square, London, N1
Explore nearby