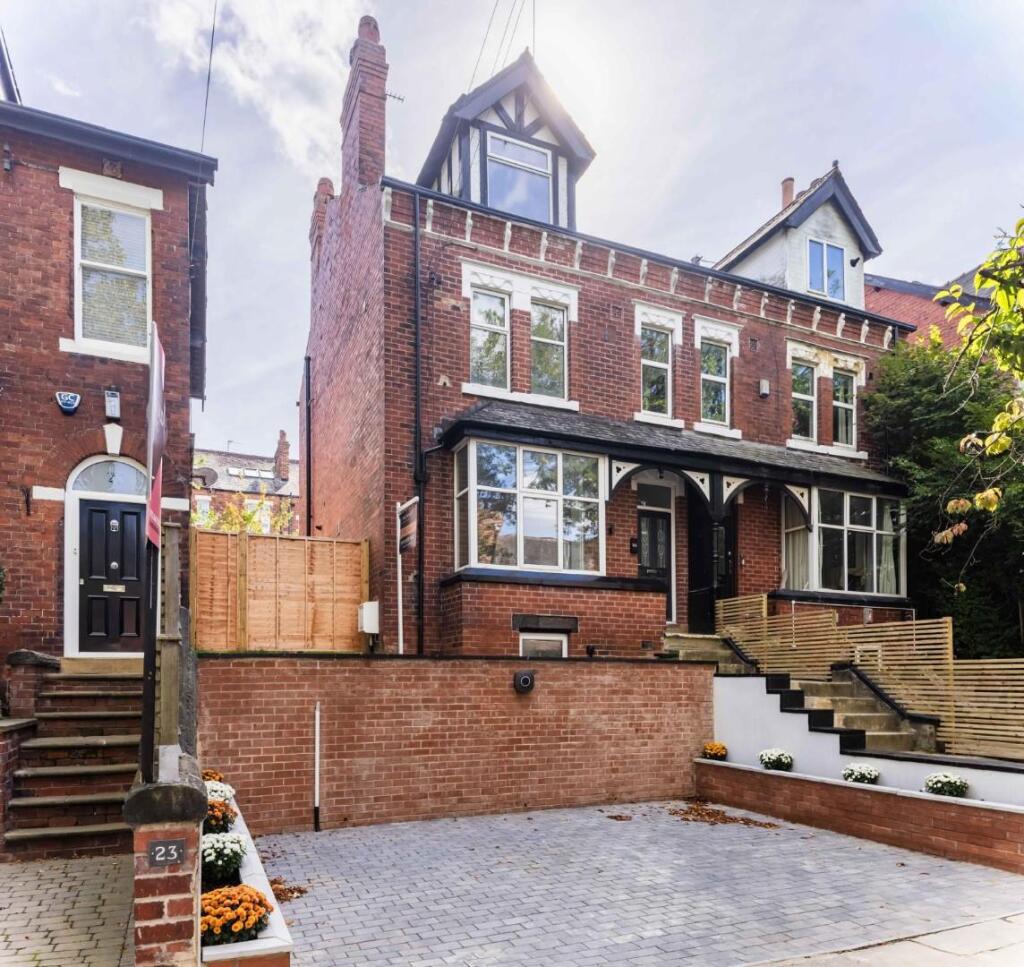
4-bedroom semi-detached house · LS14 1GB
Sold STCListed 175 days
Opportunity summary
See Archie’s verdict, returns by strategy and what to check before viewing.
About
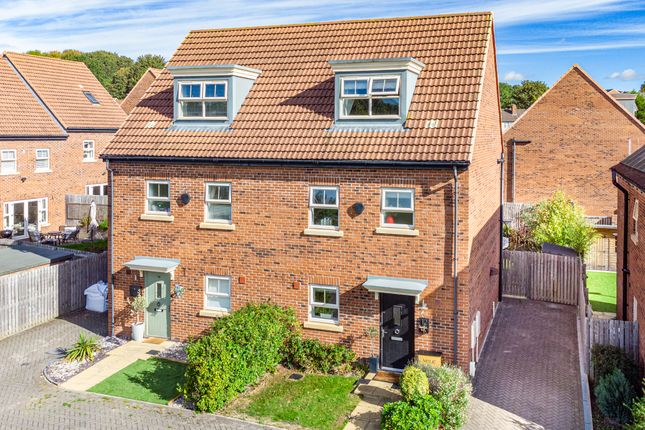
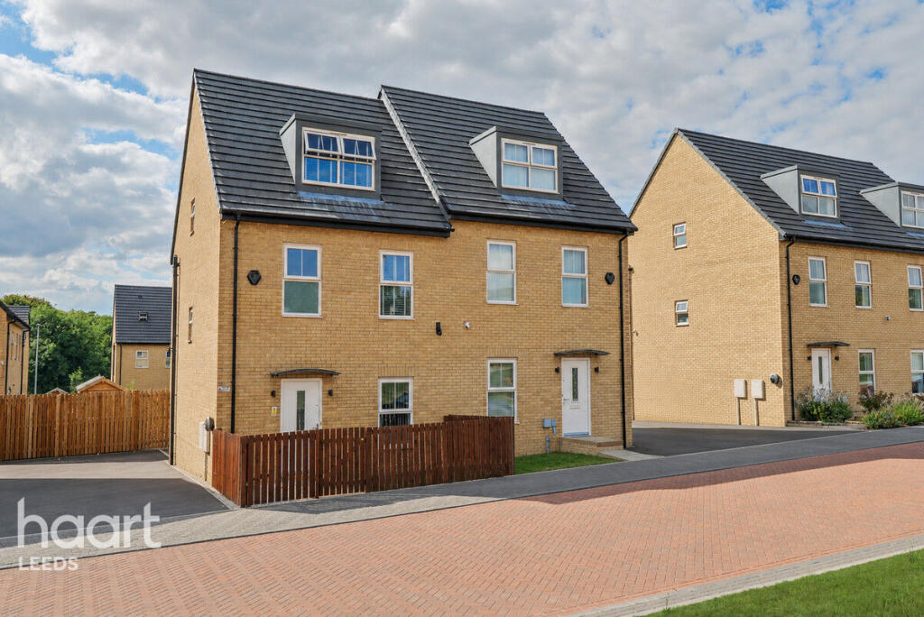
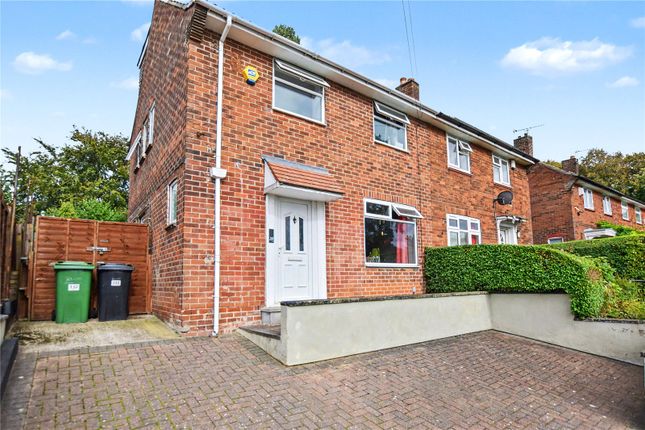
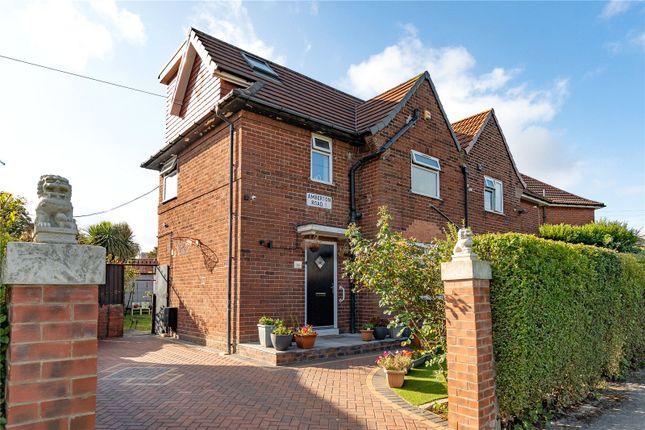
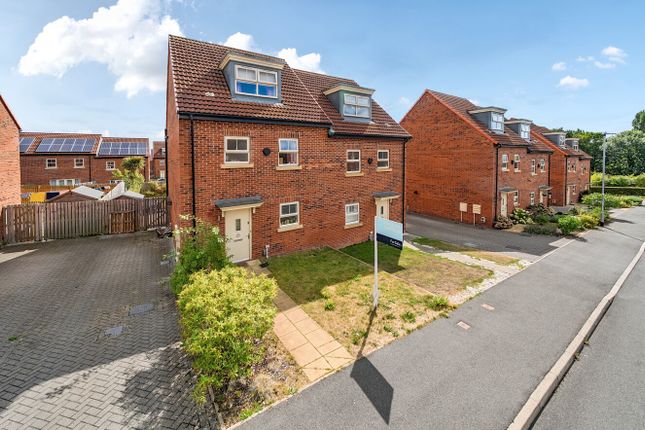
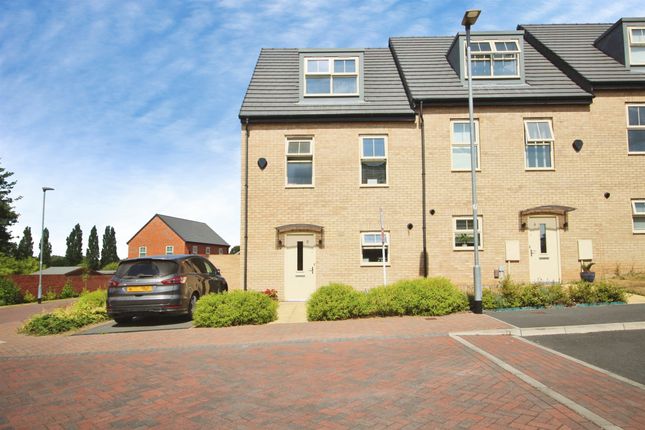
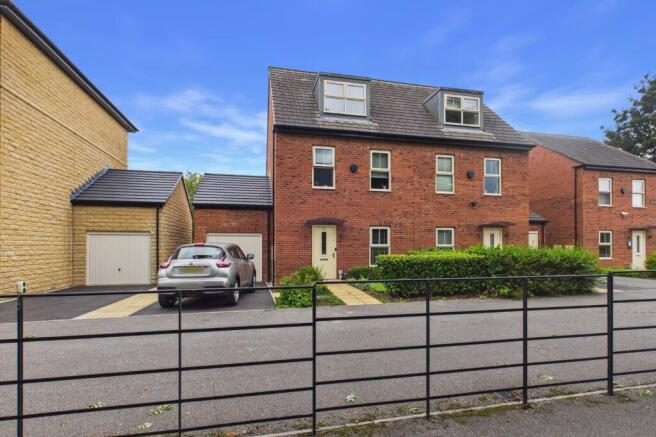
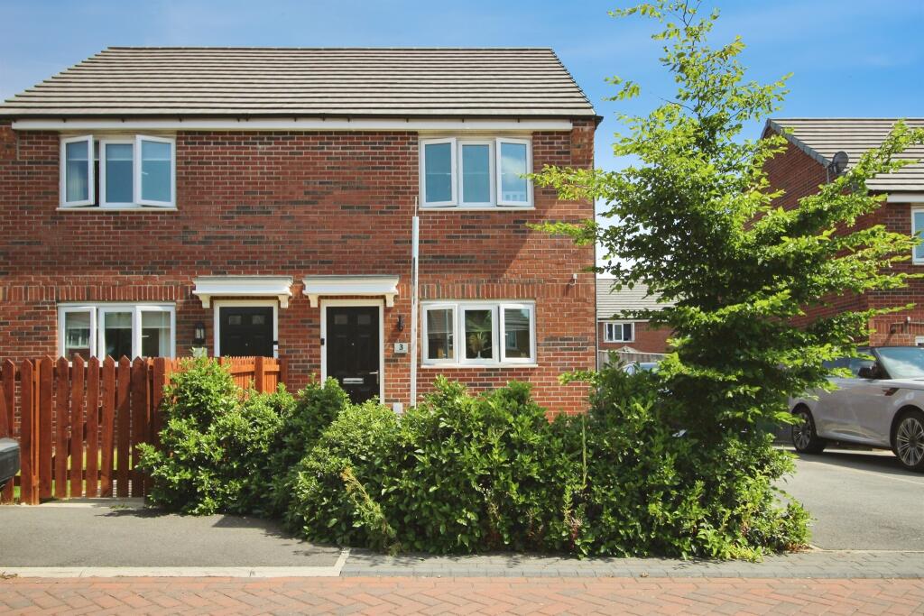
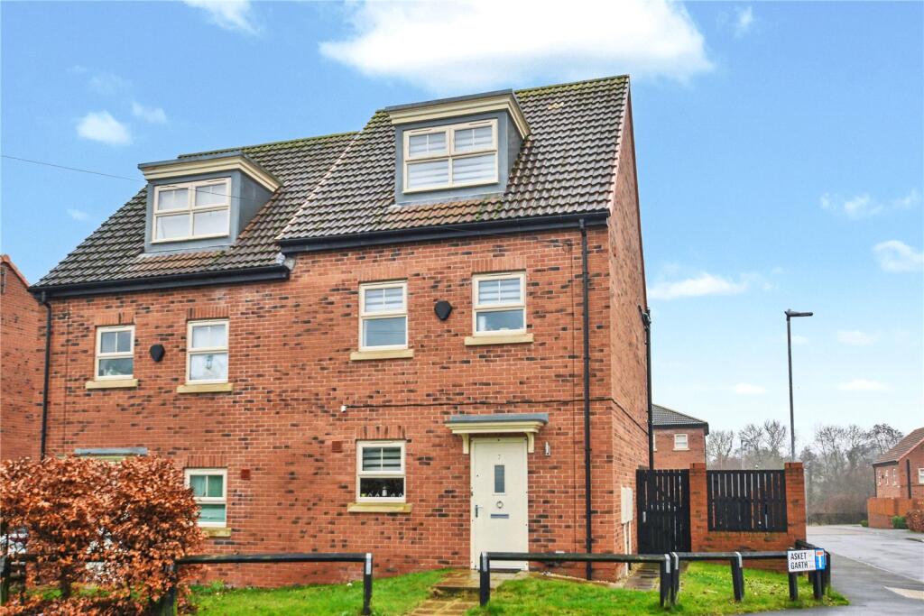
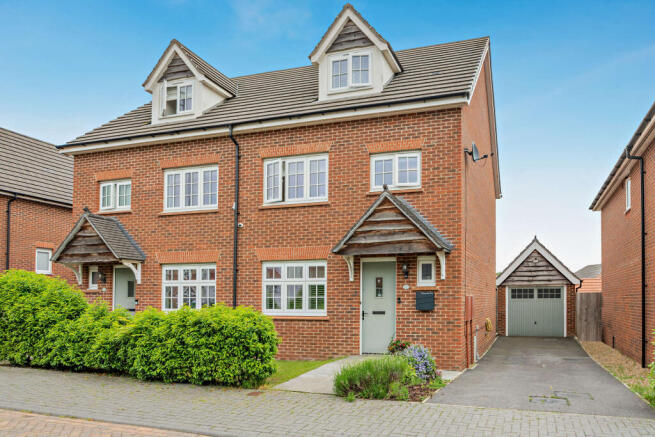
Chic & contemporary living, who could ask for more... Welcome to 20 Riplingham Row...This amazing 4-Bedroom Townhouse has south-facing gardens and enjoys the sun all day long.
This exceptional home, offering accommodation spanning three floors, is the perfect size, space and a great location for you.
Whether you're a growing family or looking for somewhere that's quiet and friendly, this has it all.
As you enter the house, immediately to your right, you will notice the spacious guest washroom, and on your left is the fully fitted, modern kitchen, together with the open-plan dining area.
Together, they create a large, spacious and warm space where food prep, breakfast, dinners, etc., can be enjoyed (maybe with a glass of wine).
Moving into the rear large expansive lounge through the hallway, you enter the main room of the house.
This room has so much light and space, together with the added bonus of double UPVC French doors opening outward onto the patio, creating a fantastic opportunity to have your morning coffee/chai latte, as well as bbq's or even outside dining.
The rear garden is enclosed, south-facing and is not overlooked by other houses.
Offering privacy and space, together with a large lawned area allowing the kids to play or guests to mingle on a sunny evening or lazy Sunday.
Inside again, and we head off upstairs to the three good-sized bedrooms arranged on the first floor, together with the family bathroom.
The upstairs hallway provides access to the second-floor main bedroom and en-suite bathroom. This is a real show stopper and demands to be viewed.
This particular area of Seacroft contains properties that are newly built, providing a strong demand for comfortable, spacious and quiet living.
Whilst offering transport links to all major arterial routes close by.
Including shopping centres, shops, restaurants, plus so much more, not to mention the medical centre with a pharmacy within walking distance.
This must not be missed, as these luxury new-build properties do not hang around for too long. Please call or email , to reserve your personal appointment.
Living Room 4.97m x 3.3m - 16'4" x 10'10" This beautiful Living room allows light to flood in through its large double french doors and presents a walkway into the enclosed living garden where you will find the patio area, together with the large lawned grass making the perfect way to enjoy those summer days.
Kitchen 2.84m x 4.7m - 9'4" x 15'5" This showroom-style kitchen is combined with a dining room to make it the perfect open-plan layout.
With fitted units and integrated appliances, it promises to bring a balance of creativity and fun whilst enjoying meals with family members.
Wash Room 0.93m x 1.85m - 3'1" x 6'1" Clean, simple and easy to use, this downstairs washroom makes living life easy and hassle free.
Bedroom 4 2.16m x 3.3m - 7'1" x 10'10" This comfortable, good-sized room makes for a great office for those who wish to work from home and enjoy the comfort and ability to do so from easy surroundings, Bedroom 3 2.5m x 3.1m - 8'2" x 10'2" This very good-sized bedroom is a great space for a 2nd bedroom or nursery Bedroom 2 2.7m x 4.2m - 8'10" x 13'9" This is the 2nd largest bedroom and is on the 1st floor, Bedroom 1 3.7m x 5.7m - 12'2" x 18'8" This master bedroom features space and an en-suite, lots of light and good energy.
Bathroom 1.74m x 2.36m - 5'9" x 7'9" This clean, fully tiled bathroom is completed by the full white suite, including bath, basin & toilet, with a towel warmer and a shower inside the bath.
Hall Guest WC Rear Garden Bathroom
Value & comps
No previous sales on record.
Returns
Set an offer; the calculator follows it.
We're still gathering serviced-accommodation data for this area.
Archie refurb estimate: a Pro feature
0.0% below asking
This is not financial or investment advice. Prop AI Deals is not authorised by the Financial Conduct Authority (FCA) to provide investment advice.
All investment calculators, property analyses, and AI-generated insights are for informational purposes only. Property investment carries risk and may result in financial loss. All calculations should be independently verified and you should consult with FCA-authorised financial advisers before making any investment decisions.
Past performance does not guarantee future results. Tax implications vary by individual circumstances.
Deal
Properties like this can earn 2–3x BTL yields when converted to HMO, with retrofit costs around £10k/room. Sign in to see the full tier, yield projection, and cost breakdown.
Commercial properties like this can earn 30-50% higher yields when converted to residential under Class MA / Q / P / PA, with prior approval costing ~GBP 96/unit. Sign in to see the recommended route, yield uplift, and cost breakdown.
BRRR-suited properties can recycle 80-100% of investor capital on refi, leaving a high-yielding rental with most of the money out. Sign in to see the refurb cost stack, ARV projection, and refinance maths.
Detached + large garden = sub-division play. Pro tier unlocks the tier badge, plot size, uplift estimate, and regional land benchmark.
Short-lease flats trade at deep discount, but extending under the 1993 Act often costs far less than the discount. Pro tier unlocks the tier badge, premium breakdown, long-lease ARV and arbitrage maths.
See projected short-stay revenue vs a vanilla BTL for this property.
See real sub-let margins (HMO room rates & SA nightly rates) vs the landlord rent.
Area
Agent & docs
FAQ
About 20 RIPLINGHAM ROW, Seacroft, LEEDS
Explore nearby