We've tightened what earns a Pursue. A home now needs a published valuation, a strategy that still makes money after real running costs and lender stress tests, and no listing problems that would stop a mortgage. You'll see fewer Pursues, and each one has been checked harder.
See how verdicts work5-bedroom house · SG8 6LZ
Listing removedReduced £100k (−5.7%) on 29 JunListed 292 days
Opportunity summary
See Archie’s verdict, returns by strategy and what to check before viewing.
About
Exceptional new build family home with open countryside views, set within a peaceful village location Description 55 Chiswick End is a beautifully unique home, having been designed and built by the current owners in 2022.
The home offers the perfect balance of practical family living and individual architectural design, along with stunning countryside views.
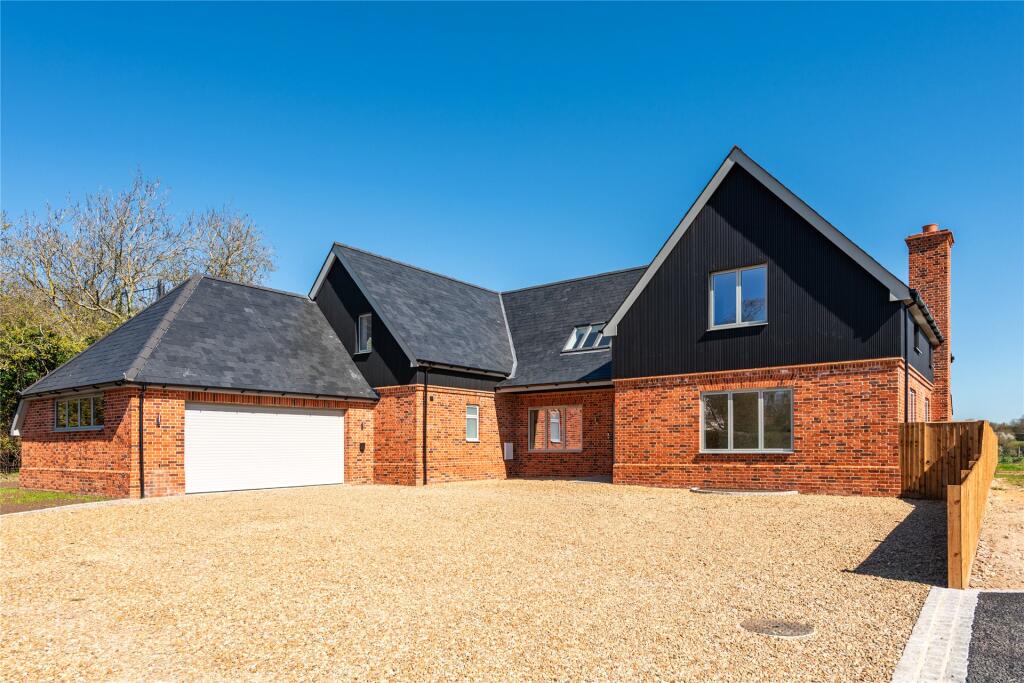
The driveway leads to the parking area which can accommodate a number of vehicles along with the attached double garage with remote control door and loft storage with stair access..
Located at the end of a peaceful no through residential, village road, this generous family home has been designed to offer beautifully balanced accommodation, all finished to an exceptionally high standard.
Set over two floors under pitched tiled roofs, the home extends to a generous 3,183sq ft. The front door leads into a spacious entrance hall which opens up to all of the ground floor accommodation.
Double doors lead from the entrance hall into the bright and spacious sitting room, which offers open views across the garden, all set around a feature inset fire place and entertainment wall.
An exceptional kitchen/family room creates the focal point of the home, full of natural light and offers a range of high end built in appliances including two ovens, microwave, fridge/freezer, wine cooler and dishwasher.
A wide range of wall and base storage units are available as well as a central island with breakfast bar.
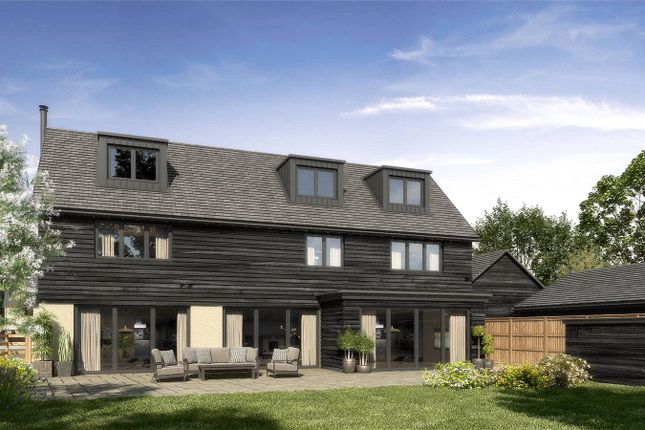
Between the kitchen area and family room is a useful dining space that then opens up to the family area, which is set around a corner woodburner with bifold doors on two aspects which open out directly to the rear gardens.
For working from home, there is an office with built in desk space and storage.
Beyond the office is the gym and utility room which offers further built in storage as well as plumbing for laundry facilities. The cloakroom completes the ground floor accommodation.
Upstairs to the first floor the generous accommodation continues with five double bedrooms, with each bedroom benefiting from built in storage.
The principle suite benefits from a walk in wardrobe and decadent en suite that benefits from a stand alone bath, double walk in shower, wash basin and low level WC.
Bi folding doors lead out onto a private, covered balcony that enjoys the open countryside views. Bedroom two is a great option as a guest suite as it also benefits from an en suite shower room.
Completing the first floor accommodation is the family bathroom which comprises of a panel bath, double walk in shower, wash basin and low level WC.
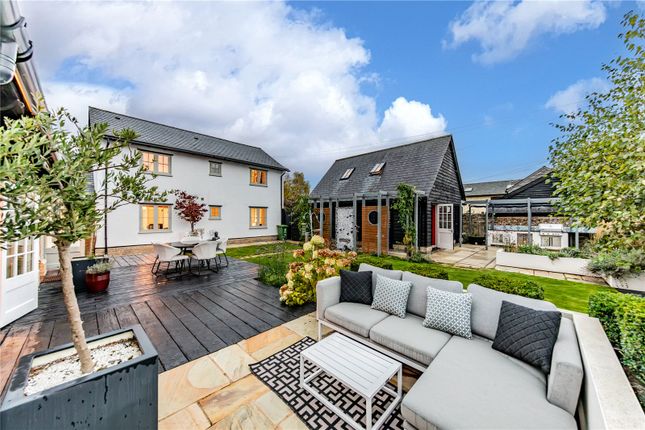
Outside the property benefits from unspoilt views across open fields from the rear garden, which is designed to utilise these fantastic views, with a large paved patio wrapping around the rear of the home and a raised decking area that offers a secluded spot.
The remainder of the garden, is laid with artificial lawn, wraps around the side of the property to the side access and garage.
Location Meldreth is situated approximately 9.7 miles south west of Cambridge city centre and benefits from good everyday shopping facilities with a convenience store and popular farm shop.
Meldreth is a linear village with the railway station at one end and the church at the other, there is a public house and as a matter of interest, the Greenwich Meridian runs through the village.
A more comprehensive range of shopping facilities can be found in Royston (3.9 miles) and Cambridge with a wider range of shopping, recreational and cultural facilities including the Fitzwilliam Museum, punting along the river Cam and all 31 of the University of Cambridge's colleges.
Meldreth railway station is just 0.4 miles (10 mins walk approx.) from the property which provides services into both London’s Kings Cross and Cambridge stations.
There are good recreational amenities in the area including golf clubs at Royston and Melbourn and an indoor leisure pool at Melbourn.
State schooling for all age groups is available in the area including the primary school in the village and Melbourn Village College (2.3 miles) for secondary schooling.
There are also a number of excellent independent schools for all age groups in Cambridge including St Faith’s, St John’s and King’s College Prep Schools, the Perse Co-Ed, The Leys, Stephen Perse and St Mary’s secondary schools.
All distances and times are approximate. Square Footage: 3,183 sq ft Additional Info There is a service charge in place for the small development covering six houses.
The cost for this is £75 per months and covers - road maintenance, insurance, fund for bi-way, tree works and foul pump
Value & comps
No previous sales on record.
Returns
Set an offer; the calculator follows it.
We're still gathering serviced-accommodation data for this area.
Archie refurb estimate: a Pro feature
0.0% below asking
This is not financial or investment advice. Prop AI Deals is not authorised by the Financial Conduct Authority (FCA) to provide investment advice.
All investment calculators, property analyses, and AI-generated insights are for informational purposes only. Property investment carries risk and may result in financial loss. All calculations should be independently verified and you should consult with FCA-authorised financial advisers before making any investment decisions.
Past performance does not guarantee future results. Tax implications vary by individual circumstances.
Deal
Properties like this can earn 2–3x BTL yields when converted to HMO, with retrofit costs around £10k/room. Sign in to see the full tier, yield projection, and cost breakdown.
Commercial properties like this can earn 30-50% higher yields when converted to residential under Class MA / Q / P / PA, with prior approval costing ~GBP 96/unit. Sign in to see the recommended route, yield uplift, and cost breakdown.
BRRR-suited properties can recycle 80-100% of investor capital on refi, leaving a high-yielding rental with most of the money out. Sign in to see the refurb cost stack, ARV projection, and refinance maths.
Detached + large garden = sub-division play. Pro tier unlocks the tier badge, plot size, uplift estimate, and regional land benchmark.
Short-lease flats trade at deep discount, but extending under the 1993 Act often costs far less than the discount. Pro tier unlocks the tier badge, premium breakdown, long-lease ARV and arbitrage maths.
See projected short-stay revenue vs a vanilla BTL for this property.
See real sub-let margins (HMO room rates & SA nightly rates) vs the landlord rent.
Area
Agent & docs

FAQ
About 55, Chiswick End, Royston
Explore nearby