We've tightened what earns a Pursue. A home now needs a published valuation, a strategy that still makes money after real running costs and lender stress tests, and no listing problems that would stop a mortgage. You'll see fewer Pursues, and each one has been checked harder.
See how verdicts work4-bedroom detached house · AL9 7AY
For saleListed 2 days
Opportunity summary
See Archie’s verdict, returns by strategy and what to check before viewing.
About
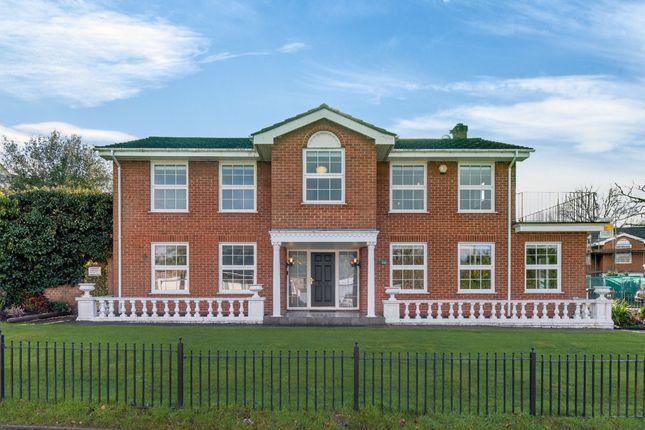
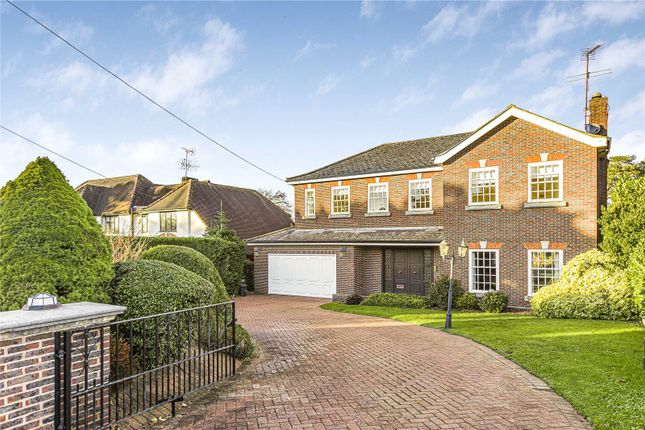
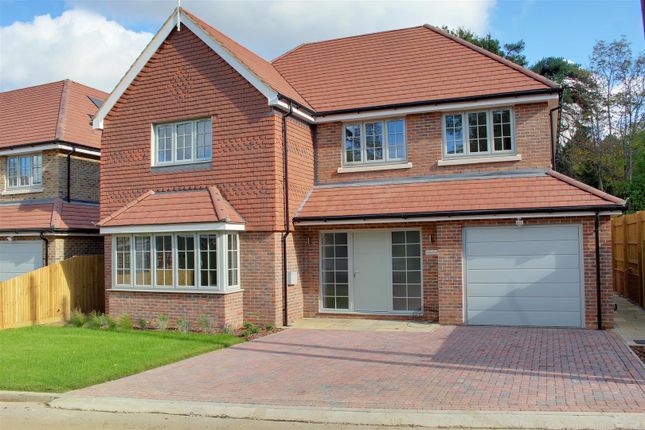
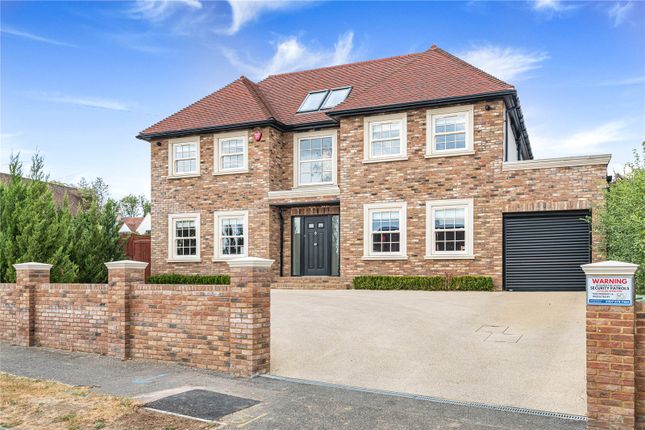
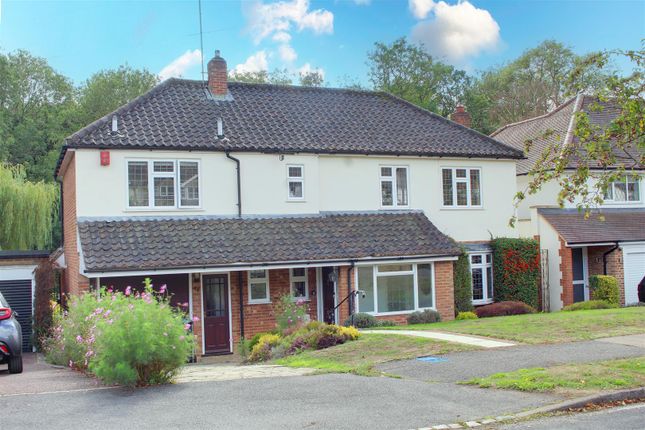
An exceptional collection of three detached 4-bedroom executive luxury family homes by Troy Homes, situated in a quiet cul-de-sac opposite green belt open countryside.
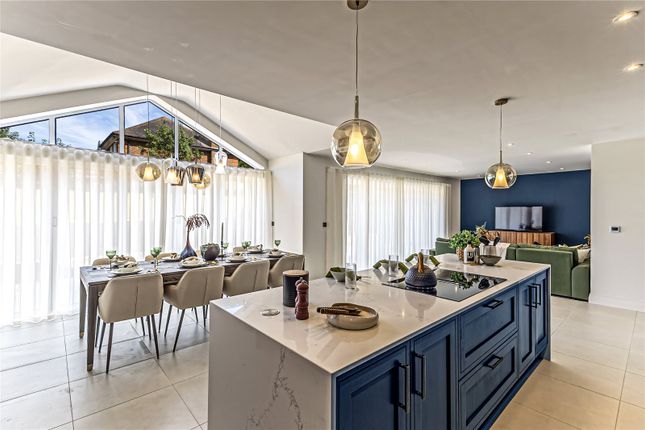
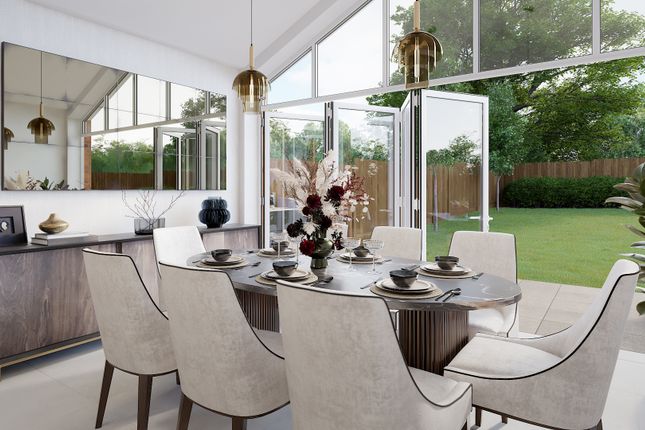
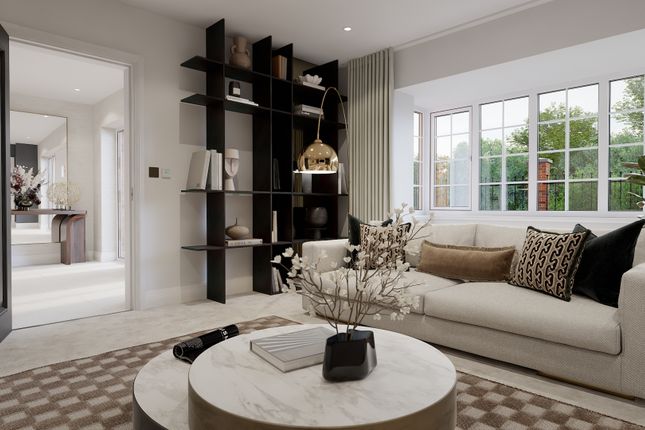
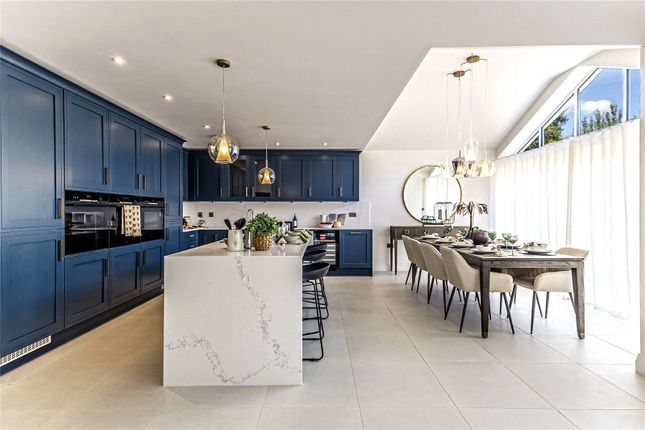
All three homes have been finished to an exacting standard and high specification throughout with the principle bedroom enjoying en-suite facilities along with dressing room, 3 further bedrooms, 2 additional bathrooms (one en-suite), impressive entrance hall with cloakroom, spacious living room, study, utility room and stunning open plan kitchen/dining room with family area with bi-folding doors to garden, making it ideal for entertaining.
Show Home includes carpets; curtains; wallpaper; light fittings; mirrors; artwork and fitted alarm as seen.
Agents Note: All internal photos shown (except kitchens of plot 2 & 3) are of the show home.
Kitchen • High quality kitchen furniture in choice of colours* • Quartz worktops and upstand in choice of colours* • Quooker hot tap • Under cabinet and under counter LED lighting • Soft close doors and drawers • 1.5 bowl under mounted sink • Tiled flooring in choice of colours throughout kitchen/dining/family room* Appliances • Integrated larder fridge • Integrated larder freezer • Integrated dishwasher • Integrated wine cooler • Two integrated single ovens • Self-extracting black glass induction hob • Integrated combination oven • Warming drawer Utility Room • High quality kitchen furniture in choice of colours* • Quartz worktops and upstands* • Freestanding washer • Freestanding dryer • Single bowl undermounted sink and tap • Tiled flooring in choice of colours* Specification Bathroom & En-suites • Villeroy & Boch sanitaryware with Hansgrohe taps and rain showers • Chrome towel rail bars to bathrooms, en-suites and WC • Mirrored wall cabinets to bathrooms and ensuites including shaver sockets with under cabinet pir lighting • Full height tiling in bathroom and en-suites.
• Half height tiling in WC • Choice of wall tiles* • Tiled flooring in bathroom, en-suite and WC in choice of colours* • Underfloor heating Heating and Electrical • Air source heat pump • pv panels • Wet system underfloor heating to ground floor, radiators to all other floors • Hot Water cylinder • LED downlighters • Antique brass sockets throughout • TV points in living room, study and bedrooms • TV/Sat distribution system: Sky cables coiled in loft, TV aerial provided • Fibre broadband available (subject to connection by homeowner) • cat 6 cabling to living room, study, kitchen/ family room, bedroom 1 and first floor cupboard • Master BT in hall cupboard • usb-c sockets kitchen/family room, living room, study and bedrooms • CCTV cabled coiled in termination box at eaves 1 no front, 1 no rear Hallway • Tiled flooring throughout in choice of colours with matwell* • Staircase wrought iron balustrade Internal • Dark grey contemporary front door with brushed chrome ironmongery and door bell • Black internal doors with antique brass handles • All walls, ceilings and woodwork to be painted with Dulux paint, colour Timeless • Dressing room to bedroom 1 • Fitted wardrobes to bedroom 2 • Grey external with white internal UPVC windows with white handles External • Electric garage door • Electric car charger in the garage • Front and rear outside tap • Front and rear double power socket • Power and lighting in the garage • Paved patio with turfed garden • Outside lights • Electric gates subject to planning Warranty • NHBC 10 year warranty Ideally located in the desirable Hertfordshire hamlet of Brookmans Park, this exclusive new development brings together modern design, generous green space and village character.
These homes offer: • Close proximity to local shops, delightful village pubs, a garden centre and bakery, plus leisure facilities like Brookmans Park Golf Club and the well-regarded Brookmans Park Primary School and Chancellors Secondary School • A wide choice of shopping, dining, leisure and cultural attractions just a short drive away in Potters Bar, Hatfield, Welwyn Garden City and St Albans • Ample open space on your doorstep, from wildlife-rich trails at Panshanger Park and Hatfield Park to peaceful country walks in the surrounding Hertfordshire countryside • Excellent schools nearby, including Dame Alice Owen’s School, Bishop’s Hatfield Girls’ School and the prestigious Stormont School, Queenswood School and Lochinver House School • Easy access to the M25, A1(M) and London Luton Airport, plus excellent commuter connections to London
Value & comps
No previous sales on record.
Returns
Set an offer; the calculator follows it.
We're still gathering serviced-accommodation data for this area.
Archie refurb estimate: a Pro feature
0.0% below asking
This is not financial or investment advice. Prop AI Deals is not authorised by the Financial Conduct Authority (FCA) to provide investment advice.
All investment calculators, property analyses, and AI-generated insights are for informational purposes only. Property investment carries risk and may result in financial loss. All calculations should be independently verified and you should consult with FCA-authorised financial advisers before making any investment decisions.
Past performance does not guarantee future results. Tax implications vary by individual circumstances.
Deal
Properties like this can earn 2–3x BTL yields when converted to HMO, with retrofit costs around £10k/room. Sign in to see the full tier, yield projection, and cost breakdown.
Commercial properties like this can earn 30-50% higher yields when converted to residential under Class MA / Q / P / PA, with prior approval costing ~GBP 96/unit. Sign in to see the recommended route, yield uplift, and cost breakdown.
BRRR-suited properties can recycle 80-100% of investor capital on refi, leaving a high-yielding rental with most of the money out. Sign in to see the refurb cost stack, ARV projection, and refinance maths.
Detached + large garden = sub-division play. Pro tier unlocks the tier badge, plot size, uplift estimate, and regional land benchmark.
Short-lease flats trade at deep discount, but extending under the 1993 Act often costs far less than the discount. Pro tier unlocks the tier badge, premium breakdown, long-lease ARV and arbitrage maths.
See projected short-stay revenue vs a vanilla BTL for this property.
See real sub-let margins (HMO room rates & SA nightly rates) vs the landlord rent.
Area
Agent & docs

FAQ
About Bell Lane, Brookmans Park
Explore nearby