4-bedroom semi-detached house · CV10 0EG
Listing removedListed 122 days
Opportunity summary
See Archie’s verdict, returns by strategy and what to check before viewing.
About
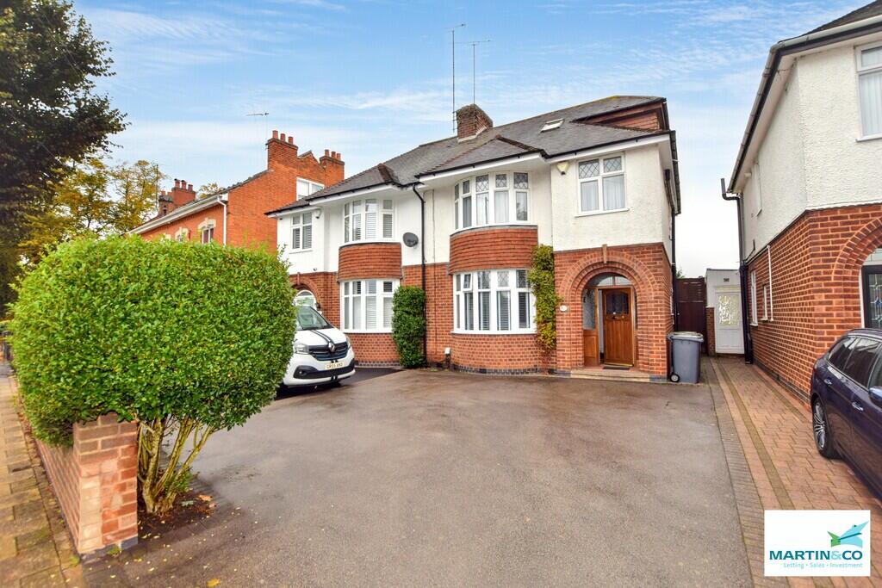
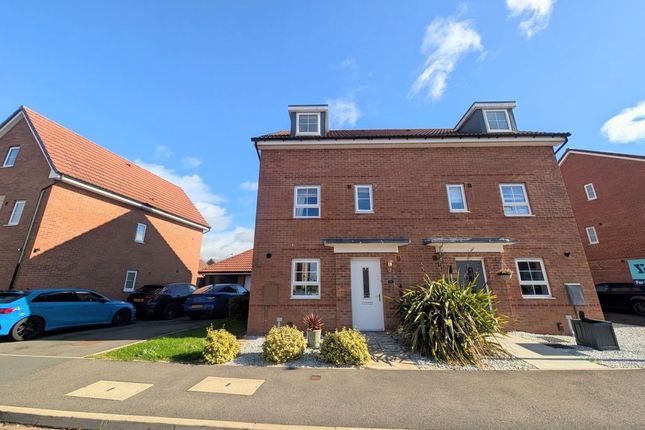
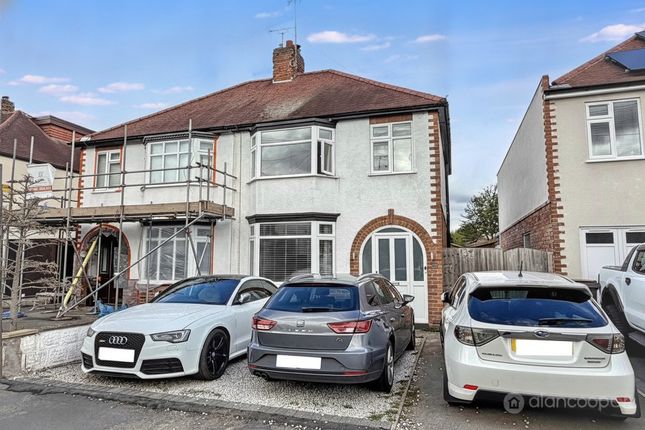
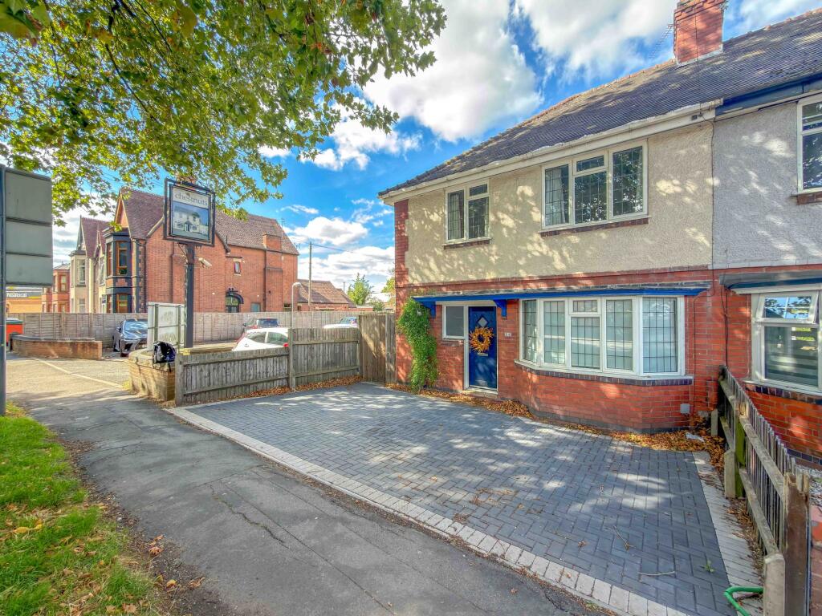
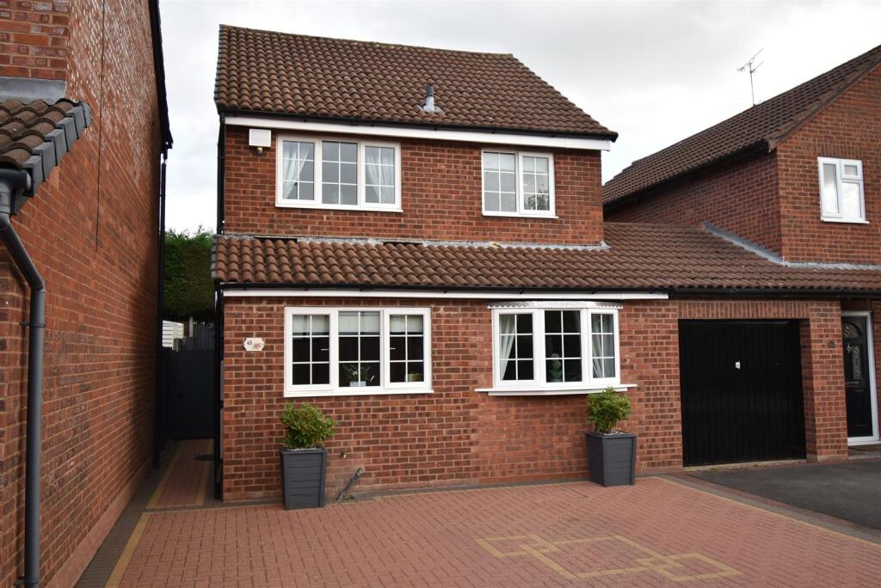
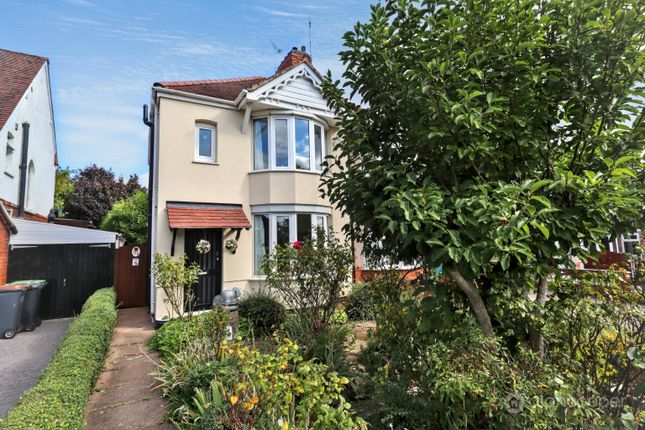
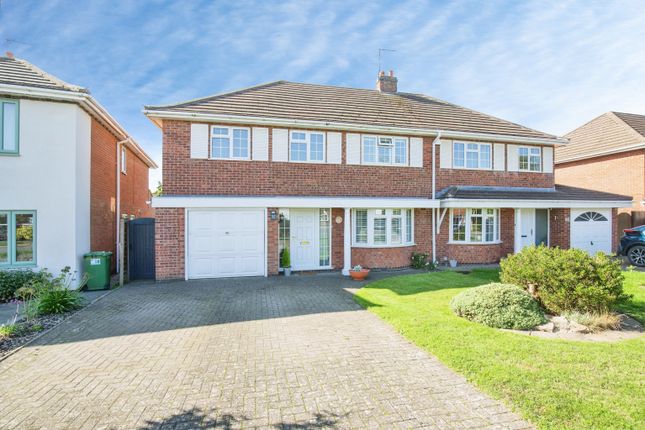
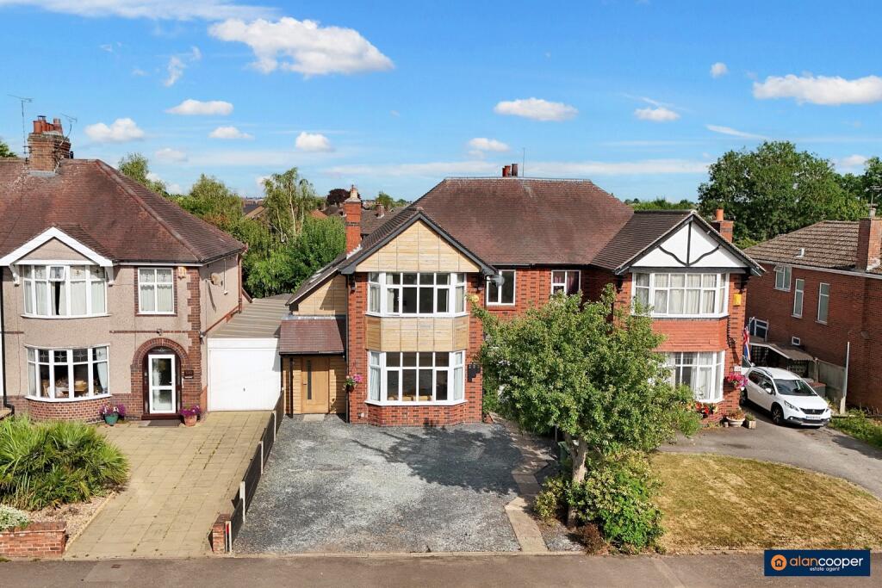
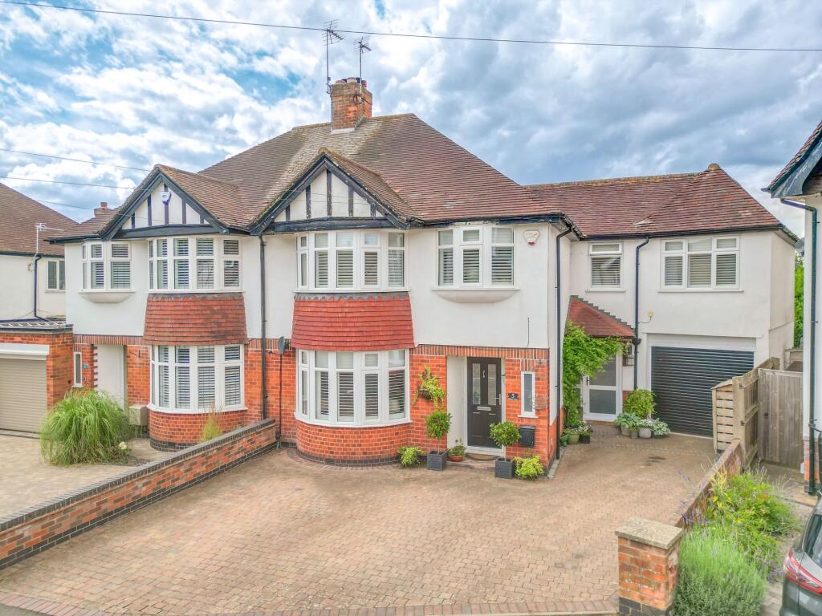
**STUNNINGLY PRESENTED**BEAUTIFUL BREAKFAST/KITCHEN** Carters are delighted to offer this stunning traditional style double bay fronted three/four-bedroom semi-detached family home, ideally situated on this highly regarded thoroughfare close to a range of local amenities, within the sought-after Higham Lane School catchment area and just a short drive from the A5, providing excellent transport links to the wider Midlands road network.
Occupying an enviable position on a slip road set back from the main carriageway, the property enjoys both privacy and convenience.
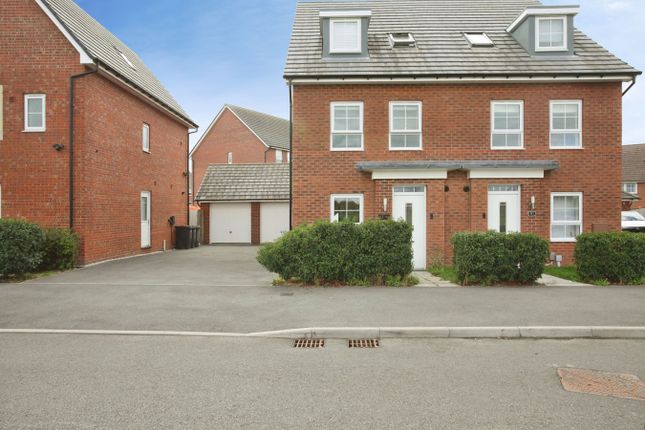
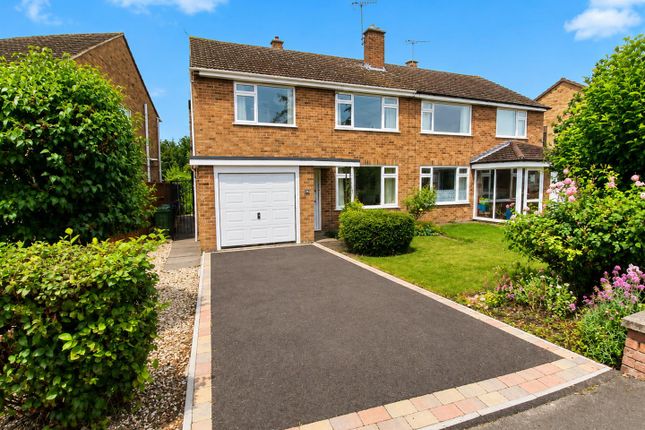
From the outset, the home impresses with its attractive traditional façade and extensive block-paved driveway, providing ample off-road parking.
The driveway extends along the side of the property and leads directly to the garage, offering excellent parking and storage facilities for the modern family.
Stepping inside, you are greeted by a beautifully presented interior that has been thoughtfully improved to create a stylish and versatile family home.
The cosy lounge to the front elevation is the perfect place to unwind after a busy day, featuring an open aspect that flows seamlessly into the true heart of the home – a stunning open-plan breakfast kitchen.
Designed with both everyday family life and entertaining in mind, the kitchen is fitted with a comprehensive range of contemporary units and quality work surfaces, complemented by a large central island incorporating a breakfast bar, creating a superb social hub.
Beyond the kitchen, the conservatory provides additional living space and enjoys delightful views over the rear garden, making it an ideal spot to relax throughout the year.
A useful guest WC completes the ground floor accommodation. To the first floor, the spacious principal bedroom benefits from a walk-in wardrobe, offering excellent storage and dressing space.
There are two further well-proportioned bedrooms together with a versatile box room, which could be utilised as a nursery, home office, dressing room or occasional fourth bedroom.
Serving the accommodation is a stylish refitted shower room, finished to a modern standard.
Outside, the landscaped rear garden has been designed for low-maintenance enjoyment and outdoor entertaining.
An extensive porcelain paved patio provides the perfect setting for al fresco dining, summer gatherings and relaxing in the sunshine, whilst the lawn beyond offers plenty of space for children to play and keen gardeners to enjoy.
Properties of this calibre, offering such a desirable combination of location, presentation and family-friendly living space, rarely remain available for long.
Early viewing is highly recommended to fully appreciate everything this exceptional home has to offer.
Disclaimer Carters Estate Agents has not tested any appliances, services, or systems within this property.
Purchasers should conduct their own investigations regarding their condition and functionality. Floor plans are for identification only and not to scale.
All measurements and distances are approximate. These details are produced in good faith as a guide but do not form part of any offer or contract.
Purchasers should verify tenure, lease terms, ground rent, service charges, planning permissions, and building regulations with their solicitor.
Fixtures and fittings should be confirmed at the point of offer. All images and marketing materials are the property of Carters Estate Agents and may not be reproduced without permission.
Anti-Money Laundering: Purchasers must provide ID and proof of funds before a sale can be agreed. Carters Estate Agents operates under The Property Ombudsman Code of Practice.
Value & comps
No previous sales on record.
Returns
Set an offer; the calculator follows it.
We're still gathering serviced-accommodation data for this area.
Archie refurb estimate: a Pro feature
0.0% below asking
This is not financial or investment advice. Prop AI Deals is not authorised by the Financial Conduct Authority (FCA) to provide investment advice.
All investment calculators, property analyses, and AI-generated insights are for informational purposes only. Property investment carries risk and may result in financial loss. All calculations should be independently verified and you should consult with FCA-authorised financial advisors before making any investment decisions.
Past performance does not guarantee future results. Tax implications vary by individual circumstances.
Deal
Properties like this can earn 2–3x BTL yields when converted to HMO, with retrofit costs around £10k/room. Sign in to see the full tier, yield projection, and cost breakdown.
Commercial properties like this can earn 30-50% higher yields when converted to residential under Class MA / Q / P / PA, with prior approval costing ~GBP 96/unit. Sign in to see the recommended route, yield uplift, and cost breakdown.
BRRR-suited properties can recycle 80-100% of investor capital on refi, leaving a high-yielding rental with most of the money out. Sign in to see the refurb cost stack, ARV projection, and refinance maths.
Detached + large garden = sub-division play. Pro tier unlocks the tier badge, plot size, uplift estimate, and regional land benchmark.
Short-lease flats trade at deep discount, but extending under the 1993 Act often costs far less than the discount. Pro tier unlocks the tier badge, premium breakdown, long-lease ARV and arbitrage maths.
See projected short-stay revenue vs a vanilla BTL for this property.
See real sub-let margins (HMO room rates & SA nightly rates) vs the landlord rent.
Area
Agent & docs
FAQ
About Weddington Road, Nuneaton, CV10
Explore nearby