We've tightened what earns a Pursue. A home now needs a published valuation, a strategy that still makes money after real running costs and lender stress tests, and no listing problems that would stop a mortgage. You'll see fewer Pursues, and each one has been checked harder.
See how verdicts work4-bedroom semi-detached house · CV11 6LQ
Listing removedListed 106 days
Opportunity summary
See Archie’s verdict, returns by strategy and what to check before viewing.
About
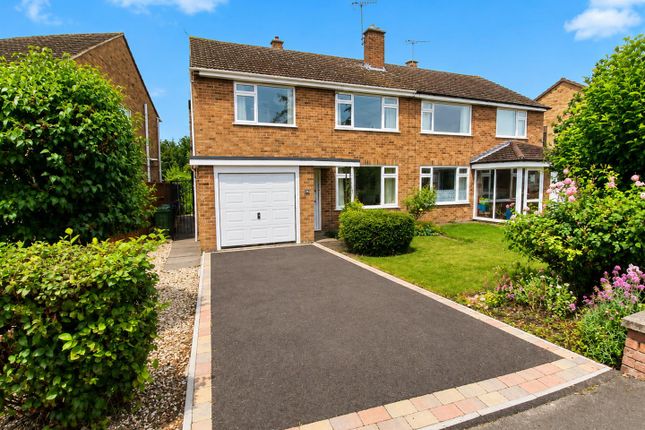
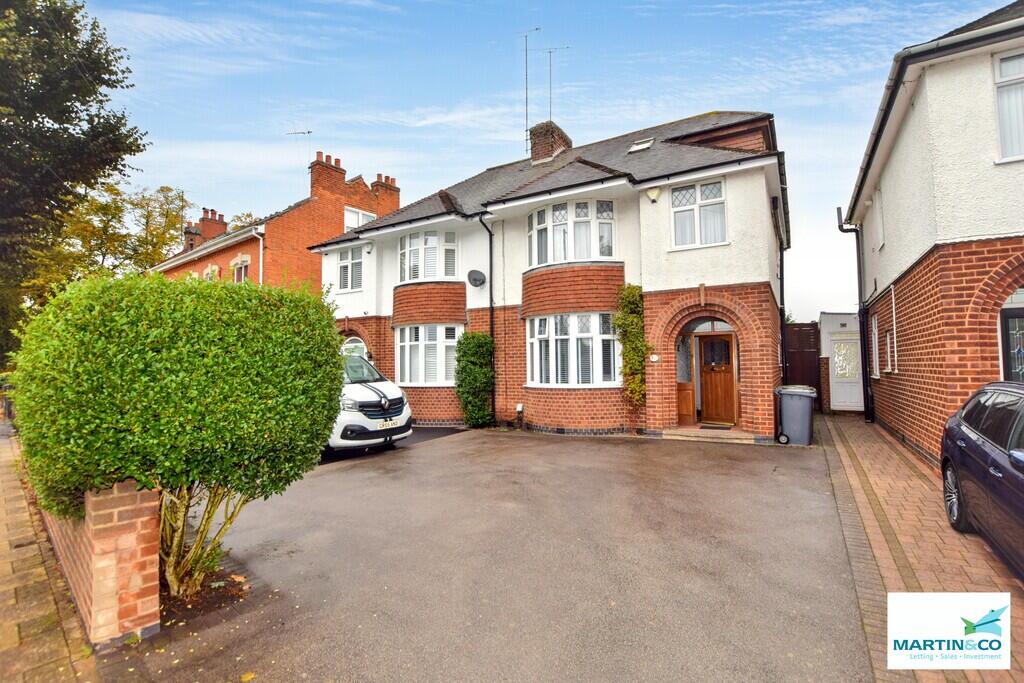
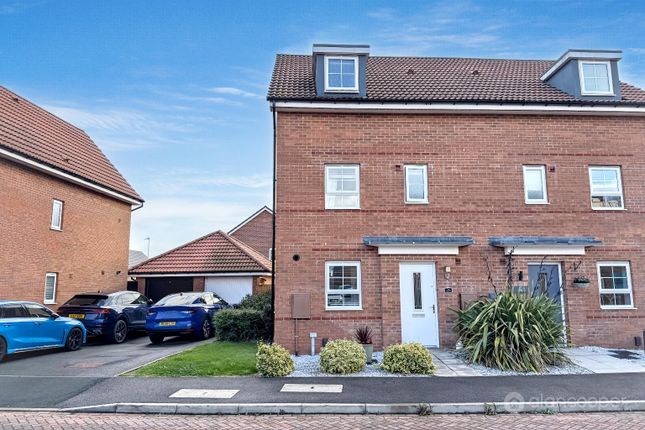
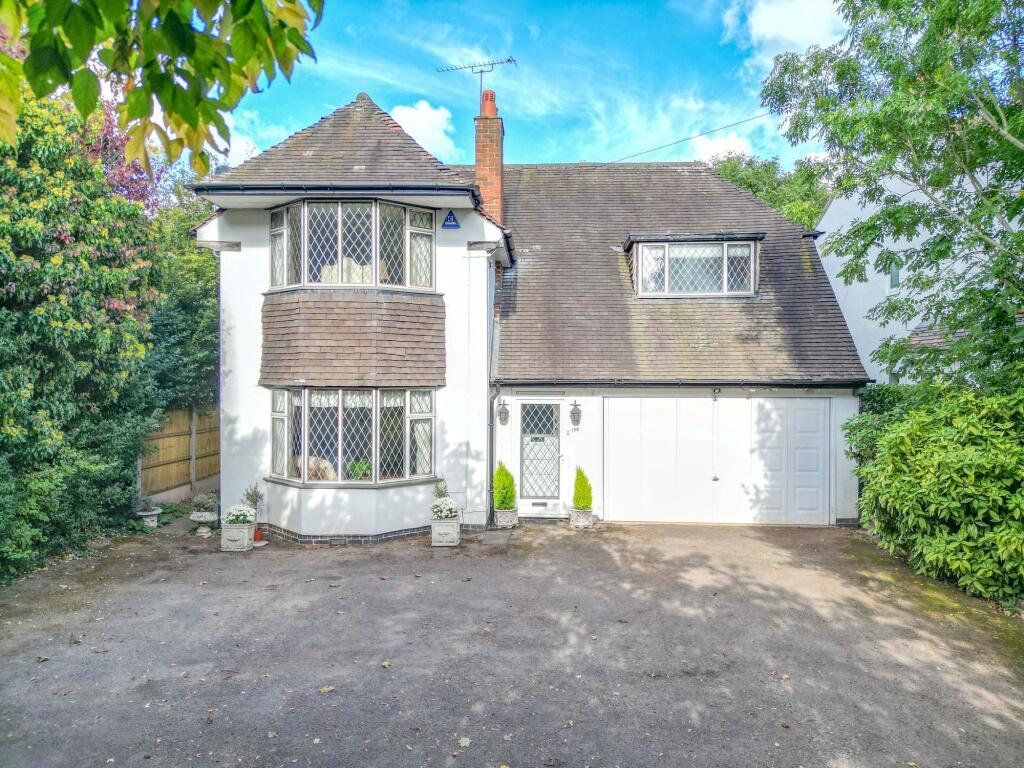
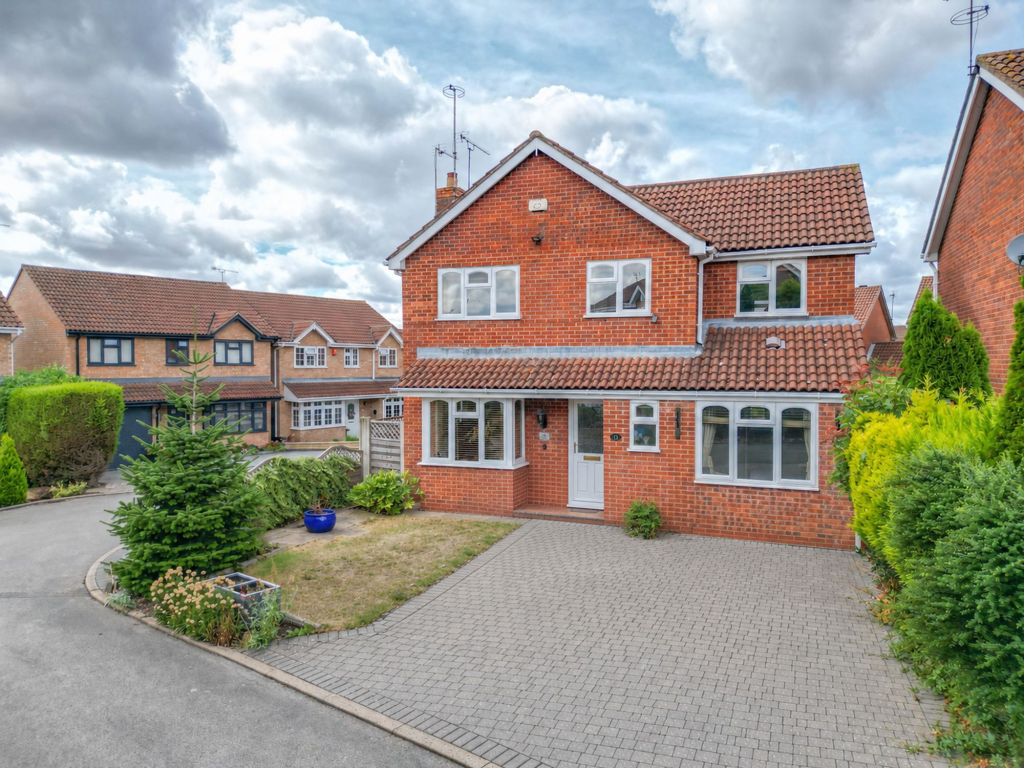
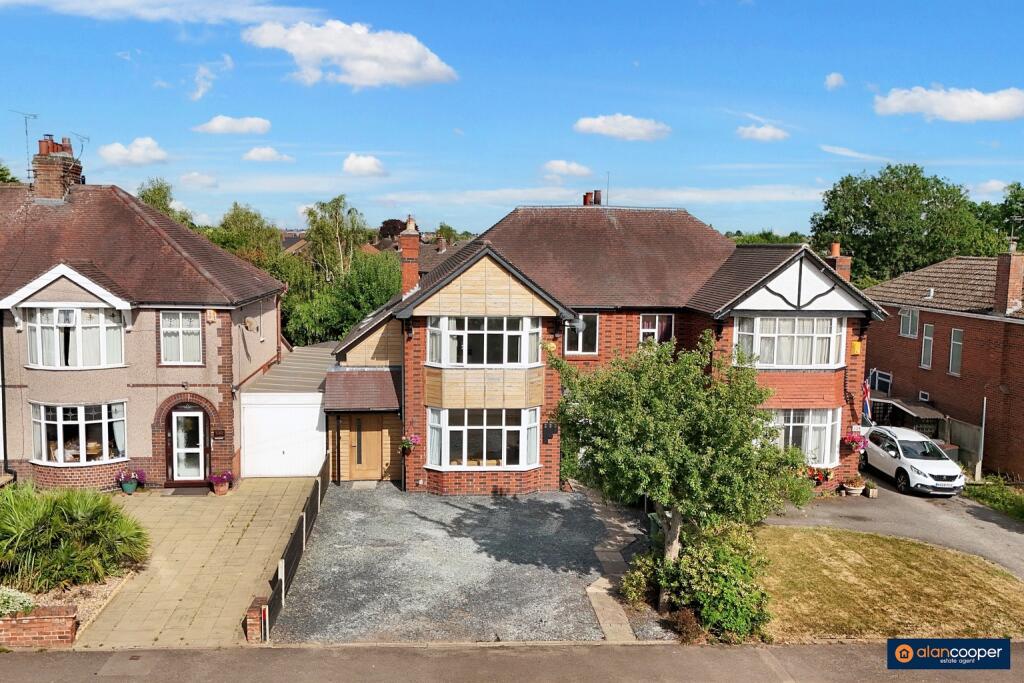
**PRIME LOCATION**FOUR BEDROOMS** Carters are proud to offer this exceptional and substantially extended traditional double-bayed semi detached family residence, occupying an enviable position within one of Nuneaton's most desirable cul-de-sacs, just off the prestigious Hinckley Road.
This highly sought-after location offers the perfect balance of convenience and tranquillity, being within easy reach of excellent local amenities, highly regarded schools and Nuneaton's town centre with its comprehensive range of shops, restaurants, leisure facilities, bus and train stations.
The A5 is also just a short drive away, providing excellent road links to the M69, M6 and the wider Midlands motorway network, making this a superb choice for commuters.
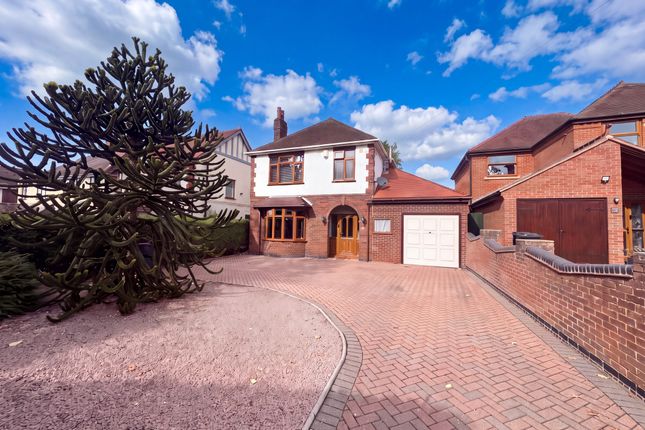
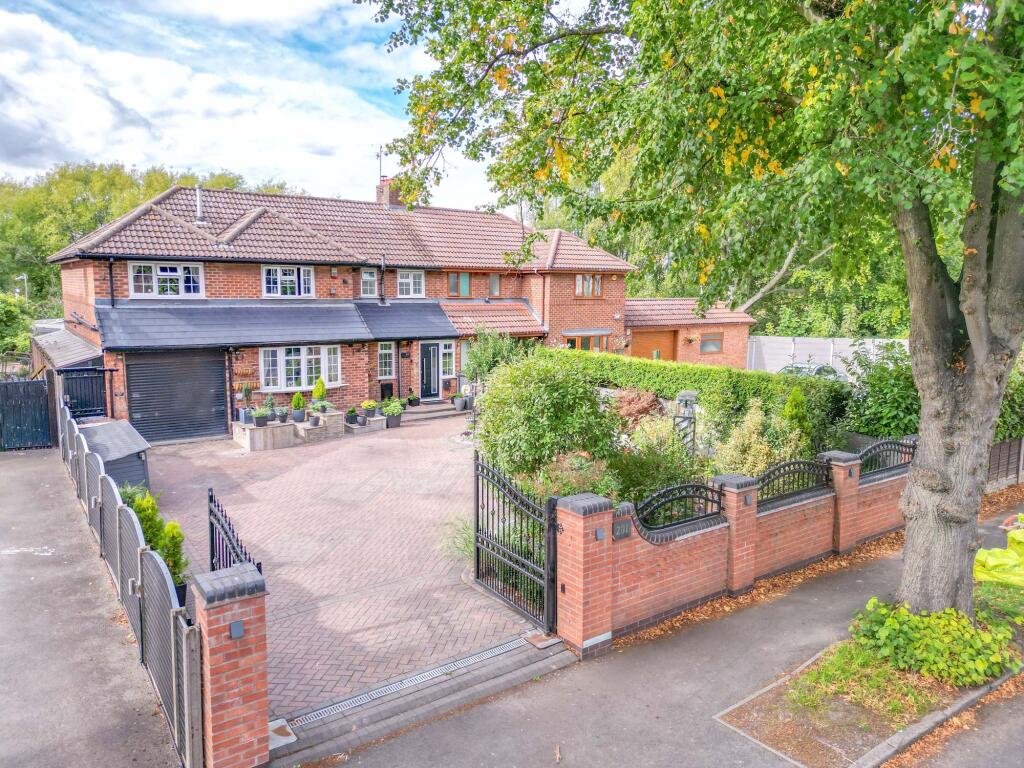
This impressive family home enjoys a prime position, sitting proudly behind an attractive block-paved driveway, with its striking double-bayed frontage creating immediate kerb appeal.
Beautifully extended and meticulously maintained, the property seamlessly blends the charm and character of a traditional home with the spacious, modern living demanded by today's families.
Stepping inside, you are welcomed by an elegant through entrance hall, setting the tone for the quality and space that continues throughout.
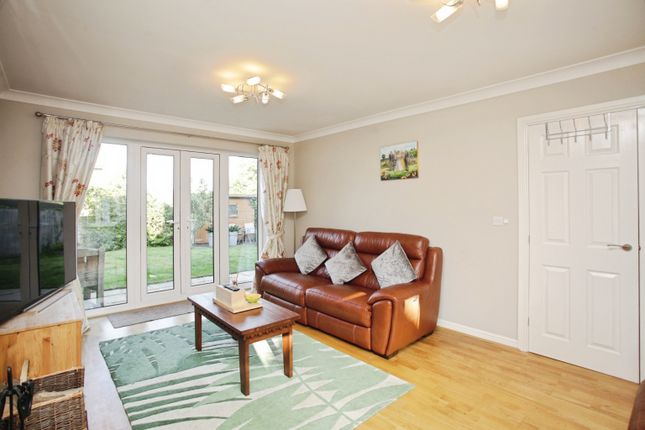
To the front of the property is a delightful lounge, an inviting room centred around a feature log-burning stove set within the chimney breast, whilst the walk-in bay window floods the room with natural light, creating a warm and relaxing retreat to unwind at the end of the day.
The separate dining room offers a wonderful setting for both formal entertaining and everyday family occasions.
With double doors opening directly onto the rear patio, the room effortlessly connects with the garden, making it equally suited to summer gatherings as it is to cosy family celebrations.
Without doubt, the true heart of this remarkable home is the spectacular breakfast kitchen.
Beautifully designed and finished to an excellent standard, it features an extensive range of contemporary cabinetry, generous work surfaces and quality integrated appliances.
Taking centre stage is a substantial island incorporating a breakfast bar, creating a natural focal point where family and friends can gather whilst meals are prepared.
This outstanding space has been thoughtfully designed to bring everyone together, making it the perfect environment for everyday family life, entertaining on a grand scale or simply enjoying a morning coffee overlooking the garden.
A useful cloakroom provides excellent additional storage before leading through to the guest WC, adding further practicality to the ground floor accommodation.
The first floor continues to impress with four well-proportioned bedrooms.
The principal bedroom provides a luxurious sanctuary, complete with an extensive range of fitted wardrobes and a beautifully refitted contemporary en-suite shower room finished to an exceptional standard.
Two further spacious double bedrooms offer excellent accommodation for growing families, whilst the fourth bedroom provides flexibility as a child's room, nursery, dressing room or home office.
Completing the first floor is a stylish family shower room, finished with modern fittings and serving the remaining bedrooms. Externally, the property is every bit as impressive.
To the front, the attractive block-paved driveway provides ample off-road parking and leads to the garage, offering further storage or secure parking.
The beautifully landscaped rear garden is undoubtedly another standout feature of this wonderful home.
Designed with both relaxation and entertaining in mind, the expansive paved patio provides the ideal setting for summer barbecues and al fresco dining before leading onto a generous lawn framed by mature trees, established shrubs and colourful planting, creating a private and peaceful setting.
Two additional block-paved seating areas offer the opportunity to enjoy the sunshine throughout the day, one of which is complemented by a charming summer house, providing the perfect retreat, hobby room or peaceful escape at the end of a busy day.
Homes of this calibre, combining traditional character, exceptional family accommodation and such a desirable location, rarely become available.
Having been thoughtfully extended and beautifully improved throughout, this outstanding residence offers a lifestyle as much as a home and simply must be viewed internally to fully appreciate the size, quality and attention to detail on offer.
Disclaimer Carters Estate Agents has not tested any appliances, services, or systems within this property.
Purchasers should conduct their own investigations regarding their condition and functionality. Floor plans are for identification only and not to scale.
All measurements and distances are approximate. These details are produced in good faith as a guide but do not form part of any offer or contract.
Purchasers should verify tenure, lease terms, ground rent, service charges, planning permissions, and building regulations with their solicitor.
Fixtures and fittings should be confirmed at the point of offer. All images and marketing materials are the property of Carters Estate Agents and may not be reproduced without permission.
Anti-Money Laundering: Purchasers must provide ID and proof of funds before a sale can be agreed. Carters Estate Agents operates under The Property Ombudsman Code of Practice.
Value & comps
No previous sales on record.
Returns
Set an offer; the calculator follows it.
We're still gathering serviced-accommodation data for this area.
Archie refurb estimate: a Pro feature
0.0% below asking
This is not financial or investment advice. Prop AI Deals is not authorised by the Financial Conduct Authority (FCA) to provide investment advice.
All investment calculators, property analyses, and AI-generated insights are for informational purposes only. Property investment carries risk and may result in financial loss. All calculations should be independently verified and you should consult with FCA-authorised financial advisers before making any investment decisions.
Past performance does not guarantee future results. Tax implications vary by individual circumstances.
Deal
Properties like this can earn 2–3x BTL yields when converted to HMO, with retrofit costs around £10k/room. Sign in to see the full tier, yield projection, and cost breakdown.
Commercial properties like this can earn 30-50% higher yields when converted to residential under Class MA / Q / P / PA, with prior approval costing ~GBP 96/unit. Sign in to see the recommended route, yield uplift, and cost breakdown.
BRRR-suited properties can recycle 80-100% of investor capital on refi, leaving a high-yielding rental with most of the money out. Sign in to see the refurb cost stack, ARV projection, and refinance maths.
Detached + large garden = sub-division play. Pro tier unlocks the tier badge, plot size, uplift estimate, and regional land benchmark.
Short-lease flats trade at deep discount, but extending under the 1993 Act often costs far less than the discount. Pro tier unlocks the tier badge, premium breakdown, long-lease ARV and arbitrage maths.
See projected short-stay revenue vs a vanilla BTL for this property.
See real sub-let margins (HMO room rates & SA nightly rates) vs the landlord rent.
Area
Agent & docs

FAQ
About Briars Close, Nuneaton, CV11
Explore nearby