3-bedroom house · LL14 2EA
Sold STCListed 255 days
Opportunity summary
See Archie’s verdict, returns by strategy and what to check before viewing.
About
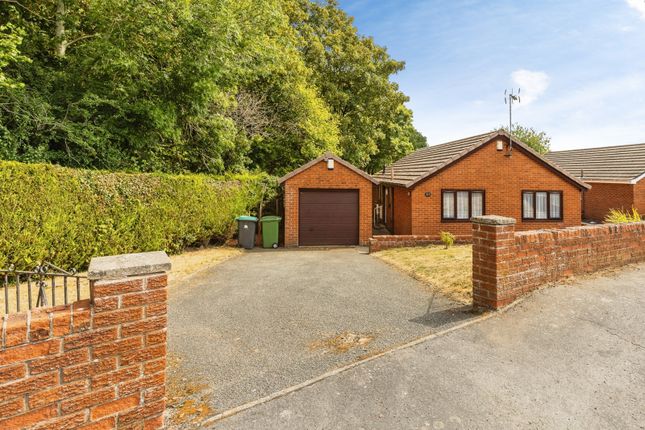
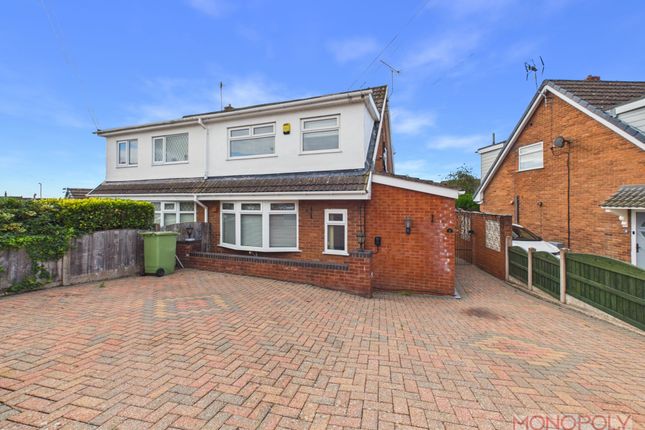
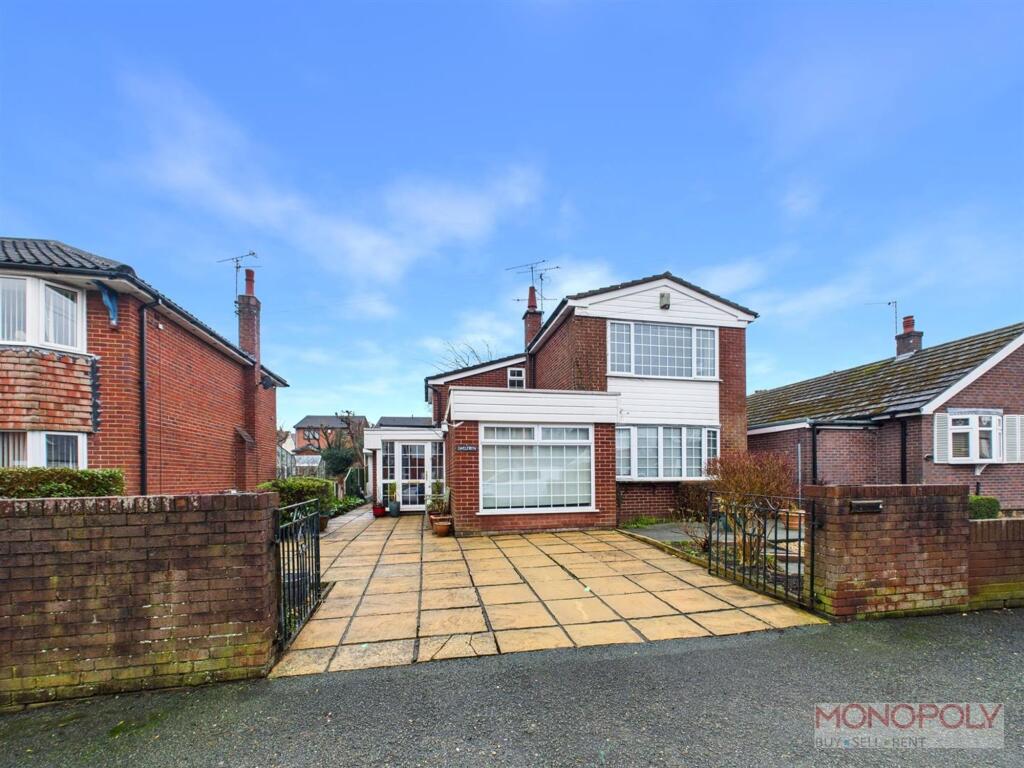
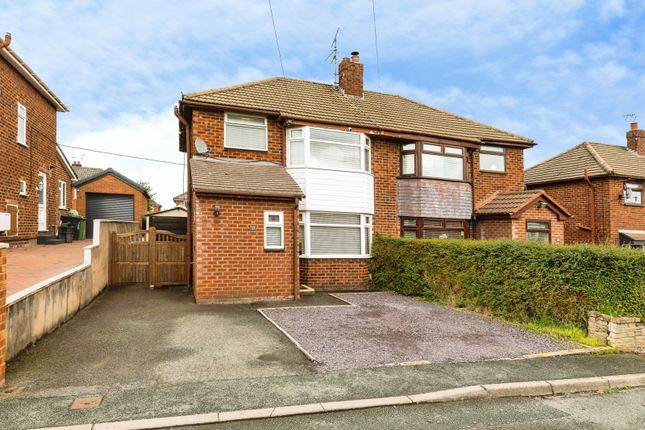
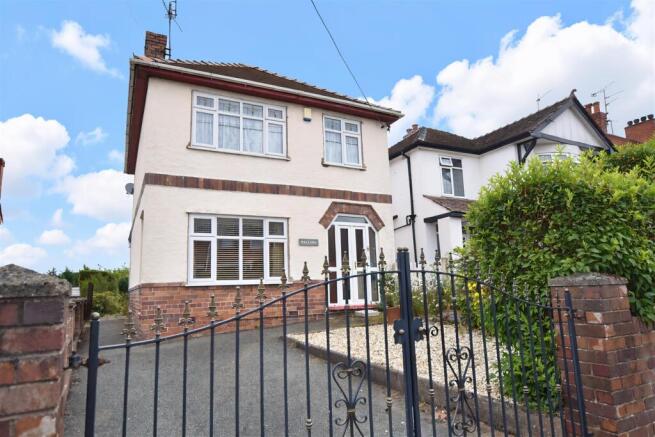
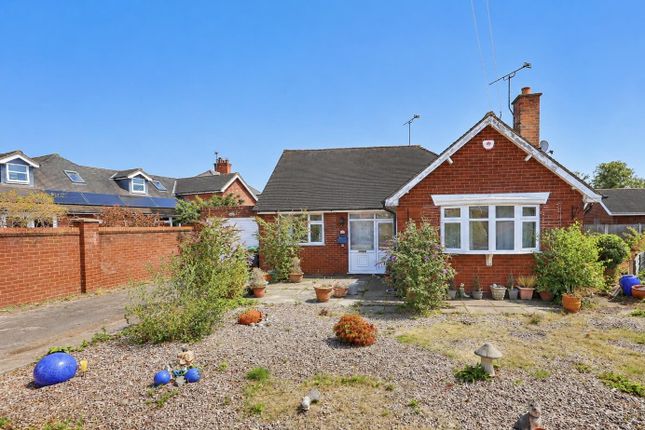
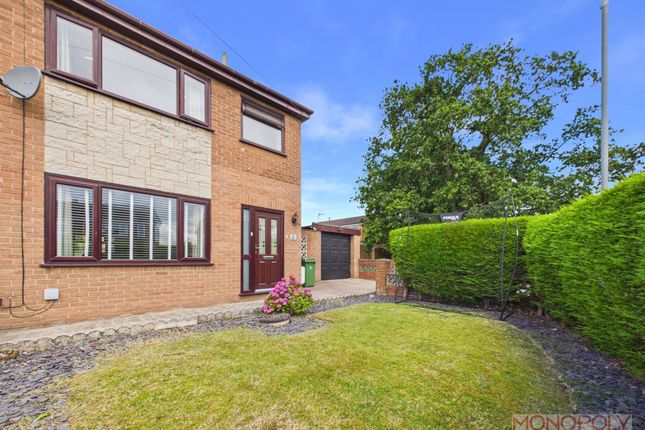
Reid & Roberts Estate Agents are delighted to bring to the market this Immaculately Presented and Extended Detached Family Home, ideally situated in the popular village of Rhosllanerchrugog.
This beautifully maintained property offers spacious and well-appointed living accommodation, briefly comprising: Recessed Porch, Entrance Hallway, and a stunning Open Plan Kitchen/Dining/Sitting Room to the Ground Floor.
To the First Floor, you will find Two Double Bedrooms, a Family Bathroom, and access to a Converted Attic Space (no building regulations).
Externally, the property benefits from a Tarmacadam Driveway providing Off-Road Parking, a Single Garage, and an Enclosed Low-Maintenance Rear Garden.
Located close to the heart of Rhosllanerchrugog, this thriving village community offers a wide range of amenities including shops, schools, a health centre, and the renowned 'STIWT' Theatre.
The village is conveniently located approximately three miles from Wrexham City Centre and only two miles from the A483 dual carriageway, offering excellent road links to Chester, Oswestry, and the North West motorway network.
Recessed Porch - Approached through an arched entrance. Tiled floor. Entrance Hall - Wooden double doors opening into the entrance porch.
Wooden door opening into hallway with decorative stained glass panel and matching side panels. stairs off to the first floor.
Lounge - 3.46m (+bay) x 3.64m (11'4" (+bay) x 11'11") - A spacious and beautifully presented room with a double glazed bow window to the front, attractive central fireplace with Log burner with slate stone hearth and timber mantel.
Carpeted flooring. panel radiator, TV aerial point.
Kitchen/Dining Area/ Sitting Room - 6.94m x 5.60m (22'9" x 18'4") - A Spacious Open Plan Area with the sitting room having a wonderful wood burner with stone hearth, carpeted flooring, The kitchen extends into the dining room and is superbly presented with a comprehensive range of matching wall, drawer and base units, wood work surfaces with inset double ceramic sink with 'pull out' mixer tap over, built in electric oven and grill, 5 ring gas hob with stainless steel splash back and extractor fan over, plumbing for a washer, breakfast bar area with units under, part tiled walls, wood effect cushioned flooring, double glazed window to the rear, door off to a useful under stairs storage cupboard, door to cupboard housing the wall mounted combination boiler.
First Floor Landing - Upvc double glazed window to the side elevation, Panel radiator, oak doors off to bedrooms and family bathroom.
Bedroom One - 3.63m x 3.60m (11'10" x 11'9" ) - A spacious and well presented room with a double glazed window to the rear, feature cast iron fireplace, carpeted flooring.
Bedroom Two - 3.52m x 3.63m (11'6" x 11'10") - With a double glazed bow window to the front, cast iron fireplace, panel radiator, carpeted flooring.
Bathroom - Fitted with a three piece white suite comprising of Panel enclosed P shaped bath with electric shower over and glazed shower screen with part tiled walls.
low level WC and wash hand basin, built in airing cupboard. cast iron radiator. Upvc double glazed frosted window to the rear elevation.
Bedroom Three/Study - This room has been fitted with a staircase, which leads to the upper loft space, but this could easily be removed if required. Window to front. Vintage style radiator.
Converted Attic Space - 1.97m x 1.95m (6'5" x 6'4") - The original bedroom is currently used as a study and stairs rise up to a good size space with two velux windows, storage under the eaves and carpeted flooring.
( please note the converted loft space does not have building regs so it cannot be called a room).
Outside - To the front is a tarmac driveway providing off road parking and leading to a garage suitable for a small car.
To the side is a paved pathway with gated access which leads to the rear of the property. The rear garden area has been well maintained and improved by the present owner.
It offers a great degree of privacy and sun throughout the day with a Patio seating area with steps up to a raised lawned garden, and Patio area, with decorative stone, planted borders and a gated access to the rear, fencing to the boundaries.
The owner has informed us that there is also a small area of garden just outside the fenced boundary that also belongs to the property.
Value & comps
No previous sales on record.
Returns
Set an offer; the calculator follows it.
We're still gathering serviced-accommodation data for this area.
Archie refurb estimate: a Pro feature
0.0% below asking
This is not financial or investment advice. Prop AI Deals is not authorised by the Financial Conduct Authority (FCA) to provide investment advice.
All investment calculators, property analyses, and AI-generated insights are for informational purposes only. Property investment carries risk and may result in financial loss. All calculations should be independently verified and you should consult with FCA-authorised financial advisors before making any investment decisions.
Past performance does not guarantee future results. Tax implications vary by individual circumstances.
Deal
Properties like this can earn 2–3x BTL yields when converted to HMO, with retrofit costs around £10k/room. Sign in to see the full tier, yield projection, and cost breakdown.
Commercial properties like this can earn 30-50% higher yields when converted to residential under Class MA / Q / P / PA, with prior approval costing ~GBP 96/unit. Sign in to see the recommended route, yield uplift, and cost breakdown.
BRRR-suited properties can recycle 80-100% of investor capital on refi, leaving a high-yielding rental with most of the money out. Sign in to see the refurb cost stack, ARV projection, and refinance maths.
Detached + large garden = sub-division play. Pro tier unlocks the tier badge, plot size, uplift estimate, and regional land benchmark.
Short-lease flats trade at deep discount, but extending under the 1993 Act often costs far less than the discount. Pro tier unlocks the tier badge, premium breakdown, long-lease ARV and arbitrage maths.
See projected short-stay revenue vs a vanilla BTL for this property.
See real sub-let margins (HMO room rates & SA nightly rates) vs the landlord rent.
Area
Agent & docs
FAQ
About Bryn Glas, Rhosllanerchrugog, Wrexham
Explore nearby