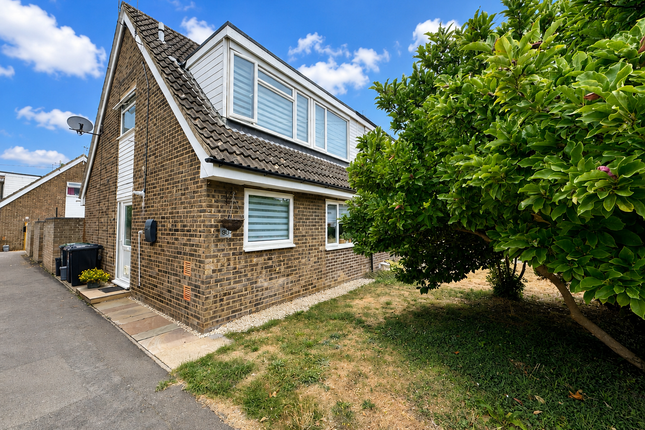
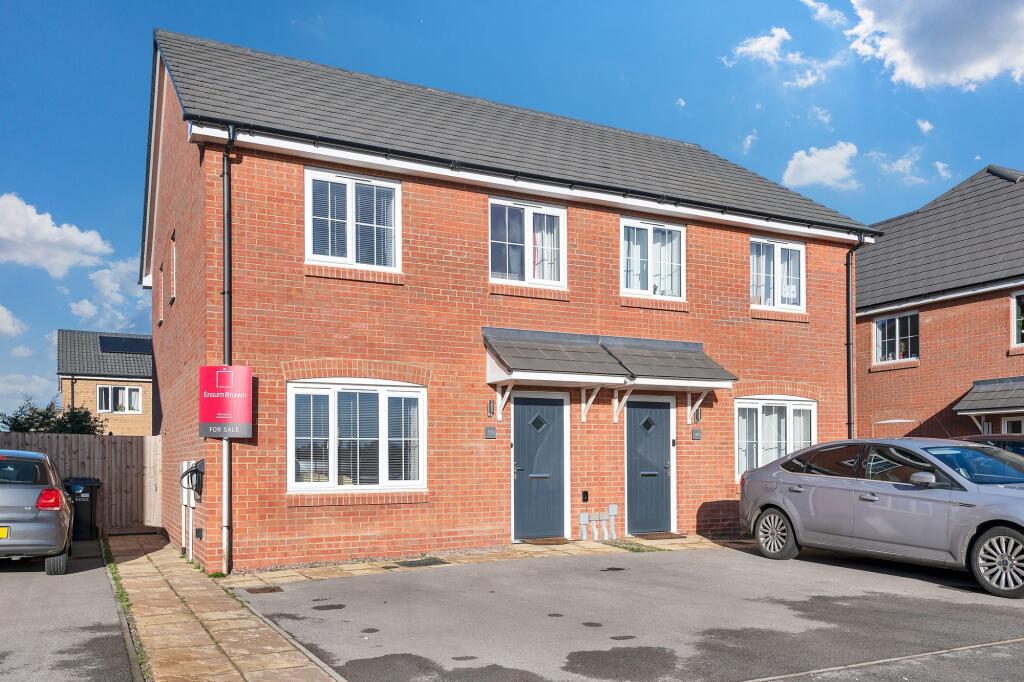
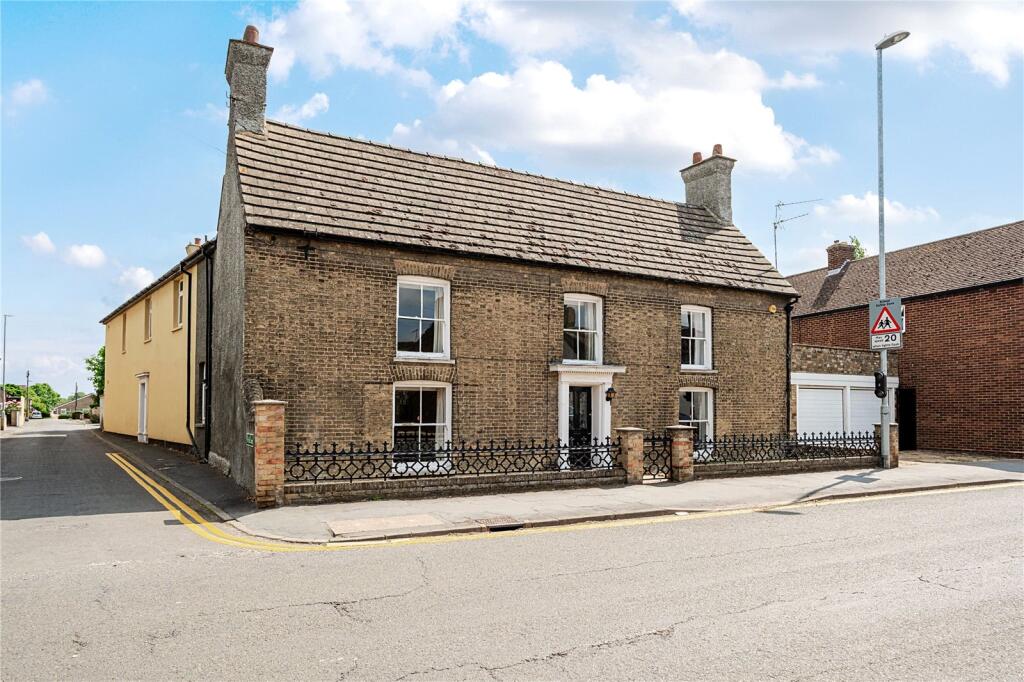
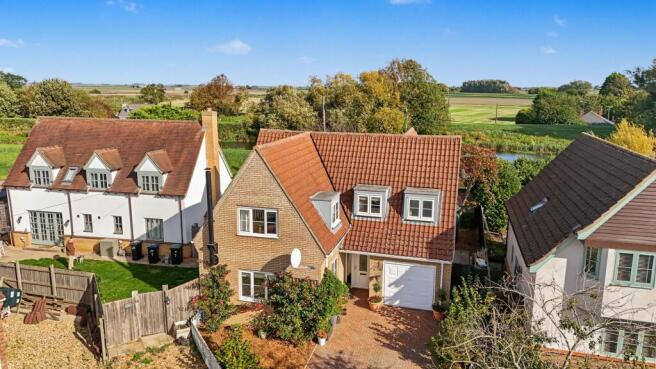
3-bedroom semi-detached house · CB7 5DD
Listing removedListed 260 days
Opportunity summary
See Archie’s verdict, returns by strategy and what to check before viewing.
About
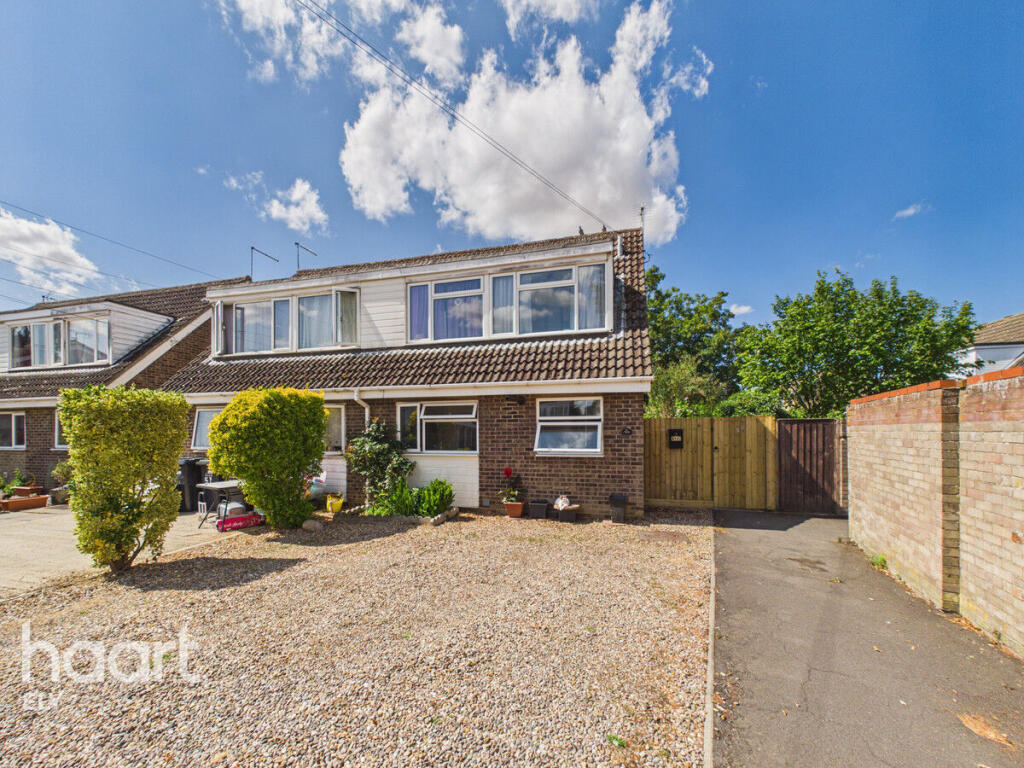
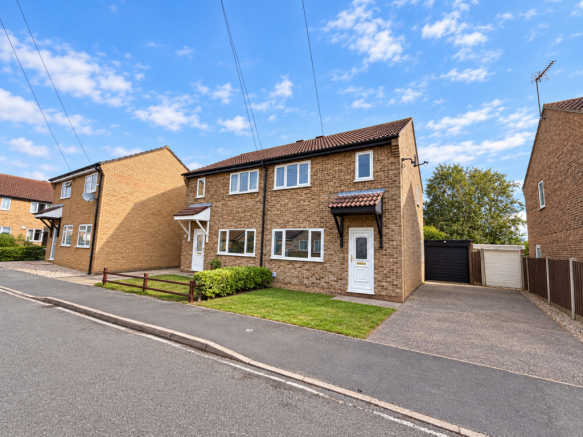
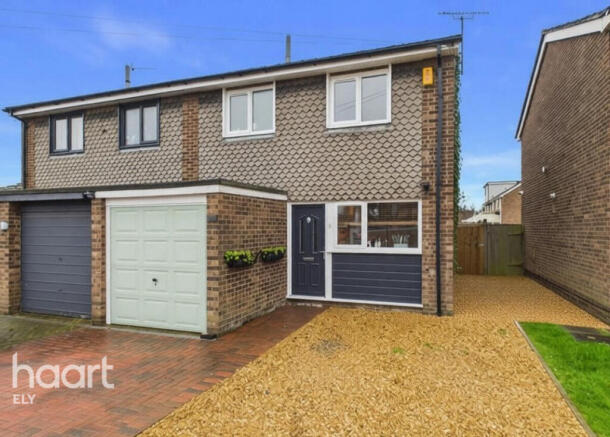
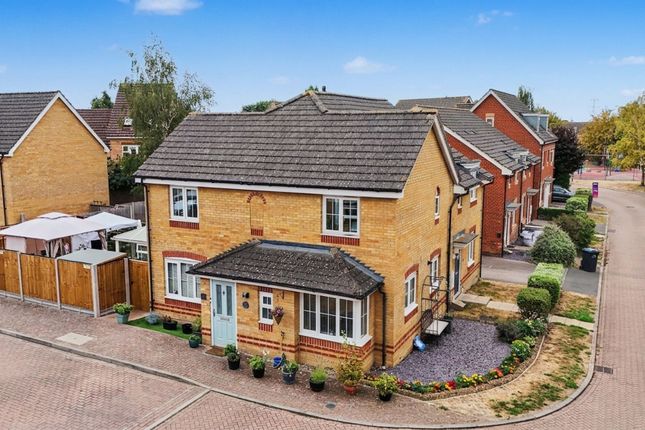
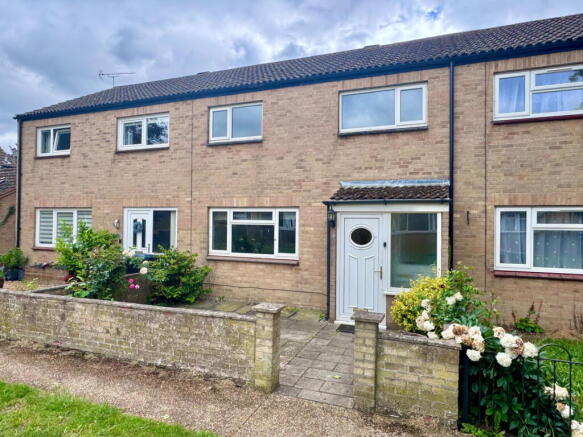
Immaculate Living, Three Bedrooms, One Growing Family: The Soham Upgrade If you are looking for that perfect next step, this immaculately presented three bedroom semi-detached home is the answer.
Originally built by the renowned Hopkins Homes just 11 years ago, it carries that signature blend of traditional charm and modern quality.
The current owners have kept the property in fantastic condition, lovingly maintaining and decorating it so it is ready for the next owners.
Whether you are a first-time buyer or upgrading from a two-bedroom property, this home offers a stylish, turn-key haven where you can simply move in and start living.
Open Plan Flexibility Step inside and you are greeted by a great sized living room that feels both cozy and bright.
The real magic here is the versatility: keep the double doors closed for a snug movie night, or throw them open to create a seamless, open-plan flow through to the kitchen diner.
Spanning the entire rear of the property, the kitchen diner is a fantastic social hub.
It is fully equipped with an abundance of worktop and cupboard space, with plenty of room for all your appliances.
A single patio door leads directly to the garden, making it the perfect setup for indoor-outdoor entertaining.
Downstairs also features handy under-stairs storage and a practical WC, with a fitted alarm system for extra peace of mind.
The Top Floor Haven Head up the carpeted stairs to find three well-proportioned bedrooms and the family bathroom.
The principal bedroom is a true retreat, overlooking the quiet rear garden and boasting its own private shower ensuite and built-in wardrobe.
You will also find a further double bedroom and a comfortable single, served by a modern three-piece family bathroom with a shower over the bath.
It is a layout designed to work perfectly for a young family or those needing a dedicated home office. Garden and Garage The outdoor space has been designed for summer living.
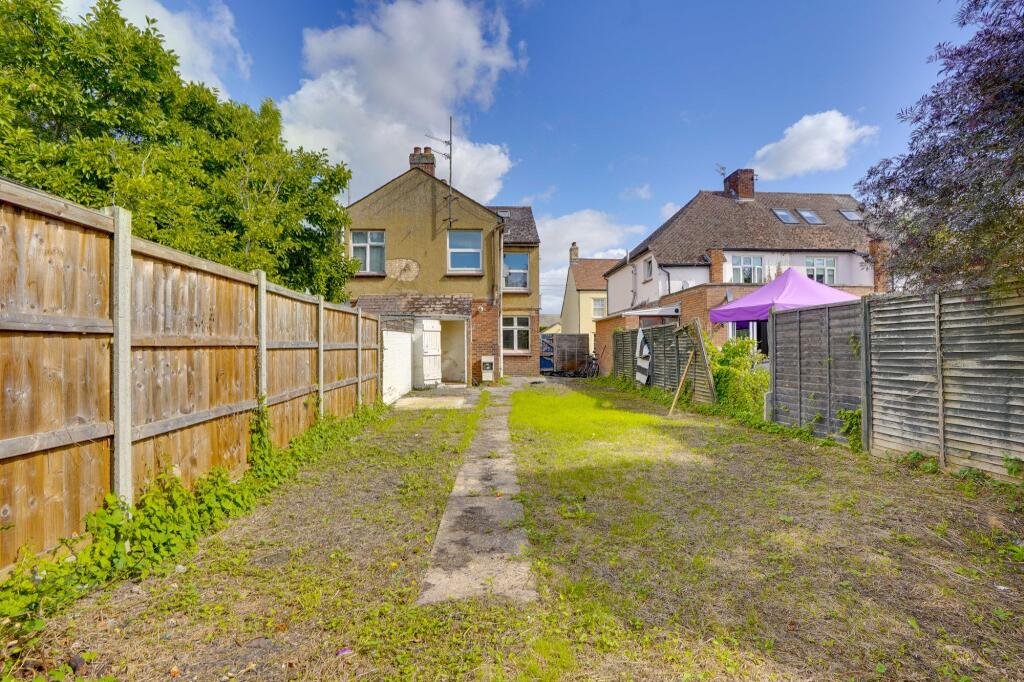
You will find a neat lawn, a patio area, and a raised decked terrace—ideal for those weekend BBQs.
Convenience is key here: a rear door from the garden leads directly into your garage, while a rear gate takes you straight to your parking and the front of the garage.
There is also a side gate giving easy access back to the front of the house. Life in Soham Soham is a town that truly offers the best of both worlds.
It has a wonderful community feel with a historic heart, yet it is perfectly placed for modern life.
You are just a short walk from both primary and secondary schools, as well as the bustling town centre with its range of shops, pubs, and cafes.
What really sets Soham apart is its incredible connectivity. With its own recently reopened train station, you are perfectly linked to Ely and the mainline to Cambridge and London.
Whether you are commuting to the tech hubs of Cambridge, the historic streets of Bury St Edmunds, or the racing world of Newmarket, everything is within easy reach.
This is a home that balances style, comfort, and convenience perfectly.
Properties this well-maintained and thoughtfully designed are a rare find, so don't miss your chance—come and see for yourself why this should be your next move!
Material information: Construction Type: Brick and roof tiles Sources of Heating: Gas central heating- combi boiler Sources of Electricity supply: Mains supply Sources of Water Supply: Mains supply Primary Arrangement for Sewerage: Mains supply Broadband Connection: See Media Mobile Signal/Coverage: See Media Parking: Single Garage and allocated parking space (off street) Building Safety: No issues Listed Property: No Restrictions: None Private Rights of Way: None Public Rights of Way: None Flooded in Last 5 Years: No Flood Defences: No Planning Permission/Development Proposals: None Entrance Location: Ground floor Accessibility Measures: None Located on a Coalfield: No Other Mining Related Activities: No Hallway 4.76m x 1m - 15'7" x 3'3" Bright and open, this space connects the ground floor rooms and features a built in cupboard under the stairs to tuck away everyday essentials.
It is laid to carpet for a soft feel underfoot Living Room 4.74m x 3.32m - 15'7" x 10'11" A great sized room featuring a window to the front and comfortable carpet.
Double doors open through to the kitchen diner, allowing you to easily create an open plan feel for entertaining or close them for a cozy evening Kitchen Diner 2.7m x 5.39m - 8'10" x 17'8" This social space spans the back of the home with a window and a single patio door overlooking the garden.
It features vinyl flooring, an electric double oven with a gas hob, and plenty of cupboard and worktop space.
There is room for two appliances and a tall fridge/freezer, with the dining area perfectly positioned next to the patio door for the perfect view WC 1.86m x 0.86m - 6'1" x 2'10" Conveniently located on the ground floor and beautifully decorated.
This practical space includes a toilet, sink, and vinyl flooring, with a frosted window to the side for natural light and privacy Landing 2.81m x 0.87m - 9'3" x 2'10" Step up the carpeted stairs to the first floor landing, which connects all three bedrooms and the family bathroom.
This space also includes a handy airing cupboard for linen storage Principal Bedroom 3.77m x 3.08m - 12'4" x 10'1" Positioned at the rear of the home for a perfect nights sleep, this room features a window overlooking the garden and is laid to carpet.
It includes a built in single wardrobe, dedicated heating controls for the top floor, and the added luxury of a private shower ensuite Ensuite 1.47m x 2.31m - 4'10" x 7'7" A modern three piece white suite including a shower cubicle.
The space is finished with vinyl flooring and features a heated electric mirror for added convenience Bedroom 2.9m x 3.16m - 9'6" x 10'4" A comfortable double bedroom with a window to the front and soft carpet underfoot.
This room also provides access to the loft, which is partially boarded and equipped with lighting for easy storage Bedroom 2.7m x 2.23m - 8'10" x 7'4" A good sized single room with a window to the rear and carpet underfoot.
This is a versatile space that would work perfectly as a nursery or a dedicated home office Bathroom 1.85m x 2.1m - 6'1" x 6'11" A clean and modern space featuring a three piece suite with a bath and shower overhead, complemented by a glass screen.
The room is finished with vinyl flooring and includes a frosted window to the front for natural light and privacy Garden A private outdoor space that is barely overlooked, featuring a luscious lawn and a small patio area.
A decked terrace at the rear provides the perfect spot for summer BBQs.
The garden offers excellent accessibility with both side and rear gate access, plus a personal door leading directly into the garage Garage 5.58m x 2.83m - 18'4" x 9'3" A highly functional space equipped with lighting, power, and an up and over door.
The garage features high beams above for additional storage and includes a convenient rear door for direct access to the garden. You will also find dedicated parking for one car directly in front
Value & comps
No previous sales on record.
Returns
Set an offer; the calculator follows it.
We're still gathering serviced-accommodation data for this area.
Archie refurb estimate: a Pro feature
0.0% below asking
This is not financial or investment advice. Prop AI Deals is not authorised by the Financial Conduct Authority (FCA) to provide investment advice.
All investment calculators, property analyses, and AI-generated insights are for informational purposes only. Property investment carries risk and may result in financial loss. All calculations should be independently verified and you should consult with FCA-authorised financial advisors before making any investment decisions.
Past performance does not guarantee future results. Tax implications vary by individual circumstances.
Deal
Properties like this can earn 2–3x BTL yields when converted to HMO, with retrofit costs around £10k/room. Sign in to see the full tier, yield projection, and cost breakdown.
Commercial properties like this can earn 30-50% higher yields when converted to residential under Class MA / Q / P / PA, with prior approval costing ~GBP 96/unit. Sign in to see the recommended route, yield uplift, and cost breakdown.
BRRR-suited properties can recycle 80-100% of investor capital on refi, leaving a high-yielding rental with most of the money out. Sign in to see the refurb cost stack, ARV projection, and refinance maths.
Detached + large garden = sub-division play. Pro tier unlocks the tier badge, plot size, uplift estimate, and regional land benchmark.
Short-lease flats trade at deep discount, but extending under the 1993 Act often costs far less than the discount. Pro tier unlocks the tier badge, premium breakdown, long-lease ARV and arbitrage maths.
See projected short-stay revenue vs a vanilla BTL for this property.
See real sub-let margins (HMO room rates & SA nightly rates) vs the landlord rent.
Area
Agent & docs

FAQ
About Townsend, Soham, Ely, Cambridgeshire, CB7
Explore nearby