We've tightened what earns a Pursue. A home now needs a published valuation, a strategy that still makes money after real running costs and lender stress tests, and no listing problems that would stop a mortgage. You'll see fewer Pursues, and each one has been checked harder.
See how verdicts work3-bedroom terraced house · CM12 0TZ
Listing removedListed 233 days
Opportunity summary
See Archie’s verdict, returns by strategy and what to check before viewing.
About
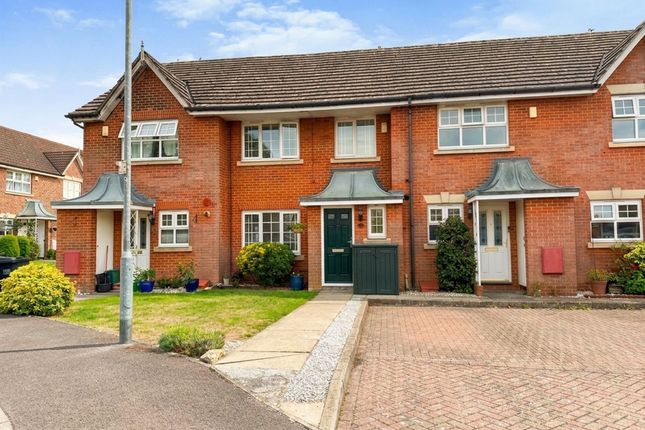
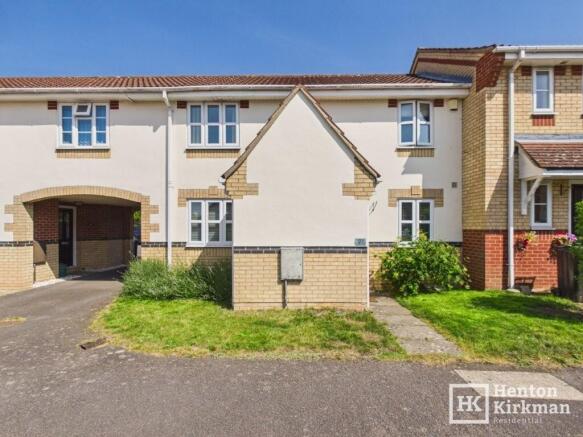
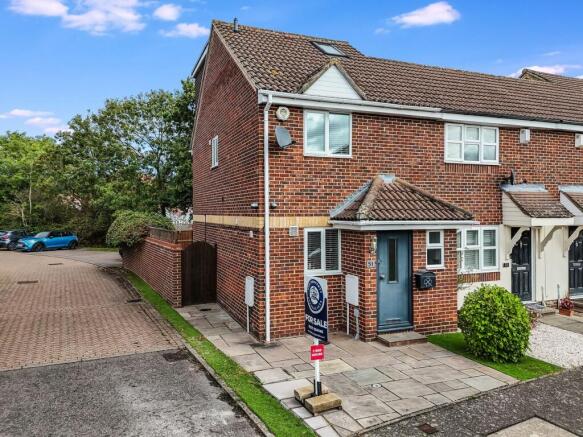
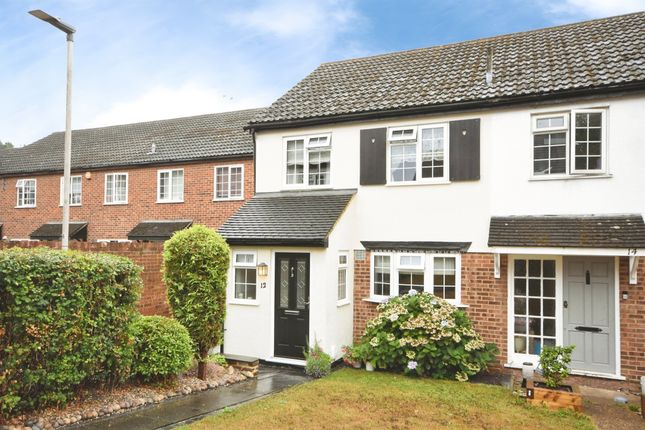
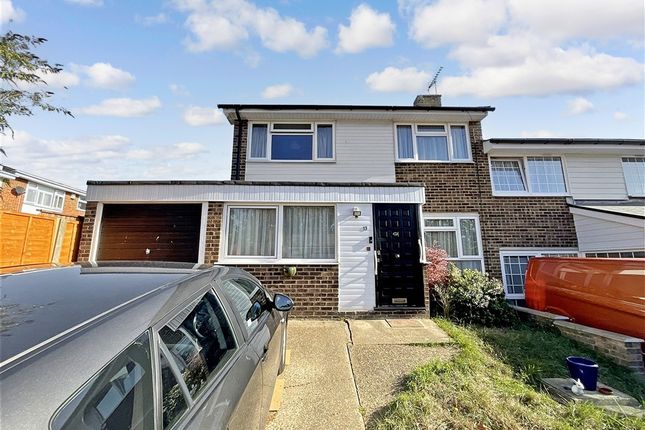
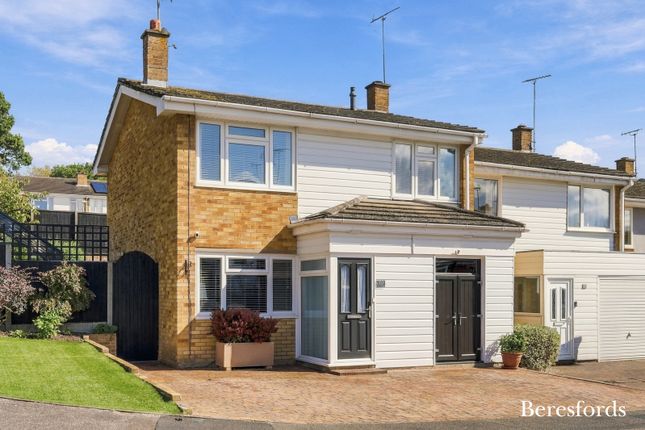
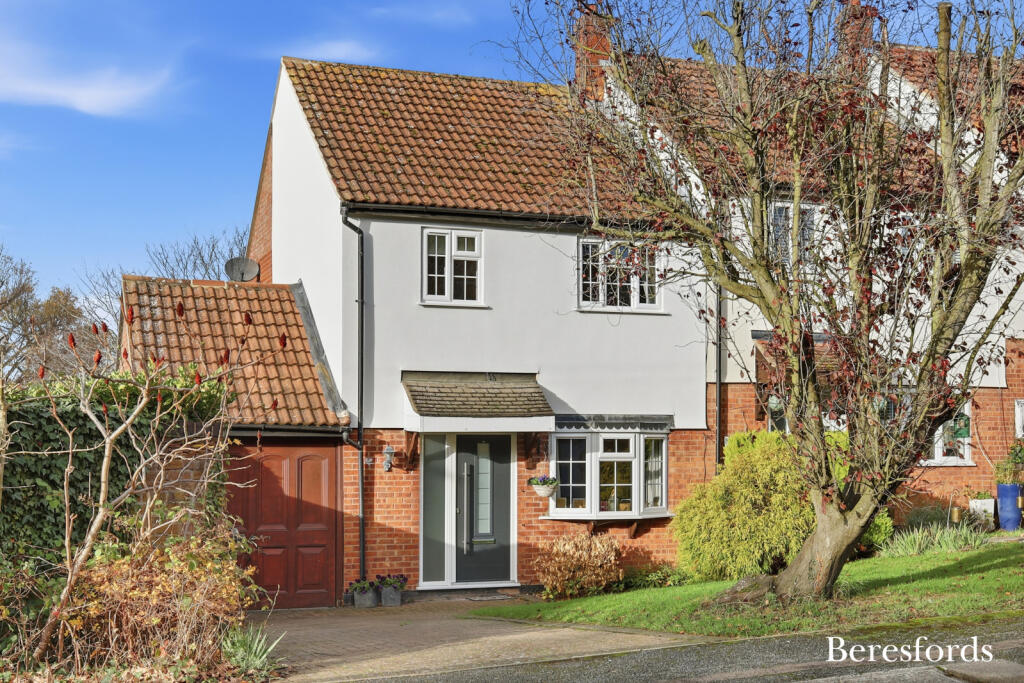
Situated in the highly sought-after Queens Park area, this beautifully extended three-bedroom end of terrace house offers a superb blend of comfort, style, and versatility, making it an ideal family home.
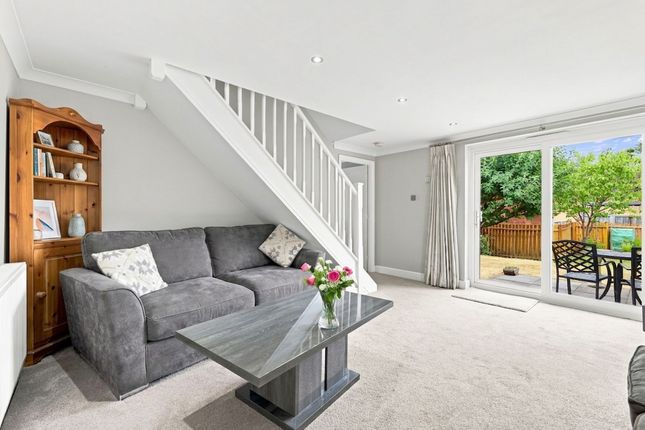
Upon entering, you are greeted by a welcoming hallway that leads into a spacious and light-filled living room, perfect for relaxing with its Karndean flooring and stunning 'Elgin & Hall' feature fire.
The hub of the home is the generous kitchen and dining area, thoughtfully designed with classic shaker style units and elegant solid wood worksurfaces, providing ample space for family meals and social gatherings.
The kitchen’s layout ensures a seamless flow, with abundant storage and worktop space.
Adjacent to the lounge, the converted attached garage presents an invaluable additional living area, currently arranged as a playroom but offering endless potential for use as a home office, gym, or even a cosy den, adapting effortlessly to your family’s changing needs.
Upstairs, three well-proportioned bedrooms provide comfortable accommodation, all benefitting from plenty of natural light.
The modern family bathroom is finished to a high standard, featuring a contemporary suite with a shower over the bath, ideal for busy mornings or relaxing evenings.
The property enjoys a private drive for convenient off-street parking and is perfectly positioned, overlooking a tranquil green to the front.
The low maintenance south facing garden is part walled with a large patio for garden furniture and side gate to the driveway.
Families will appreciate being in catchment to the highly regarded Buttsbury and Mayflower school catchments, ensuring excellent educational opportunities.
Every-day essentials and leisure activities are within easy reach, with local shops and the beautiful Lake Meadows Park just a short stroll away, while Billericay Mainline Station is only a 17-minute walk, providing swift links into London Liverpool Street and beyond.
With its generous living space, versatile layout, and prime location, this welcoming home is perfect for growing families or professionals seeking a harmonious blend of comfort and convenience.
The thoughtfully designed interiors and scope for further personalisation make this property a truly special opportunity to create your dream home in one of Billericay’s most popular neighbourhoods.
Early viewing is highly recommended to fully appreciate all that this charming property has to offer.
EPC Rating: D Lounge 3.4m x 4.8m Kitchen / Diner 3.0m x 4.8m Playroom / Reception 2.6m x 4.7m Bedroom One 2.9m x 3.8m Bedroom Two 2.8m x 3.1m Bedroom Three 1.9m x 2.5m Bathroom 1.9m x 2.1m Parking - Driveway Disclaimer Pali 48 Limited (trading as Tyler Estates) and its representatives are not authorised to provide property assurances.
These particulars do not constitute an offer or contract, and no responsibility is accepted for their accuracy. All measurements, areas, and distances are approximate.
Guidance materials (text, photos, plans) are for illustrative purposes and may not be comprehensive.
It should not be assumed that the property has all the necessary planning, building regulations, or other consents.
Services and facilities have not been tested; prospective buyers must verify all information through inspection. Leasehold charges should be verified via legal representation.
Anti-Money Laundering (AML) Checks A non-refundable fee of £48 (inc. VAT) per party is required for mandatory AML checks (covering data collection and monitoring).
This fee must be paid to Tyler Estates and all checks completed before an offer can be formally accepted.
Value & comps
No previous sales on record.
Returns
Set an offer; the calculator follows it.
We're still gathering serviced-accommodation data for this area.
Archie refurb estimate: a Pro feature
0.0% below asking
This is not financial or investment advice. Prop AI Deals is not authorised by the Financial Conduct Authority (FCA) to provide investment advice.
All investment calculators, property analyses, and AI-generated insights are for informational purposes only. Property investment carries risk and may result in financial loss. All calculations should be independently verified and you should consult with FCA-authorised financial advisers before making any investment decisions.
Past performance does not guarantee future results. Tax implications vary by individual circumstances.
Deal
Properties like this can earn 2–3x BTL yields when converted to HMO, with retrofit costs around £10k/room. Sign in to see the full tier, yield projection, and cost breakdown.
Commercial properties like this can earn 30-50% higher yields when converted to residential under Class MA / Q / P / PA, with prior approval costing ~GBP 96/unit. Sign in to see the recommended route, yield uplift, and cost breakdown.
BRRR-suited properties can recycle 80-100% of investor capital on refi, leaving a high-yielding rental with most of the money out. Sign in to see the refurb cost stack, ARV projection, and refinance maths.
Detached + large garden = sub-division play. Pro tier unlocks the tier badge, plot size, uplift estimate, and regional land benchmark.
Short-lease flats trade at deep discount, but extending under the 1993 Act often costs far less than the discount. Pro tier unlocks the tier badge, premium breakdown, long-lease ARV and arbitrage maths.
See projected short-stay revenue vs a vanilla BTL for this property.
See real sub-let margins (HMO room rates & SA nightly rates) vs the landlord rent.
Area
Agent & docs

FAQ
About Kensington Gardens, Billericay, CM12
Explore nearby