We've tightened what earns a Pursue. A home now needs a published valuation, a strategy that still makes money after real running costs and lender stress tests, and no listing problems that would stop a mortgage. You'll see fewer Pursues, and each one has been checked harder.
See how verdicts work3-bedroom house · NE46 1JA
Listing removedListed 230 days
Opportunity summary
See Archie’s verdict, returns by strategy and what to check before viewing.
About
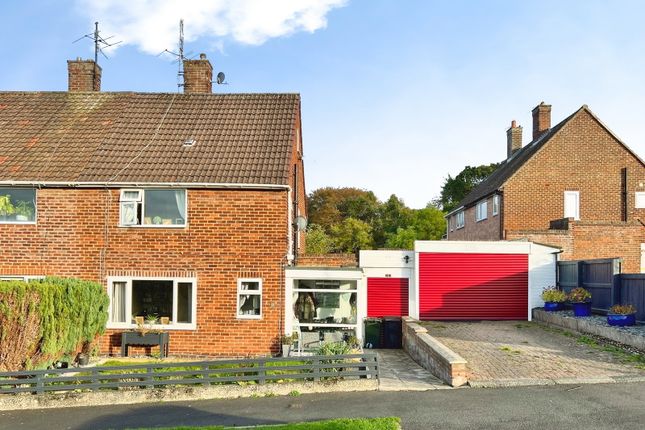
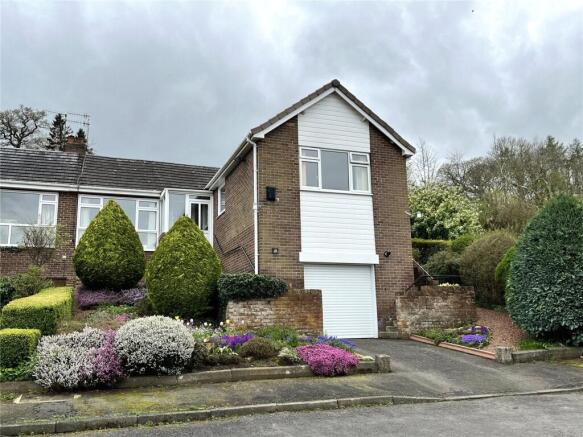
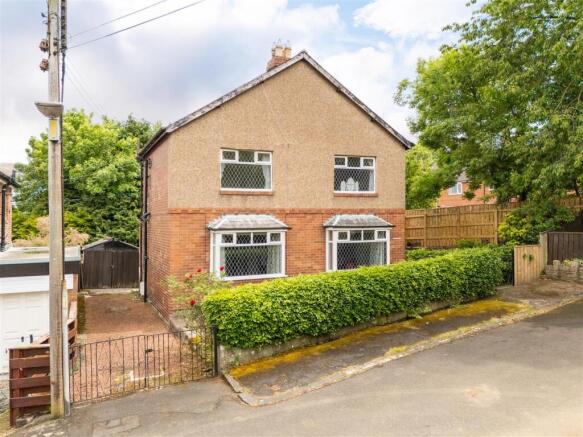
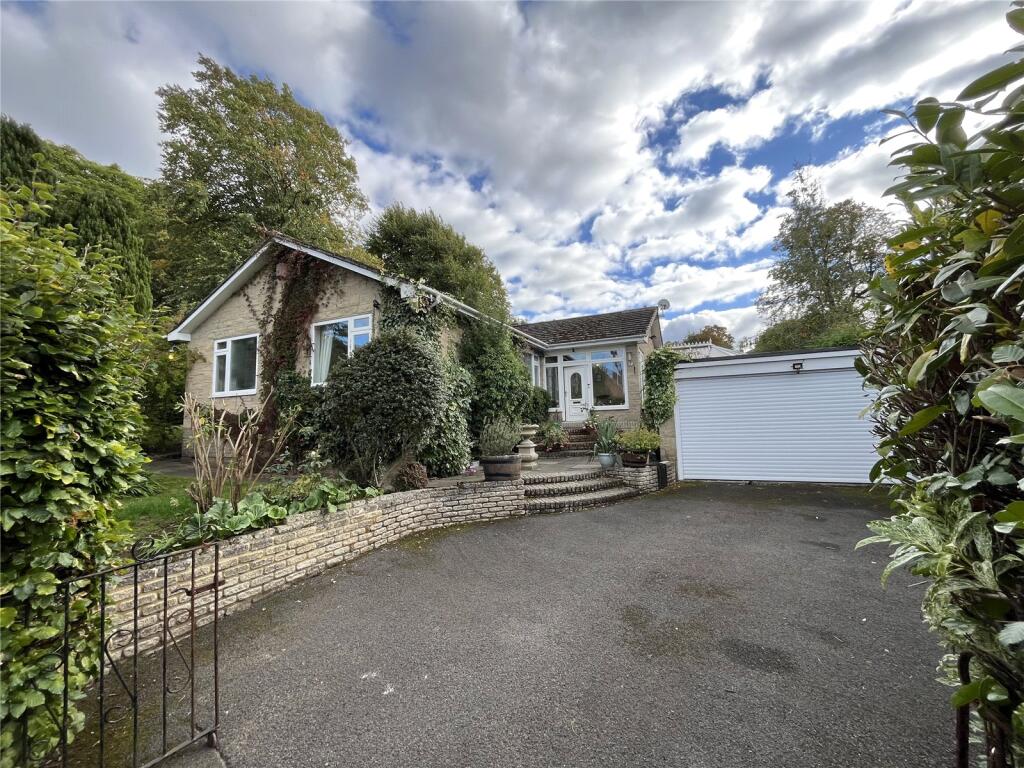
Spacious semi-detached family home featuring an attractive extended open-plan living space, three bedrooms, a double-length garage and gardens with a detached imported European garden room.
The property benefits from a practical entrance porch leading into a spacious central hallway and access to both the lounge and kitchen, as well as stairs rising to the first floor.
The lounge is situated to the front elevation and enjoys a bright south-facing aspect, enhanced by an inviting bay window.
A feature chimney breast with dressed fireplace opening provides an attractive focal point.
To the rear of the property is the extended open-plan kitchen and dining area, created through a full-width rear extension. A cosy snug area sits just off the dining space overlooking the rear garden.
The kitchen is fitted with a range of work surfaces, cupboards and shelving, a useful pantry provides additional storage.
From the kitchen, a door leads through to the garage/utility space where the boiler and plumbing for a washing machine and dishwasher are currently located, although plumbing is also available within the kitchen.
Upstairs, the home offers three well-proportioned bedrooms positioned to both the front and rear elevations.
Bedroom one benefits from a range of fitted mirrored wardrobes, while the remaining rooms offer ample space.
The family bathroom is well appointed with a shower cubicle, hand wash basin, WC and heated towel rail.
Externally, the property enjoys gardens to both the front and rear, mainly laid to lawn with mature borders.
The rear garden features a raised patio area and a substantial detached timber structure, ideal for use as a playhouse, home office or garden room.
Off-street driveway parking is available alongside the double-length garage. The current owners have created a pedestrian doorway to the garage, which could easily be reverted if required.
Hexham is a charming and historic market town in the heart of Northumberland, known for its characterful streets, independent shops, cafés and the impressive Hexham Abbey.
The town also benefits from well-regarded schools and convenient transport links, including a railway station with direct connections to Newcastle and Carlisle.
Internal dimentions Lounge: 14’6 into alcove x 11’11 into alcove (4.42m x 3.63m) Kitchen/Diner: 11’7 max x 18’5 into alcove (3.53m x 1.14m) Snug: 10’11 max x 3’9 max (3.33m x 1.14m) Bedroom One: 15’2 into bay x 10’9 into robes (4.62m x 3.28m) Bedroom Two: 10’10 into alcove x 11’8 max (3.30m x 3.56m) Bedroom Three: 8’8 @ max point x 8’0 max (2.64m x 2.44m) Bathroom: 7’2 max x 8’0 max (2.18m x 2.44m) Primary services supply Electricity: Mains Water: Mains Sewerage: Mains Heating: Mains Gas Broadband: Firbre to Cabinet Mobile Signal Coverage Blackspot: No Parking: Driveway & On Street Mining The North East region is famous for its rich mining heritage and therefore it will be beneficial to conduct a mining search.
Confirmation should be sought from a conveyancer as to its effect on the property, if any.
Tenure Freehold – It is understood that this property is freehold, but should you decide to proceed with the purchase of this property, the Tenure must be verified by your Legal Adviser council tax band: C EPC rating: Tbc
Value & comps
No previous sales on record.
Returns
Set an offer; the calculator follows it.
We're still gathering serviced-accommodation data for this area.
Archie refurb estimate: a Pro feature
0.0% below asking
This is not financial or investment advice. Prop AI Deals is not authorised by the Financial Conduct Authority (FCA) to provide investment advice.
All investment calculators, property analyses, and AI-generated insights are for informational purposes only. Property investment carries risk and may result in financial loss. All calculations should be independently verified and you should consult with FCA-authorised financial advisers before making any investment decisions.
Past performance does not guarantee future results. Tax implications vary by individual circumstances.
Deal
Properties like this can earn 2–3x BTL yields when converted to HMO, with retrofit costs around £10k/room. Sign in to see the full tier, yield projection, and cost breakdown.
Commercial properties like this can earn 30-50% higher yields when converted to residential under Class MA / Q / P / PA, with prior approval costing ~GBP 96/unit. Sign in to see the recommended route, yield uplift, and cost breakdown.
BRRR-suited properties can recycle 80-100% of investor capital on refi, leaving a high-yielding rental with most of the money out. Sign in to see the refurb cost stack, ARV projection, and refinance maths.
Detached + large garden = sub-division play. Pro tier unlocks the tier badge, plot size, uplift estimate, and regional land benchmark.
Short-lease flats trade at deep discount, but extending under the 1993 Act often costs far less than the discount. Pro tier unlocks the tier badge, premium breakdown, long-lease ARV and arbitrage maths.
See projected short-stay revenue vs a vanilla BTL for this property.
See real sub-let margins (HMO room rates & SA nightly rates) vs the landlord rent.
Area
Agent & docs

FAQ
About 6, Bywell Avenue, Hexham
Explore nearby