We've tightened what earns a Pursue. A home now needs a published valuation, a strategy that still makes money after real running costs and lender stress tests, and no listing problems that would stop a mortgage. You'll see fewer Pursues, and each one has been checked harder.
See how verdicts work3-bedroom house · CH2 4RY
Listing removedListed 101 days
Opportunity summary
See Archie’s verdict, returns by strategy and what to check before viewing.
About
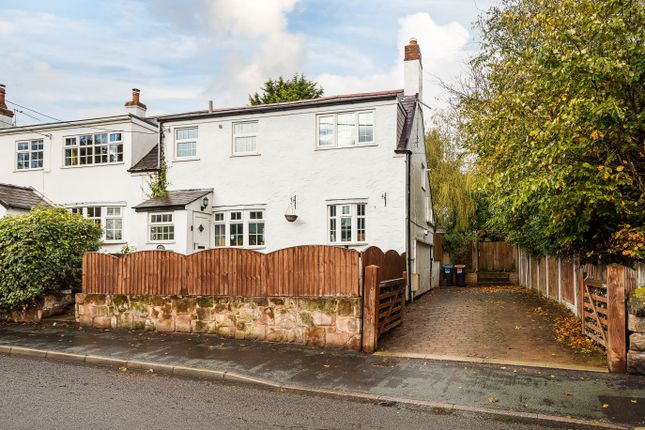
History Meets Modern Living: The Ultimate Elton Barn Conversion Intro: Forget everything you think you know about barn conversions.
Nestled in a private courtyard in the heart of Elton, this Grade II listed gem is a masterclass in blending rustic heritage with sleek, modern luxury.
It's got the beams, it's got the character, but it's also got the ”wow” factor that's usually reserved for glossy magazines.
If you're looking for a home that feels like a permanent holiday, Ewe won't believe how much space is hidden behind these historic walls.
Room Tour: The Welcome: Pull into your private courtyard and park in one of your two spaces.
As you head to the front door, take a look at the original gate hardware still embedded in the masonry-a nod to the building's working past.
The Heart of the Home: Step into the hallway where you'll find a recently fitted, high-spec kitchen that's ready for your first Sunday roast.
Further down, the lounge/dining room is the showstopper, featuring a sleek bioethanol burner with a chunky oak mantelpiece and plenty of space to host those family meals.
Practical Perks: Off the hallway, there's a super-handy utility room (keeping the laundry out of sight!) and a downstairs WC.
At the end of the hall, you'll discover the second lounge, country-style retreat that's perfect for movie nights or getting lost in a book.
Heading Upstairs: Head upstairs to a landing that'll take your breath away, featuring solid original beams and a quirky round feature window.
The family bathroom is large and beautifully finished, but wait until you see the bedrooms.
The Master features an en-suite and huge built-in wardrobes, while Bedrooms 2 and 3 are absolute giants, both easily accommodating Super King beds with room to spare.
The Great Outdoors: The rear garden is designed for chill, not chores. With artificial grass, Indian sandstone, and its very own outdoor kitchen, it's the ultimate spot for summer BBQs.
There's even a shed for your gear and a handy rear gate for those quick strolls to the local shop.
Information: Tenure: Freehold Council Tax: Band C (Cheshire West & Chester) Parking: 2 designated spaces Services: Mains gas, electric, water, and drainage Internet & Signal: Super-fast broadband, good phone signal across most networks Property Information: We believe this information to be accurate but it isn't guaranteed.
Anti-Money Laundering: If you have an offer accepted, we'll need to carry out the usual legal checks to meet aml regulations.
We use a third-party service for this, and the cost is £26 per person, payable before the memorandum of sale is issued. Want to See It for Yourself? Don't miss out on this Elton beauty!
We're available 24/7 to take your call or you can book a viewing instantly. Come and see why this home hits the 'Happy Mark' for yourself. We're sure Ewe will love it!
James is on hand to take your booking and show you around. Get Ready for a faster completion!
The vendors have opted to provide a legal pack for the sale of their property which includes a set of searches.
The legal pack provides the essential documentation upfront that tends to cause or create delays in the transactional process.
The legal pack includes Evidence of title Standard searches (regulated local authority, water & drainage & environmental) Protocol forms and answers to standard conveyancing enquiries The legal pack is available to view in the branch prior to agreeing to purchase the property.
The vendor requests that the buyer buys the searches provided in the pack which will be billed at £360 inc VAT upon completion.
Entrance Hall 1.95m x 7.01m - 6'5” x 22'12” Kitchen 3.73m x 4.74m - 12'3” x 15'7” WC 157m x 1.91m - 515'1” x 6'3” Living Room 3.5m x 3.9m - 11'6” x 12'10” Lounge Diner 3.6m x 4.14m - 11'10” x 13'7” First Floor Landing 3.22m x 3.39m - 10'7” x 11'1” Family Bathroom 2.69m x 3.24m - 8'10” x 10'8” Master Bedroom 4.11m x 2.99m - 13'6” x 9'10” Ensuite Bathroom 1.54m x 1.68m - 5'1” x 5'6” Bedroom 2 3.04m x 4.46m - 9'12” x 14'8” Bedroom 3 3.55m x 3.94m - 11'8” x 12'11”
Value & comps
No previous sales on record.
Returns
Set an offer; the calculator follows it.
We're still gathering serviced-accommodation data for this area.
Archie refurb estimate: a Pro feature
0.0% below asking
This is not financial or investment advice. Prop AI Deals is not authorised by the Financial Conduct Authority (FCA) to provide investment advice.
All investment calculators, property analyses, and AI-generated insights are for informational purposes only. Property investment carries risk and may result in financial loss. All calculations should be independently verified and you should consult with FCA-authorised financial advisers before making any investment decisions.
Past performance does not guarantee future results. Tax implications vary by individual circumstances.
Deal
Properties like this can earn 2–3x BTL yields when converted to HMO, with retrofit costs around £10k/room. Sign in to see the full tier, yield projection, and cost breakdown.
Commercial properties like this can earn 30-50% higher yields when converted to residential under Class MA / Q / P / PA, with prior approval costing ~GBP 96/unit. Sign in to see the recommended route, yield uplift, and cost breakdown.
BRRR-suited properties can recycle 80-100% of investor capital on refi, leaving a high-yielding rental with most of the money out. Sign in to see the refurb cost stack, ARV projection, and refinance maths.
Detached + large garden = sub-division play. Pro tier unlocks the tier badge, plot size, uplift estimate, and regional land benchmark.
Short-lease flats trade at deep discount, but extending under the 1993 Act often costs far less than the discount. Pro tier unlocks the tier badge, premium breakdown, long-lease ARV and arbitrage maths.
See projected short-stay revenue vs a vanilla BTL for this property.
See real sub-let margins (HMO room rates & SA nightly rates) vs the landlord rent.
Area
Agent & docs

FAQ
About 12, Laurel Farm Court, Chester
Explore nearby