We've tightened what earns a Pursue. A home now needs a published valuation, a strategy that still makes money after real running costs and lender stress tests, and no listing problems that would stop a mortgage. You'll see fewer Pursues, and each one has been checked harder.
See how verdicts work3-bedroom detached house · CH7 4DR
Listing removedListed 221 days
Opportunity summary
See Archie’s verdict, returns by strategy and what to check before viewing.
About
Berry & George Estates was set up to make selling and buying your home easier - plain and simple.
Unlike most agents, we're available 7 days a week, including out of hours, because that's when people actually need us! Read our glowing Google Reviews, left by real people, like you!
If you need help with a mortgage, speak to Beth at Love Mortgages, she's Award Winning and voted Mortgage Broker of the Year three years running - and yes, the advice is free.
Just Google 'LoveMortgages Mold' and check out the reviews for yourself..
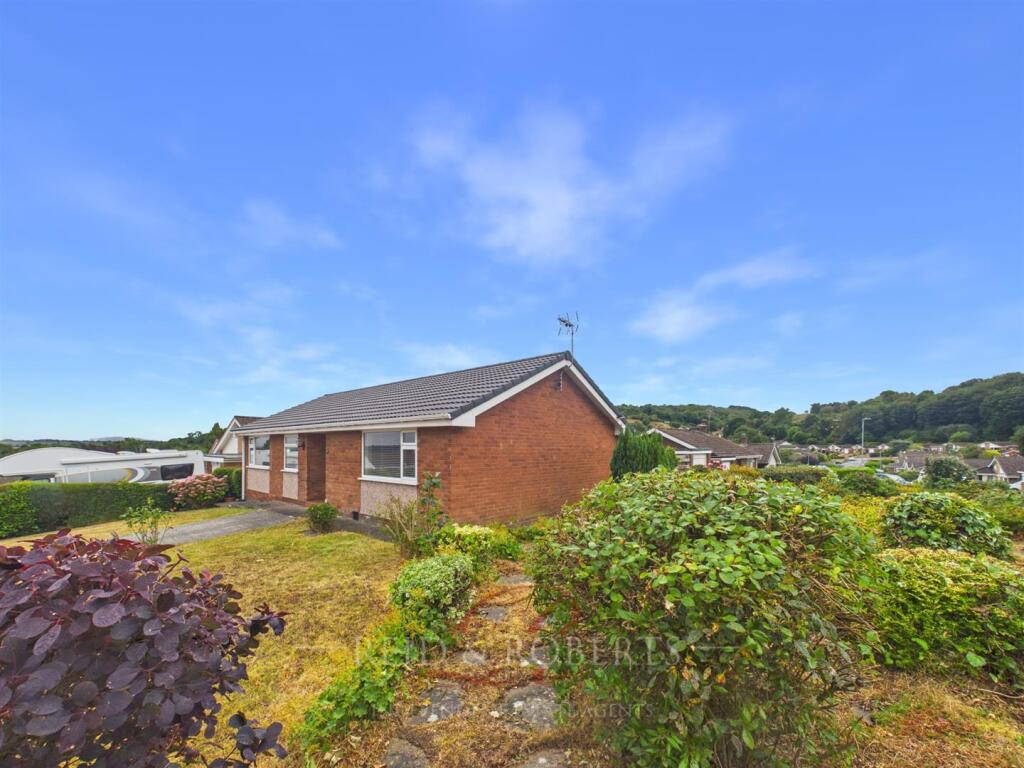
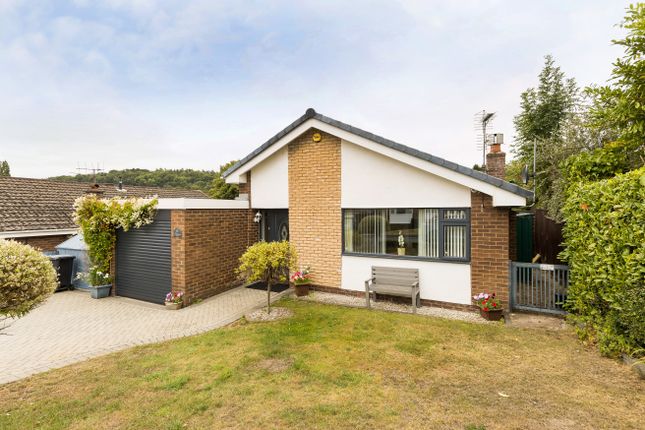
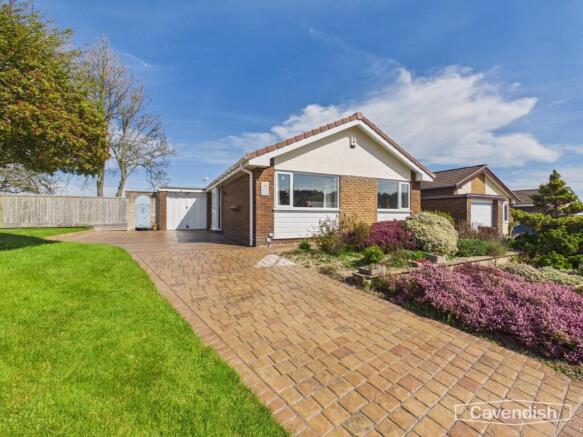
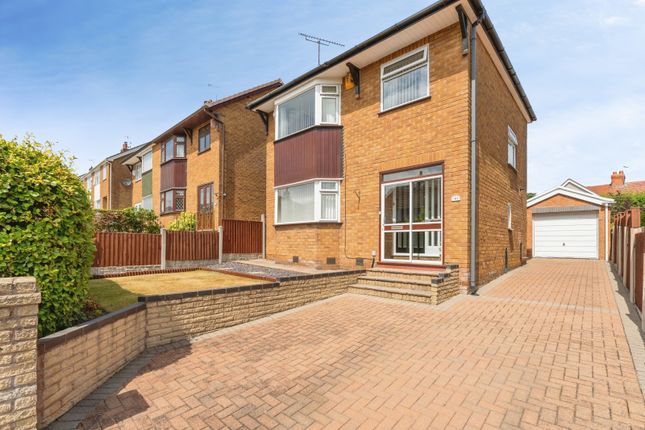
One of the many selling points of this bungalow is that it has just had a brand-new roof at a considerable expense to the present owner.
This means you can rest up safe in the knowledge that this is something you'll never have to worry about.
The rest of the home internally is in great condition, it's ready to move straight into: the boiler is regularly serviced but, if you wanted to make some amendments, then you could increase the size of the already large kitchen, and make something even better....intrigued, then read on, I'll tell you more as we go along.
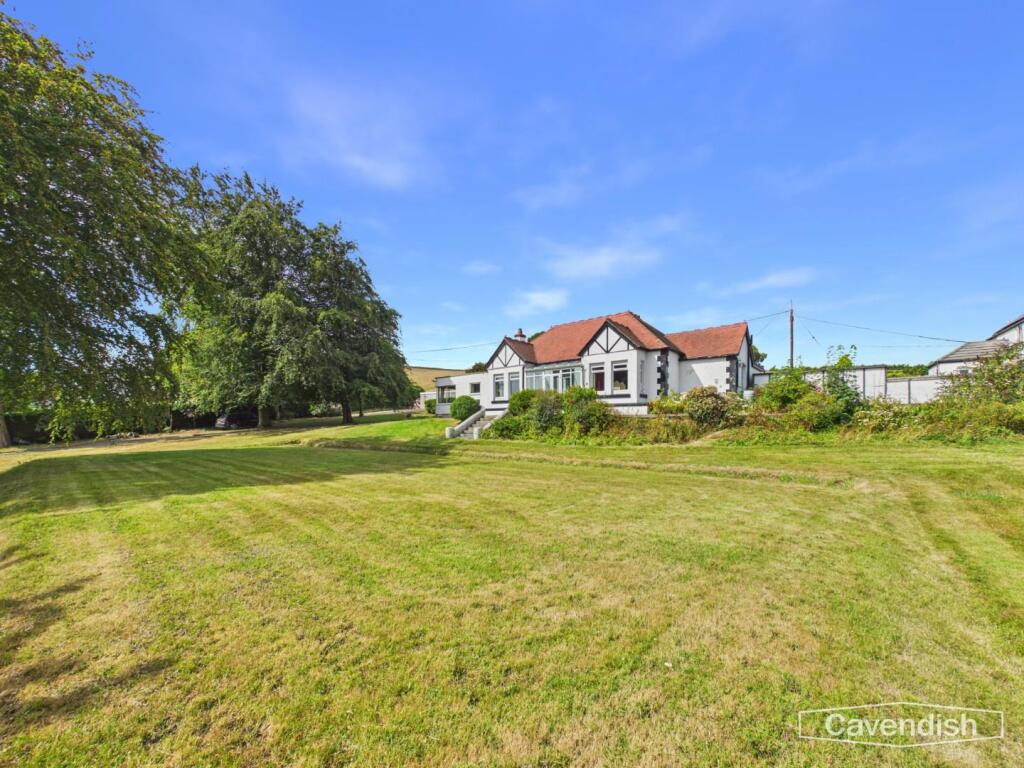
Gwernymynydd, nestling into the hillside overlooking Mold and the countryside beyond, is a location with much to commend it, from the beauty of the surroundings to the sheer convenience of it being only minutes from Mold.
And for the occasions when you can't even be bothered to get the car out, there is a frequent and reliable bus service running into Mold or in the other direction, Ruthin.
This home is surrounded by other similar Bungalows, but they manage to avoid feeling the same, something that without which there could be a danger of the place resembling a retirement village....
but don't worry, it doesn't.
Rather, it feels like a pleasantly affluent suburb but with few of the inconveniences associated with suburban living, while remaining within a fairly determined walk of the beauty of Loggerheads Park.
Entering the spacious main hallway, kept bright courtesy of the long glass panel running from floor to ceiling next to the front door.
A door to our left opens to reveal the lounge, a bright and airy room aided in no small measure by the large forward facing picture window overlooking the front garden.
There is more than enough space to allow you to indulge your tastes in furniture, however extravagant they may be.
The main focal point of the room is provided by the feature wooden fire surround; because however efficient a central heating system may be, the Neanderthal in us appreciates a heat source we can look at.
Opposite here on the other side of the hall is the door to the large utility room.
This contains a complete wall of fitted kitchen units, with their accompanying work tops for storage and the expected voids for a washer and drier. ** Now, my thoughts are this.
You could enlarge the kitchen, not that the kitchen is small, but you could make a ginormous kitchen / dining / family room just by removing the wall in the utility and opening the kitchen up.
If you did decide to do this, I'd then add an island and really bring this kitchen more in line with the 21st century. This would create your forever Bungalow!
Beofore you decide to do this, I would suggest you seek the professional advice of a local builder to see just how easy this would be.....but I can't see it being too much of a problem.
If you did open the utility and kitchen up, I would then also spend a little more money and build a large entrance porch at the front.
This means that you'd create a space for your shoes and coats before stepping into a spectacular modern kitchen / dining / family room. OK, so we're still inside the utility room.
Another door opens to reveal further storage in the remainder of the garage space, for this is how the room was constructed.
This is surely a better use of space than keeping somewhere to put a car, that usually remains outside anyway!
At the top of the hall, we pass into the kitchen/dining room where happily, there is enough room to allow for this dual use of space with neither interfering with the other.
If you like to entertain friends and family, then this room was made for you.
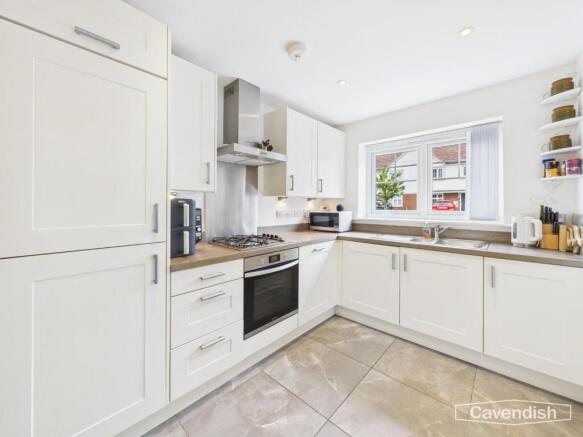
The kitchen side of the room is situated to our right and contains fitted units to three sides with two of those sides illuminated by their own window.
Integrated into the units we find all the trappings of modern life falling easily to hand and making for a convenient and efficient place in which to perform your culinary miracles.
A fully glazed white UPVC back door gives access to a paved patio area overlooking the garden and giving a pleasant spot to sit, sheltered beside the conservatory before giving way to the well kept lawn, obviously you'll need to keep mowing it for it to stay like this!
The garden is given almost total privacy by the established shrubbery lining its edges, while additional pathways circumnavigate the home giving access to the front garden.
Moving from the dining end of the kitchen, a door opens to the inner hall. The first door opens to reveal the bathroom or to be strictly accurate, the shower room.
This has been fitted out to the highest of standards with a modern unitary hand basin and lavatory filling one of the longer walls and complementing the large corner mounted shower cubicle opposite.
On the other side of the hall, we find the first of the bedrooms.
With its side facing window, this has the benefit a mirror fronted wardrobe, which makes the rooms dimensions appear even more generous than they are.
Currently being used as a single bedroom and part office, it provides everything you'll want to expect from a third bedroom.
Adjacent to here lies the second bedroom with its window overlooking the peace of the garden and allowing ample natural light to flow in.
This is a generous double bedroom that's capable of taking a large amount of free standing furniture.
Lastly, we come to the final bedroom, currently being used as the main, but it could also be considered as an additional rear facing sitting room.
This is because the light in here arrives courtesy of a set of sliding patio doors that allows passage through and into the solid roofed Orangery.
You may think, why would they have an Orangery off the bedroom, seems a little odd, but if you are inviting people into your home, then why would you worry about letting them walk through your bedroom to use the Orangery.
I'd love this as at nighttime, I'd sit in here with my telescope and watch the stars...but that's me! How you configure this home is up to you, it's a very flexible and versatile layout.
If I have given the impression that this is a home primarily for those of advancing years, that is perhaps being unfair.
Yes, it is ideally suited for those in that position, but never think of it as their sole domain as the size of accommodation and its general condition make it an excellent proposition for buyers of any age and the close proximity of the local primary school (but not too close...) provides a further draw for those with young children.
So it's true, one size really can fit all.
Useful information: COUNCIL TAX BAND: D (Flintshire) ELECTRIC & GAS BILLS: TBC WATER BILL: TBC Photos are taken with a WIDE ANGLE CAMERA so PLEASE LOOK at the 2D floor plans for approximate room sizes, as we don't want you turning up at the home and being disappointed, courtesy of planstosell.co.uk: All in all, this is a home that has answers to questions you have yet to ask.
Do you want a taste of countryside within walking distance? Are you cheesed off with DIY and want somewhere needing no improvements?
Do you need to be within striking distance (even by public transport) of a town centre? Have you children of primary school age? Do you want an attractive garden that is easily maintained?
Do your legs hurt when going upstairs? Do you see what I mean?
It's also got a brand new roof, so one of the main expenses you worry about has been taken care of......so what are you waiting for, give us a call and come take a look inside.
Berry and George are here to help you throughout the buying and selling process, nothing is too small for us to help you with - please feel free to call us to discuss anything with regards to buying or selling.
This write-up is for light-hearted reading and should be used for descriptive purposes only.
Some of the items mentioned in it may not be included in the final guide price and the description may not be completely accurate - so please check with the owners, and your legal representatives, before making an offer.
Berry and George, as well as the vendor, accept no liability for inaccuracies.
Always check floor plans before visiting as photographs are taken with a wide angle lens and room sizes can appear deceiving, and we don't want you to be disappointed when you view.
These were prepared only as a guide for you and should be independently verified. 1.
MONEY LAUNDERING REGULATIONS: Intending purchasers will be asked to produce identification documentation at a later stage and we would ask for your co-operation in order that there will be no delay in agreeing the sale.
2.
General: While Berry and George endeavour to make our sales particulars fair, accurate and reliable, they are only a general guide to the property and, accordingly, if there is any point which is of particular importance to you, please contact Berry & George Ltd and we will be pleased to check the position for you, especially if you are contemplating travelling some distance to view the property.
3. Measurements: These approximate room sizes are only intended as general guidance. You must verify the dimensions carefully before ordering carpets or any built-in furniture. 4.
Services: Please note we have not tested the services or any of the equipment or appliances in this property, accordingly we strongly advise prospective buyers to commission their own survey or service reports before finalising their offer to purchase.
5.
Anti Money Laundering - Note - To be able to sell or purchase a property in the United Kingdom all agents have a legal requirement to conduct Identity checks on all customers involved in the transaction to fulfil their obligations under Anti Money Laundering regulations.
We outsource this check to a third party and a charge will apply. Ask the branch for further details. 6.
MISREPRESENTATION ACT 1967: THESE PARTICULARS ARE ISSUED IN GOOD FAITH BUT DO NOT CONSTITUTE REPRESENTATIONS OF FACT OR FORM PART OF ANY OFFER OR CONTRACT.
THE MATTERS REFERRED TO IN THESE PARTICULARS SHOULD BE INDEPENDENTLY VERIFIED BY PROSPECTIVE BUYERS.
NEITHER BERRY AND GEORGE Ltd NOR ANY OF ITS EMPLOYEES OR AGENTS HAS ANY AUTHORITY TO MAKE OR GIVE ANY REPRESENTATION OR WARRANTY WHATEVER IN RELATION TO THIS PROPERTY!
UNAUTHORISED COPY OF THESE SALES PARTICULARS OR PHOTOGRAPHS WILL RESULT IN PROSECUTION - PLEASE ASK BERRY & GEORGE LTD FOR PERMISSION AS WE OWN THE RIGHTS!
Value & comps
No previous sales on record.
Returns
Set an offer; the calculator follows it.
Short-let licence or registration needed
We're still gathering serviced-accommodation data for this area.
Archie refurb estimate: a Pro feature
0.0% below asking
This is not financial or investment advice. Prop AI Deals is not authorised by the Financial Conduct Authority (FCA) to provide investment advice.
All investment calculators, property analyses, and AI-generated insights are for informational purposes only. Property investment carries risk and may result in financial loss. All calculations should be independently verified and you should consult with FCA-authorised financial advisers before making any investment decisions.
Past performance does not guarantee future results. Tax implications vary by individual circumstances.
Deal
Properties like this can earn 2–3x BTL yields when converted to HMO, with retrofit costs around £10k/room. Sign in to see the full tier, yield projection, and cost breakdown.
Commercial properties like this can earn 30-50% higher yields when converted to residential under Class MA / Q / P / PA, with prior approval costing ~GBP 96/unit. Sign in to see the recommended route, yield uplift, and cost breakdown.
BRRR-suited properties can recycle 80-100% of investor capital on refi, leaving a high-yielding rental with most of the money out. Sign in to see the refurb cost stack, ARV projection, and refinance maths.
Detached + large garden = sub-division play. Pro tier unlocks the tier badge, plot size, uplift estimate, and regional land benchmark.
Short-lease flats trade at deep discount, but extending under the 1993 Act often costs far less than the discount. Pro tier unlocks the tier badge, premium breakdown, long-lease ARV and arbitrage maths.
See projected short-stay revenue vs a vanilla BTL for this property.
See real sub-let margins (HMO room rates & SA nightly rates) vs the landlord rent.
Area
Agent & docs

FAQ
About Ger Y Llan, Gwernymynydd. CH7 4DR
Explore nearby