We've tightened what earns a Pursue. A home now needs a published valuation, a strategy that still makes money after real running costs and lender stress tests, and no listing problems that would stop a mortgage. You'll see fewer Pursues, and each one has been checked harder.
See how verdicts work2-bedroom flat · CV34 5LS
Sold STCListed 261 days
Opportunity summary
See Archie’s verdict, returns by strategy and what to check before viewing.
About
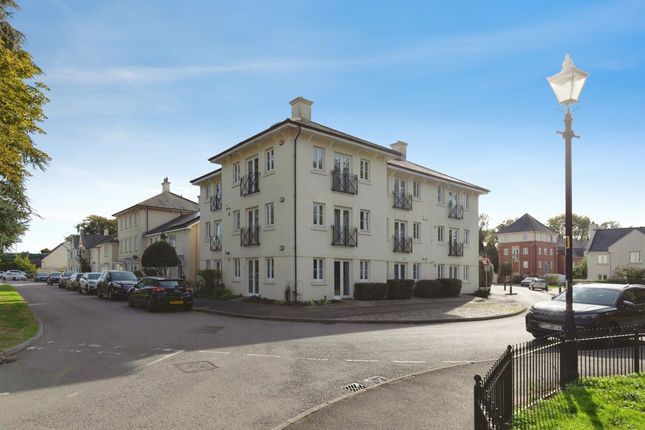
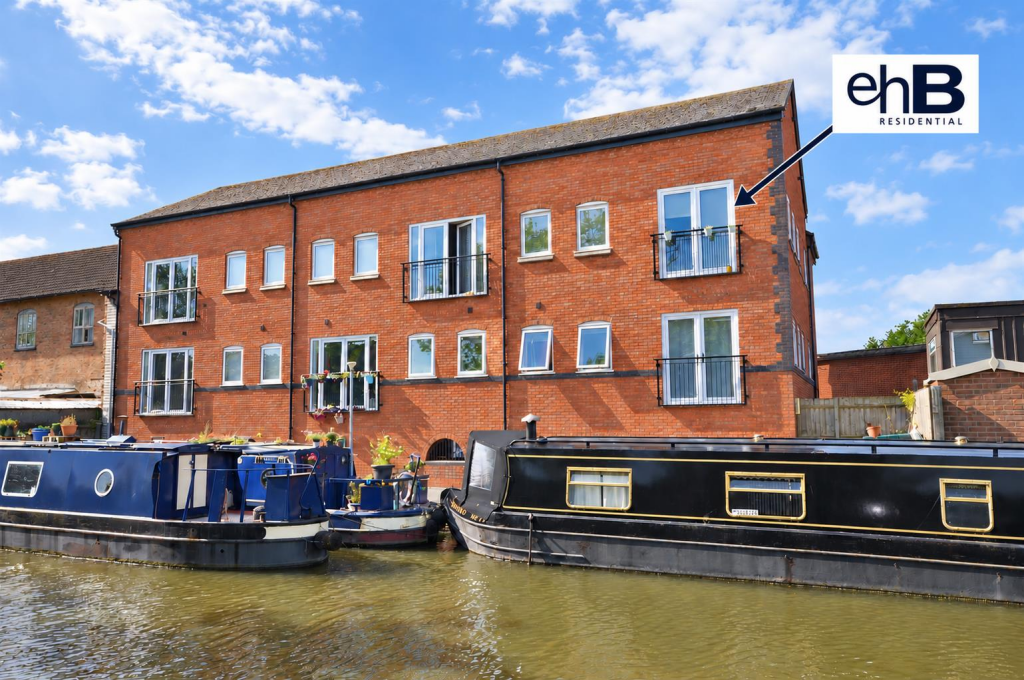
Immaculately finished and set over two spacious levels, this contemporary two-bedroom duplex apartment in Warwick offers the perfect blend of luxury, comfort, and low-maintenance living.
Recently built and maintained to a high standard, the property features generous interiors, stylish fittings, and two private en-suite bedrooms, making it an ideal choice for professional couples, downsizers, or those seeking a lock-and-leave lifestyle with easy access to local amenities.
On the lower floor, the modern kitchen flows seamlessly into a bright and sociable living/dining area, opening out to a private balcony, perfect for morning coffee, relaxing after work, or entertaining guests.
Upstairs, two spacious double bedrooms both enjoy sleek en-suite shower rooms, with the principal suite also boasting a walk-in wardrobe and dedicated dressing area.
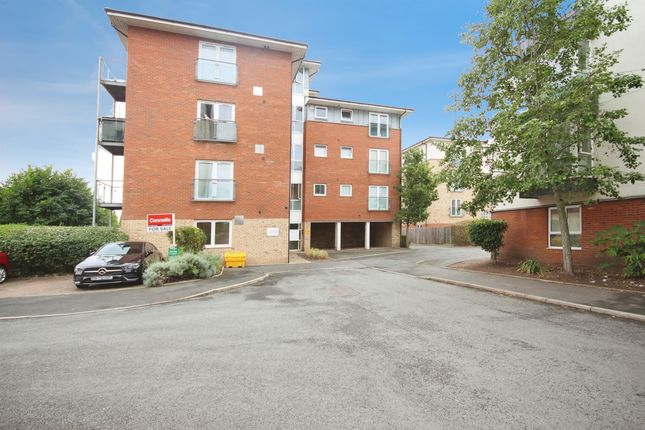
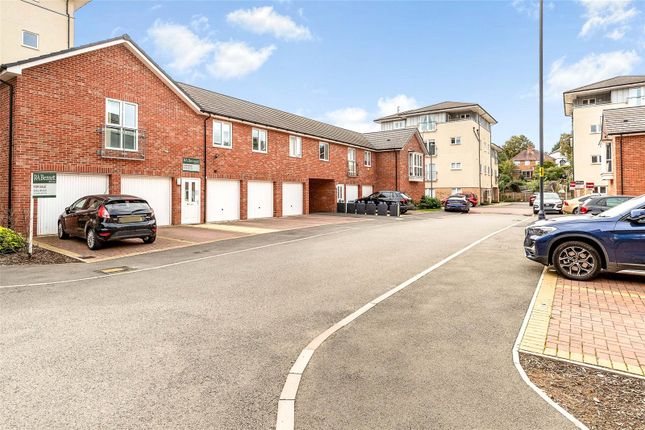
Tucked to the rear of the development, the apartment comes with an allocated under-building parking space.
A share of the freehold and a long 990-year lease offer security and long-term peace of mind as well as the benefit of being sold with no chain.
Whether you're a first-time buyer, commuter, or simply looking to enjoy contemporary living in a historic market town, this beautifully presented duplex is a rare find in the heart of Warwick.
Location – Perfectly positioned on Wharf Street, this apartment offers all the benefits of central Warwick living, with the town’s historic charm, amenities, and transport links right on your doorstep.
Just moments from the vibrant town centre, residents can enjoy a wide selection of independent shops, cafés, restaurants, and cultural landmarks including Warwick Castle and the beautiful St.
Nicholas Park.
Warwick and Warwick Parkway train stations are both within easy reach, providing direct connections to Birmingham, London, and beyond, making this an ideal base for commuters and weekend travellers alike.
With excellent local schools, riverside walks, and easy access to major road links such as the A46 and M40, Wharf Street combines the character of a historic market town with the convenience of modern, connected living.
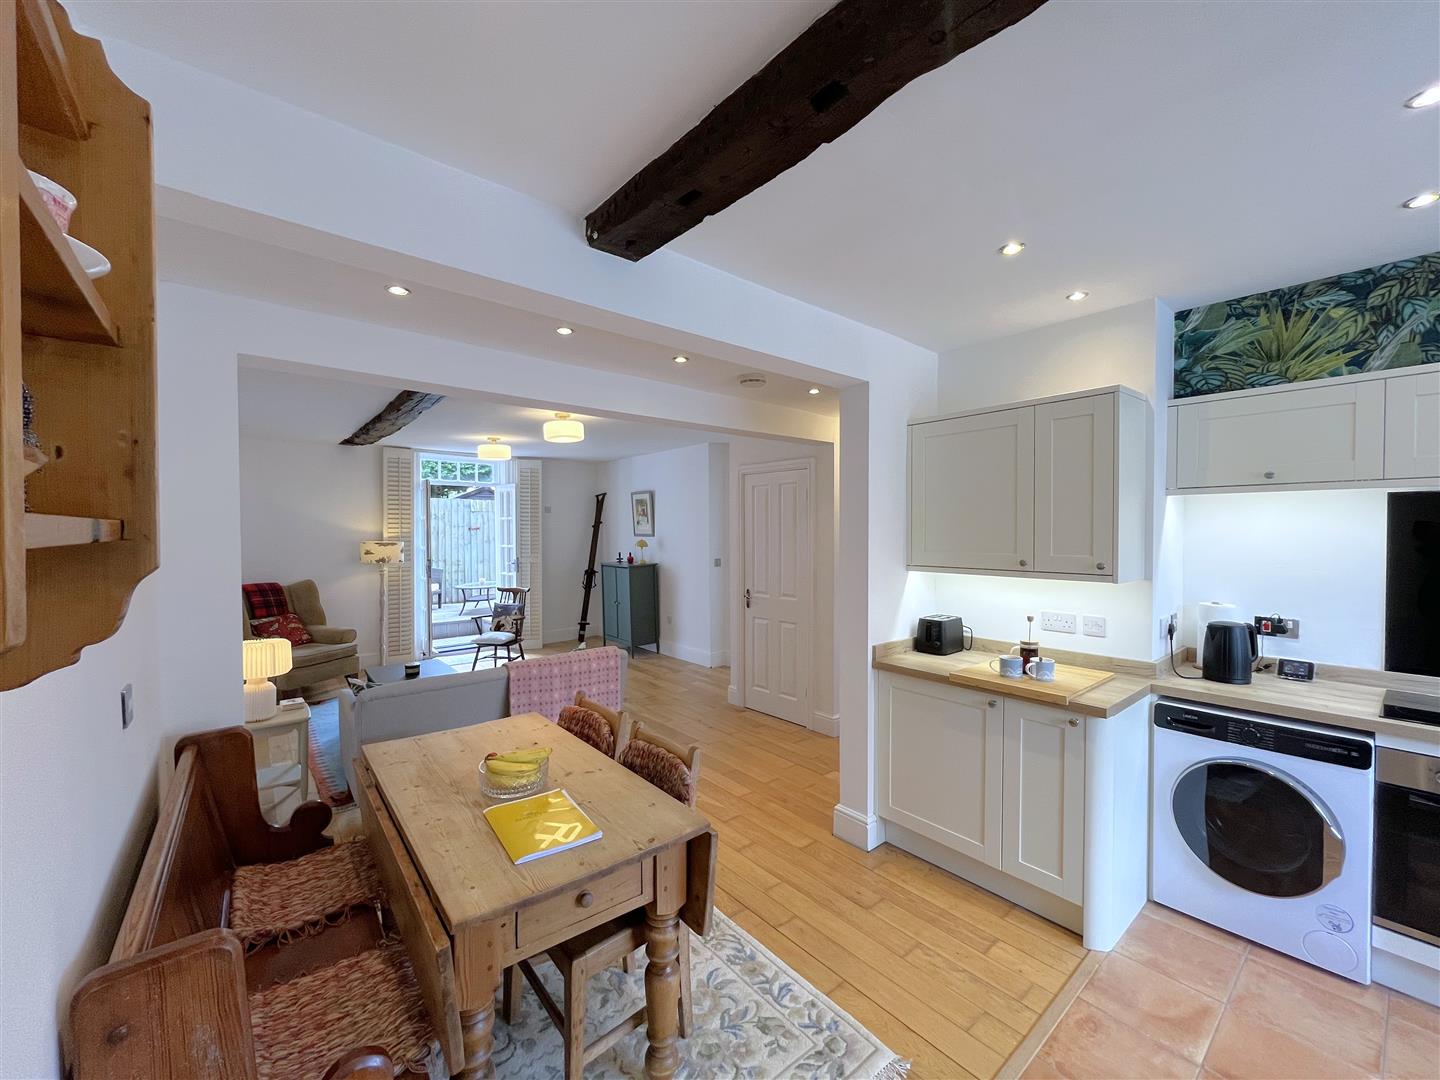
Kitchen A sleek, modern kitchen fitted with high-quality integrated appliances and ample storage throughout.
Designed with both style and practicality in mind, it offers clean lines, contemporary finishes, and everything you need for everyday living or entertaining with ease.
Lounge/Diner Bright and airy, this stylish open-plan lounge/diner features French doors leading out to a private balcony.
A striking brick feature wall adds character, while a versatile nook offers the ideal space for a study or reading corner.
Balcony Accessed via elegant French doors, the balcony is a welcoming outdoor space, ideal for relaxing with a coffee or enjoying the evening sun Cloakroom A practical downstairs cloakroom combined with utility space, Bedroom 1 with walk-in wardrobe and en-suite A spacious and light-filled double bedroom featuring a skylight and a built-in storage cupboard.
This impressive room also benefits from a walk-in wardrobe with its own skylight, as well as a sleek three-piece en-suite, also naturally lit via skylight, creating a bright, private retreat with excellent storage and comfort.
Bedroom 2 with en-suite Another generously sized double bedroom, this light and airy space features a striking window wall that floods the room with natural light.
It also benefits from a modern three-piece en-suite, making it ideal for guests or shared living.
General Information Council Tax: The property falls within Council Tax Band D, as assessed by the local authority.
Current: EPC Rating: C Services: According to the vendor, the property is connected to mains water, electricity, and drainage.
Buyers are advised to confirm the availability and condition of services with their solicitor prior to exchange of contracts.
Tenure: The property is being sold with a share of the Freehold with approximately 990 years remaining on the lease, with no ground rent, and the current service charge is approximately £2124.00 per annum.
This information should be checked and verified by your legal representative. Viewing: Viewings are strictly by prior appointment with the selling agent.
Disclaimer – Important Information We’ve taken great care to ensure the accuracy of these details; however, we cannot guarantee that all information is entirely precise.
If there’s something particularly important to you, we recommend seeking independent verification or contacting us directly—we’ll be happy to check anything for you.
These particulars are provided for general guidance only and do not form part of any offer or contract. All measurements are approximate, and the photographs are for illustrative purposes only.
Items shown in images are not necessarily included in the sale.
EPC Rating: C Lounge / Diner 5.4m x 5.7m Kitchen 2.0m x 4.0m Cloakroom 1.0m x 2.5m Bedroom 1 2.6m x 5.4m Bedroom 2 2.6m x 3.6m Balcony 2.0m x 2.9m Parking - Allocated parking
Value & comps
No previous sales on record.
Returns
Set an offer; the calculator follows it.
We're still gathering serviced-accommodation data for this area.
Archie refurb estimate: a Pro feature
0.0% below asking
This is not financial or investment advice. Prop AI Deals is not authorised by the Financial Conduct Authority (FCA) to provide investment advice.
All investment calculators, property analyses, and AI-generated insights are for informational purposes only. Property investment carries risk and may result in financial loss. All calculations should be independently verified and you should consult with FCA-authorised financial advisers before making any investment decisions.
Past performance does not guarantee future results. Tax implications vary by individual circumstances.
Deal
Properties like this can earn 2–3x BTL yields when converted to HMO, with retrofit costs around £10k/room. Sign in to see the full tier, yield projection, and cost breakdown.
Commercial properties like this can earn 30-50% higher yields when converted to residential under Class MA / Q / P / PA, with prior approval costing ~GBP 96/unit. Sign in to see the recommended route, yield uplift, and cost breakdown.
BRRR-suited properties can recycle 80-100% of investor capital on refi, leaving a high-yielding rental with most of the money out. Sign in to see the refurb cost stack, ARV projection, and refinance maths.
Detached + large garden = sub-division play. Pro tier unlocks the tier badge, plot size, uplift estimate, and regional land benchmark.
Short-lease flats trade at deep discount, but extending under the 1993 Act often costs far less than the discount. Pro tier unlocks the tier badge, premium breakdown, long-lease ARV and arbitrage maths.
See projected short-stay revenue vs a vanilla BTL for this property.
See real sub-let margins (HMO room rates & SA nightly rates) vs the landlord rent.
Area
Agent & docs

FAQ
About Wharf Street, Nelson Dale Wharf Street, CV34
Explore nearby