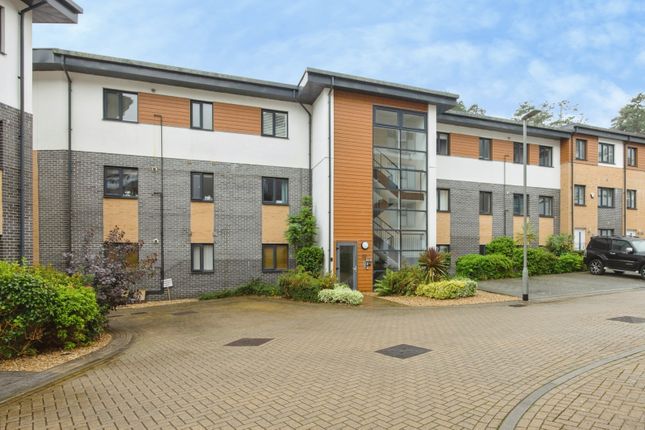
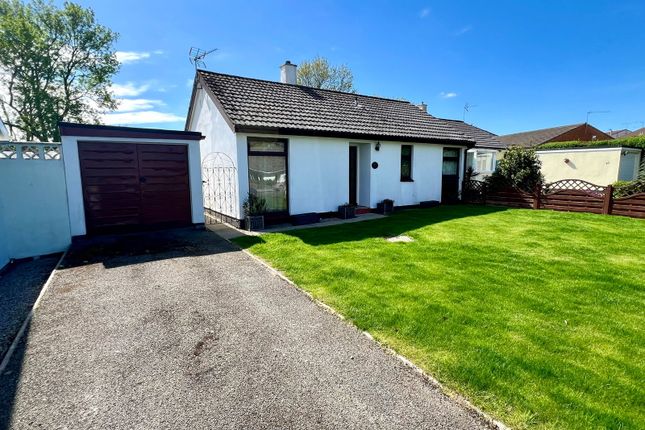
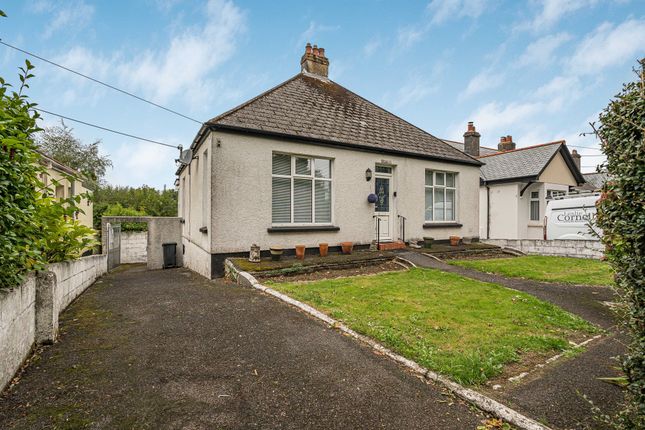
We've tightened what earns a Pursue. A home now needs a published valuation, a strategy that still makes money after real running costs and lender stress tests, and no listing problems that would stop a mortgage. You'll see fewer Pursues, and each one has been checked harder.
See how verdicts work2-bedroom terraced house · PL25 3BS
Sold STCListed 40 days
Opportunity summary
See Archie’s verdict, returns by strategy and what to check before viewing.
About
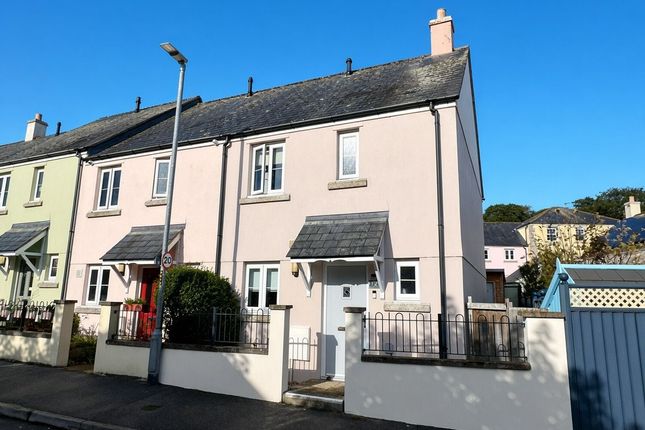
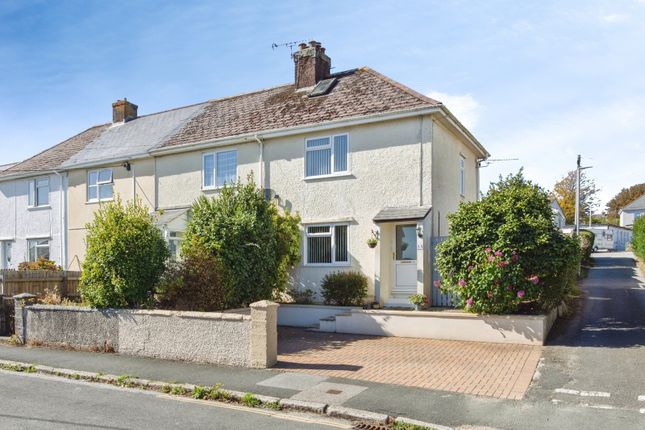
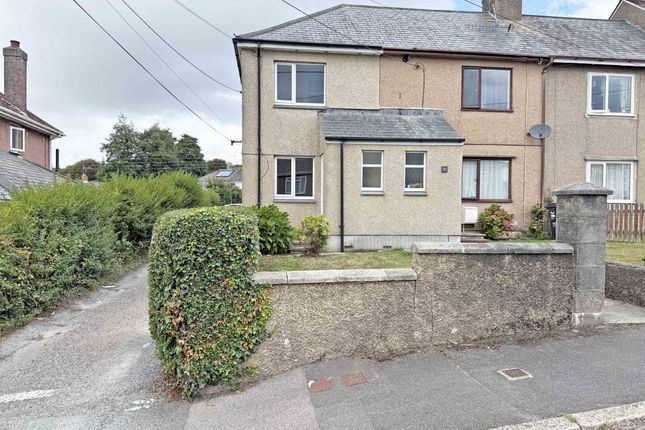
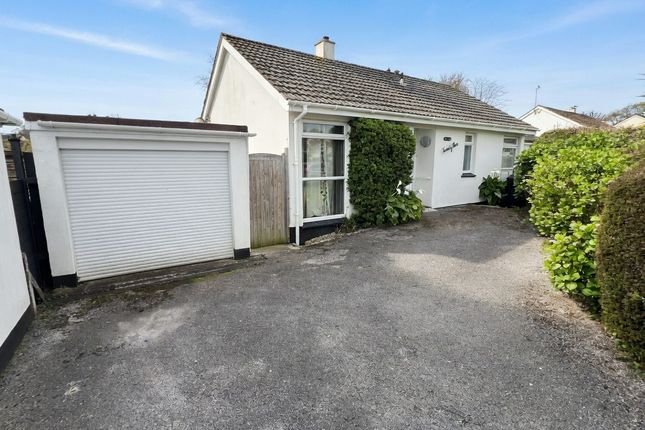
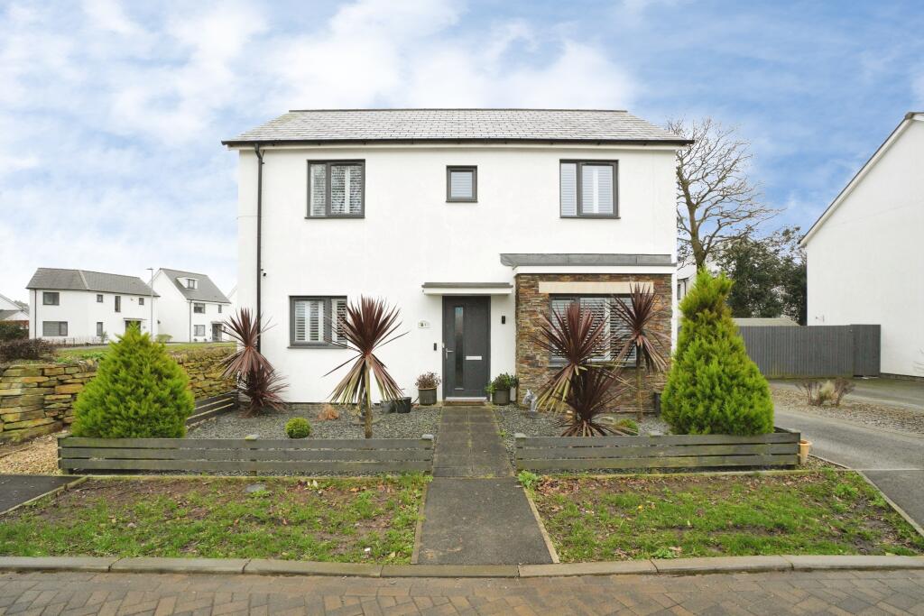
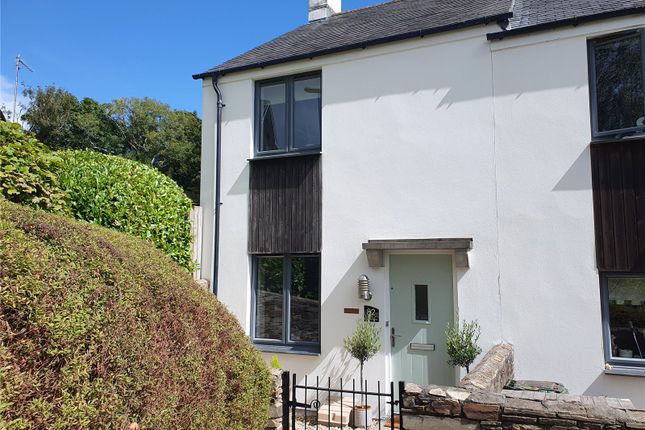
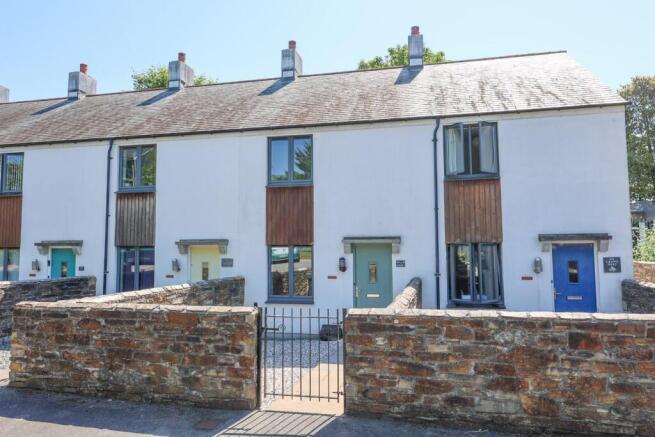
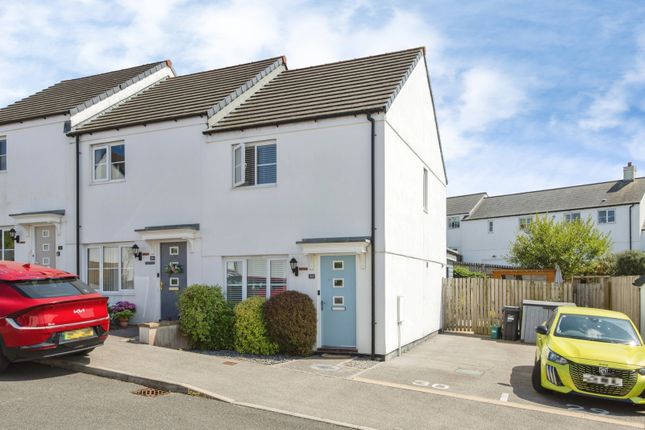
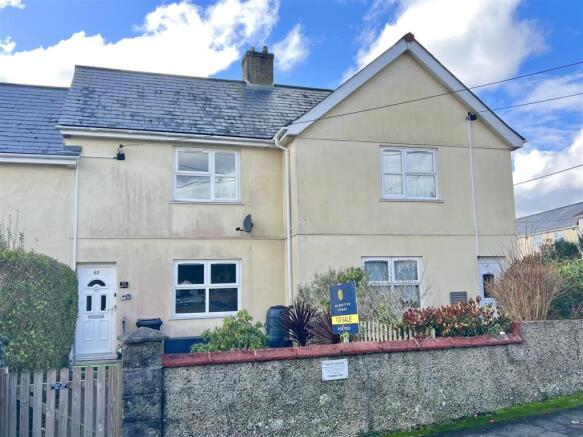
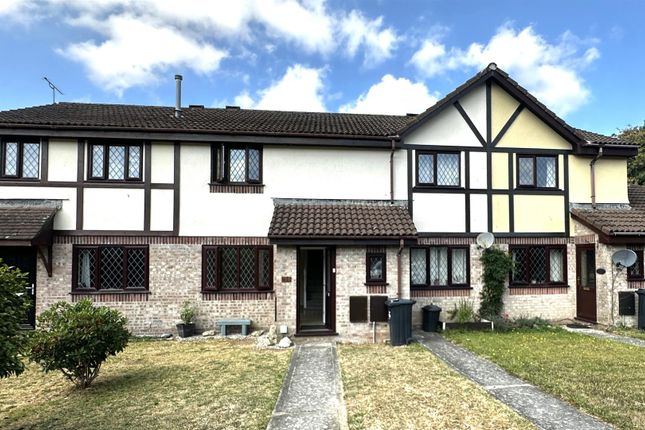
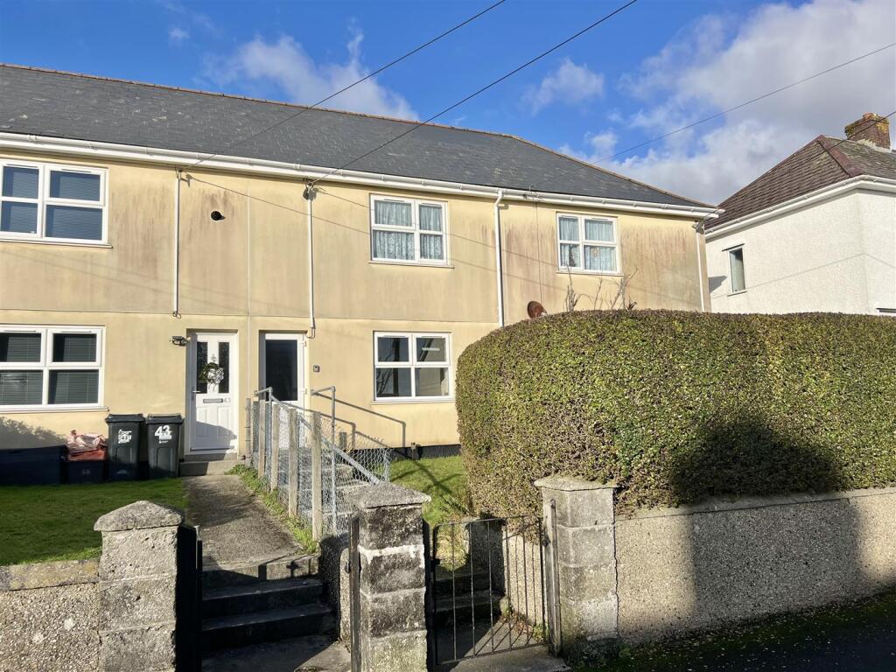
Smart Millerson are delighted to present this beautifully presented and thoughtfully arranged two double bedroom end-terraced home, offering well-proportioned accommodation, off-road parking and a delightful enclosed rear garden.
Ideally suited to first-time buyers, couples or those looking for a comfortable and well-maintained home, the property offers a wonderful combination of practical living space and attractive outdoor areas.
Property Description Smart Millerson are delighted to present this beautifully presented and thoughtfully arranged two double bedroom end-terraced home, offering well-proportioned accommodation, off-road parking and a delightful enclosed rear garden.
Ideally suited to first-time buyers, couples or those looking for a comfortable and well-maintained home, the property offers a wonderful combination of practical living space and attractive outdoor areas.
The accommodation is arranged over two floors and benefits from gas central heating throughout, with a new boiler fitted in November 2023.
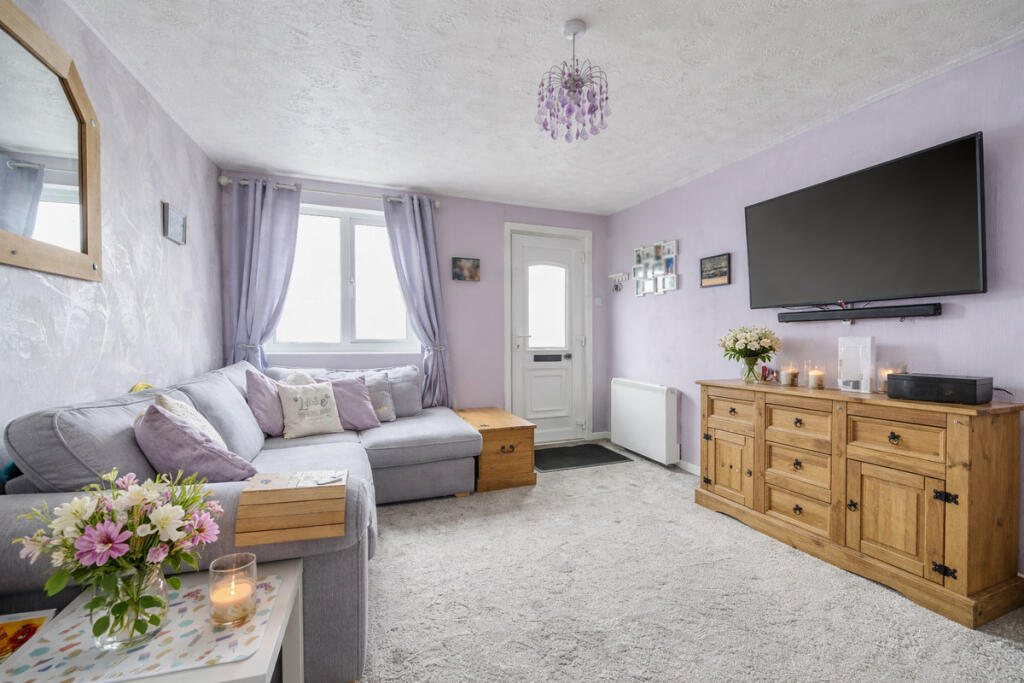
On entering the property, a welcoming entrance hall leads into a bright and comfortable lounge, providing an inviting space in which to relax and unwind.
To the rear, the kitchen/diner forms the heart of the home, offering a practical and sociable environment with space for everyday dining and entertaining.
A useful cloakroom/WC completes the ground floor.
To the first floor are two well-proportioned double bedrooms, both offering excellent flexibility and potential for a variety of uses, whether as comfortable bedrooms, guest accommodation or a home-working space.
The floor is completed by a well-appointed family bathroom. Outside, the property benefits from an allocated parking space to the front.
The enclosed rear garden is a particular feature of the property, offering a pleasant and private outdoor space ideal for relaxing, entertaining or enjoying al fresco dining during the warmer months.
Location Located just off Charlestown Road, this property enjoys an enviable and picturesque position, providing convenient access to the historic harbour.
Charlestown is renowned for its impressive collection of tall ships and has become a popular filming location for period dramas, including Poldark.
Since 2020, visitors have also been able to access the inner harbour, allowing them to see the famous sailing vessels at close quarters.The village offers a variety of places to eat and drink.
There are also two nearby beaches, both of which offer seasonal dog-friendly access.For a wider range of facilities and amenities, the nearby town of St Austell provides everything needed for everyday life, including a selection of shops, sports and entertainment facilities, and a railway station with services to London Paddington.
The Accommodation Comprises (All measurements are approximate and can be found within the floorplan) Living Room Skimmed celling. Smoke sensor. Double glazed window to front aspect.
Large under stair storage cupboard Two radiators. Electric fireplace. Tv Point. Ample plug sockets. Skirting. Carpeted flooring. Door leading to: Kitchen/Dining Room Skimmed celling.
Double glazed window to rear aspect.
A a range of base units and wood effect worktops, built-in cooker, four ring gas hob, extractor fan, stainless steel sink with drainer, space and plumbing for fridge and washing machine/Dishwasher.
Radiator. Ample plug sockets. Skirting. Vinyl flooring. Door to rear garden. W/C Skimmed celling. Extractor fan. W/C, wall-mounted wash basin with tiling behind. Radiator. Skirting. Vinyl flooring.
Bedroom One Skimmed celling. Double glazed window to rear aspect. Radiator. Tv point. Ample plug sockets. Skirting. Carpeted flooring. Bedroom Two Skimmed celling.
Double glazed window to front aspect. Large storage cupboard. Radiator. Tv point. Ample plug sockets. Skirting. Carpeted flooring. Bathroom Skimmed celling. Shower cubicle with mains fed shower. W/C.
Shaver point. Radiator. Carpeted flooring.
Outside The property benefits from a private, enclosed rear garden, providing a pleasant and secure outdoor space ideal for relaxing, entertaining, or enjoying the warmer months.
The garden offers a good degree of privacy and provides a versatile area for outdoor seating, gardening, and family use. A practical and attractive addition to the property.
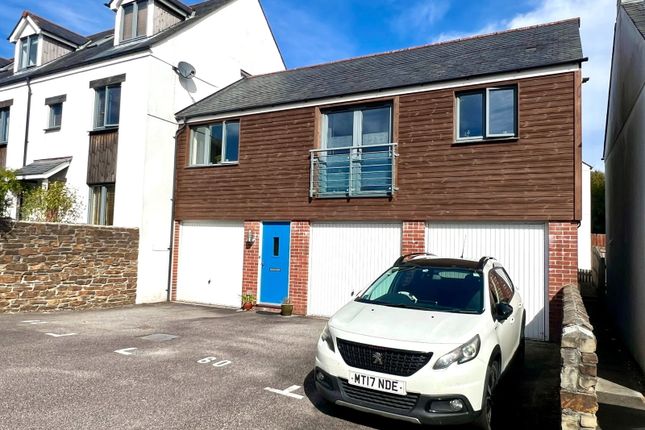
Parking The property benefits from an allocated parking space. Ample on street parking can be found close by.
Services Further benefits include gas central heating, mains water, electricity and drainage. It also falls under Council Tax Band B.
Agents Notes An EPC has been ordered, once received it will be uploaded.
Material Information Verified Material Information Costs and tenure Tenure: Freehold Council tax band: B EPC rating: C The building End-terrace house, standard construction 2 bedrooms, 1 bathroom, 1 reception Accessibility adaptations: None Services Mains electricity Mains water Mains foul drainage Mains surface water drainage Mains gas central heating Heating features: Double glazing Broadband: FTTP (Fibre to the Premises) Mobile coverage: O2 good, Vodafone good, Three good, EE good Parking: Allocated Not in a controlled parking zone No disabled parking available Risks and restrictions Not a listed building Not in a conservation area No tree preservation order Title register restrictions (CL283751): - The property is subject to restrictive covenants, which are rules that limit how the land can be used, as detailed in a 2011 Transfer document.
- A restriction on the title means the property cannot be sold or transferred without a certificate from a solicitor.
This certificate confirms that specific rules in a 2011 Transfer document have been followed. This is a standard procedure often used to ensure management company requirements are met.
- The owner does not own any mines or metallic minerals deep underground, as these were kept by a previous authority under a law from 1844.
- The property is subject to rights that were kept by a previous owner in the 2011 Transfer, which might allow others to access or use parts of the land for specific reasons.
- The property is subject to any existing rights or responsibilities that were already in place when the land was sold in 1986. Non-coal mining area: Yes All information is provided without warranty.
Contains hm Land Registry data © Crown copyright and database right 2021. This data is licensed under the Open Government Licence v3.0.
The information contained is intended to help you decide whether the property is suitable for you.
You should verify any answers which are important to you with your property lawyer or surveyor or ask for quotes from the appropriate trade experts: Builder, plumber, electrician, damp, and timber expert.
Value & comps
No previous sales on record.
Returns
Set an offer; the calculator follows it.
We're still gathering serviced-accommodation data for this area.
Archie refurb estimate: a Pro feature
0.0% below asking
This is not financial or investment advice. Prop AI Deals is not authorised by the Financial Conduct Authority (FCA) to provide investment advice.
All investment calculators, property analyses, and AI-generated insights are for informational purposes only. Property investment carries risk and may result in financial loss. All calculations should be independently verified and you should consult with FCA-authorised financial advisers before making any investment decisions.
Past performance does not guarantee future results. Tax implications vary by individual circumstances.
Deal
Properties like this can earn 2–3x BTL yields when converted to HMO, with retrofit costs around £10k/room. Sign in to see the full tier, yield projection, and cost breakdown.
Commercial properties like this can earn 30-50% higher yields when converted to residential under Class MA / Q / P / PA, with prior approval costing ~GBP 96/unit. Sign in to see the recommended route, yield uplift, and cost breakdown.
BRRR-suited properties can recycle 80-100% of investor capital on refi, leaving a high-yielding rental with most of the money out. Sign in to see the refurb cost stack, ARV projection, and refinance maths.
Detached + large garden = sub-division play. Pro tier unlocks the tier badge, plot size, uplift estimate, and regional land benchmark.
Short-lease flats trade at deep discount, but extending under the 1993 Act often costs far less than the discount. Pro tier unlocks the tier badge, premium breakdown, long-lease ARV and arbitrage maths.
See projected short-stay revenue vs a vanilla BTL for this property.
See real sub-let margins (HMO room rates & SA nightly rates) vs the landlord rent.
Area
Agent & docs

FAQ
About 76, Foundry Drive, St. Austell
Explore nearby