3-bedroom detached house · LE7 7QH
Listing removedListed 428 days
Opportunity summary
See Archie’s verdict, returns by strategy and what to check before viewing.
About
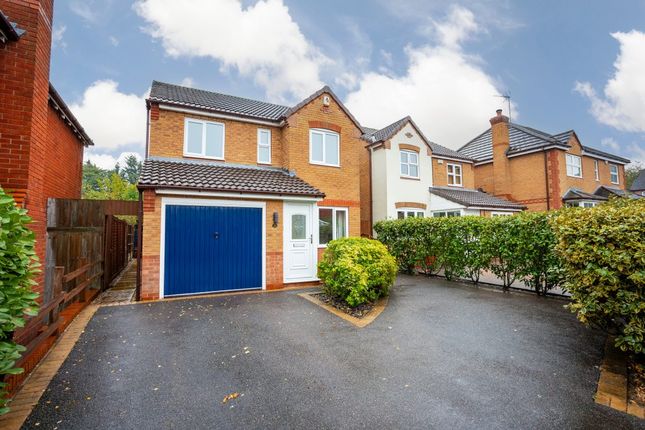
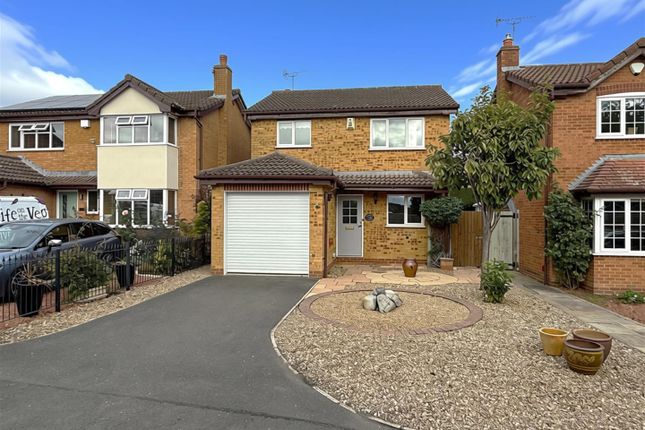
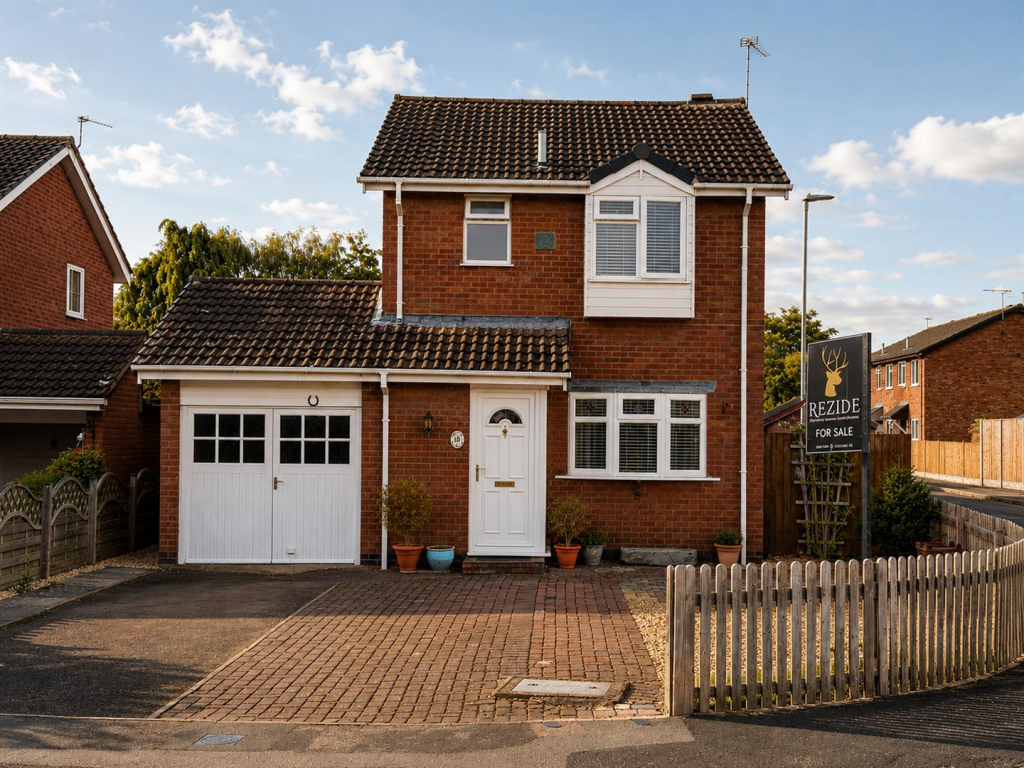
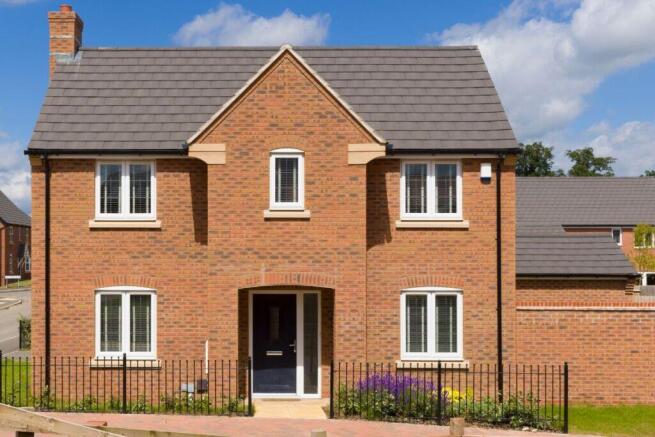
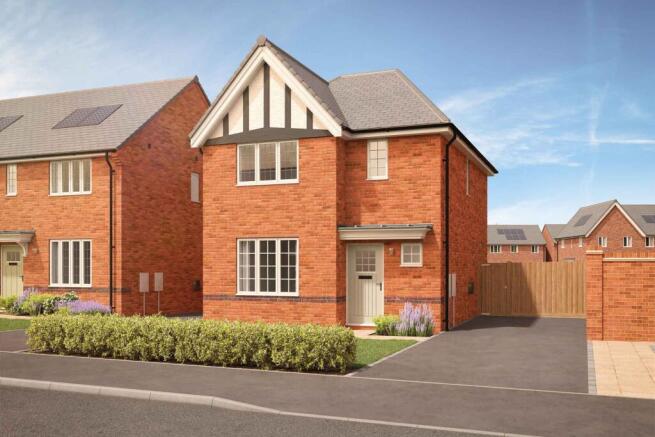
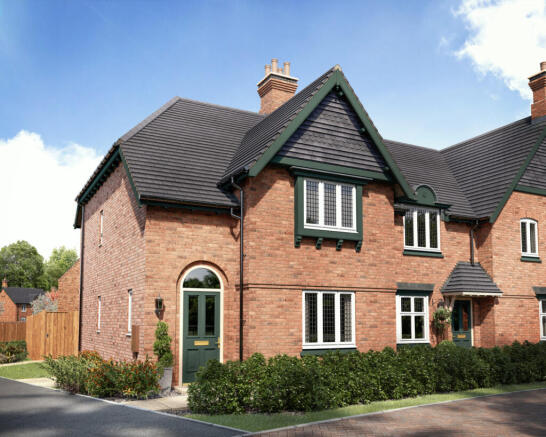
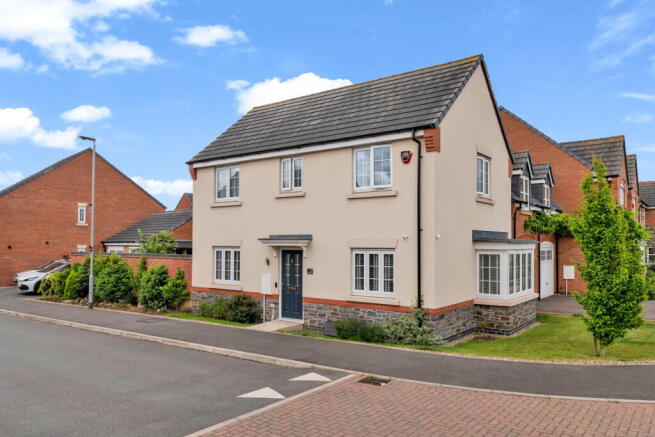
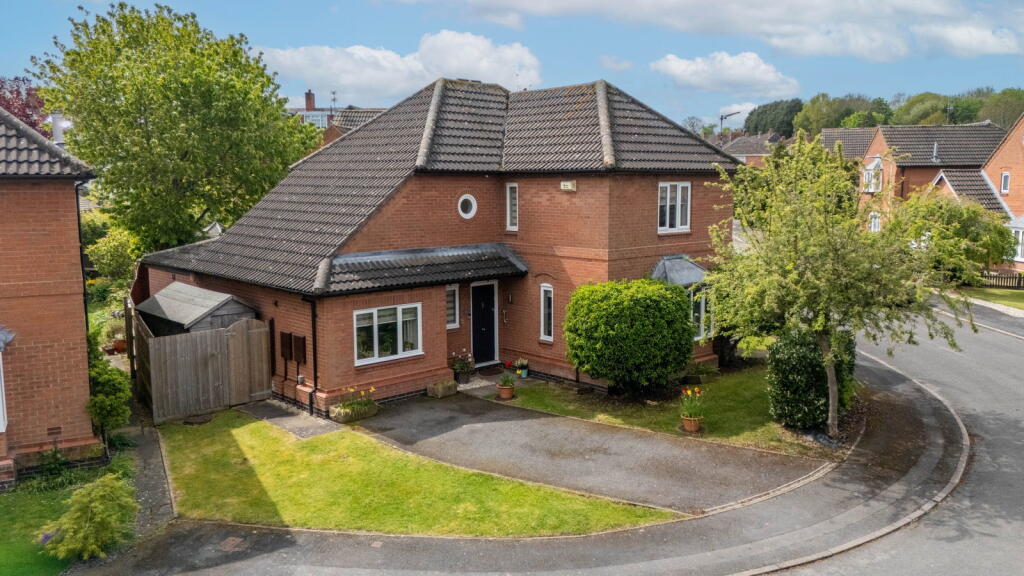
Stunning Extended Three-Bedroom Detached Family Home Prime Cul-de-Sac Location with Non-Overlooked Rear Garden Welcome to Your Dream Home Newton Fallowell is thrilled to introduce this beautifully extended and beautifully presented three-bedroom detached house, perfectly positioned at the head of a quiet cul-de-sac.
Boasting a private, non-overlooked rear garden and a breathtaking open-plan living kitchen with bi-folding doors, this home is a haven for modern family living.
Early viewing is highly recommended to secure this exceptional property.
Key Features • Three Spacious Double Bedrooms with master en-suite • Extended Open-Plan Living/Dining Kitchen with bi-folding doors and vaulted ceiling • Non-Overlooked Rear Garden with private patio and lush lawn • Flexible Family Accommodation including study and playroom/bedroom four • Off-Road Parking for Three Cars with additional storage Accommodation Ground Floor Entrance Hall Step into a welcoming entrance hall featuring elegant engineered wood flooring, a radiator, and access to all ground-floor rooms.
A staircase leads to the first floor. Downstairs WC Conveniently appointed with a tiled floor, low-flush WC, wall-mounted wash hand basin, radiator, and an obscure UPVC double-glazed window.
Study A versatile space, formerly part of the garage, with shelving and ample natural light, ideal for home working.
Playroom/Bedroom Four A flexible room with a UPVC double-glazed window to the front and a radiator, perfect as a playroom or additional bedroom.
Lounge A cozy yet spacious lounge with engineered wood flooring, a radiator, and a television point, seamlessly flowing into the open-plan living area.
Open-Plan Living/Dining Kitchen The heart of the home, this extended space is a masterpiece of design.
Featuring Shaker-style wall and base units, wood-effect work surfaces, and a ceramic one-and-a-third bowl sink, this kitchen is both stylish and functional.
Integrated appliances include an electric oven, gas hob with stainless steel splashback and extractor, dishwasher, and fridge/freezer, with space for a washing machine and tumble dryer.
Bi-folding doors open to the garden, complemented by two large Velux windows set in a vaulted ceiling, flooding the space with light.
First Floor Landing A bright landing with a UPVC double-glazed window, loft access, and an airing cupboard housing the gas-fired central heating boiler.
Master Bedroom A serene retreat with two UPVC double-glazed windows overlooking the rear garden, fitted wardrobes, a television point, and a radiator.
Leads to: En-Suite Shower Room Fully tiled with a sleek shower cubicle, low-flush WC, vanity wash hand basin, radiator, recessed spotlights, and an obscure UPVC double-glazed window.
Bedroom Two A generous double with a UPVC double-glazed window to the front, fitted wardrobes, and a radiator.
Bedroom Three Another well-proportioned double with a UPVC double-glazed window to the front and a radiator.
Family Bathroom Elegantly tiled, featuring a panelled bath with shower over, low-flush WC, pedestal wash hand basin, vertically mounted chrome radiator, recessed spotlights, and an obscure UPVC double-glazed window.
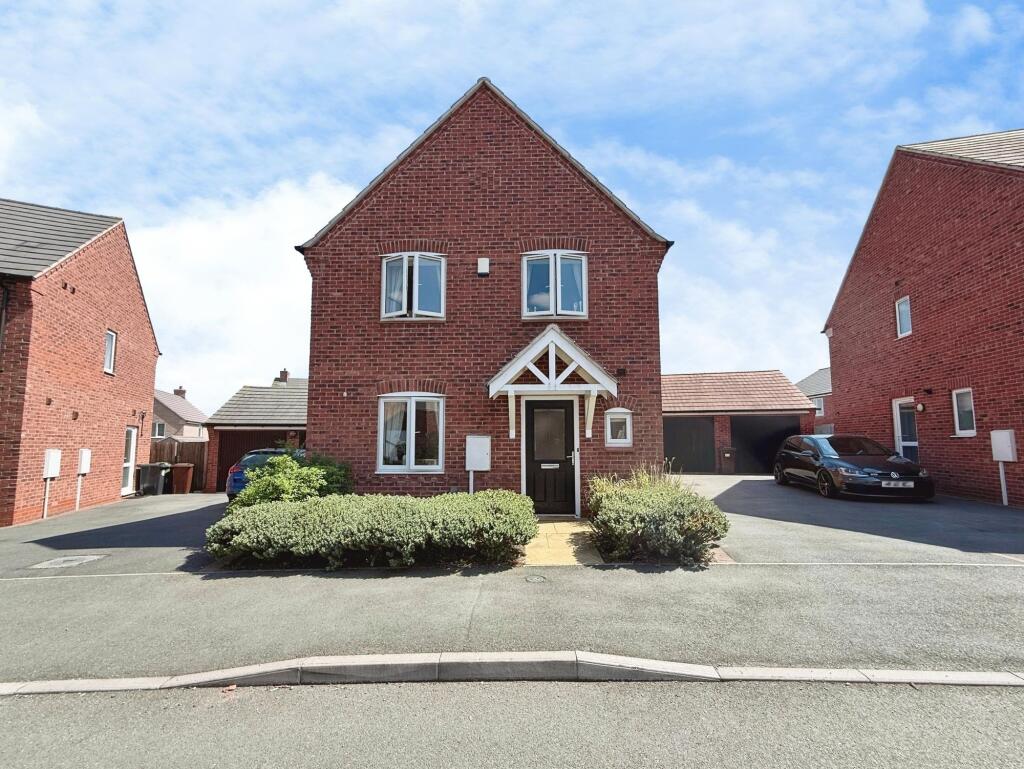
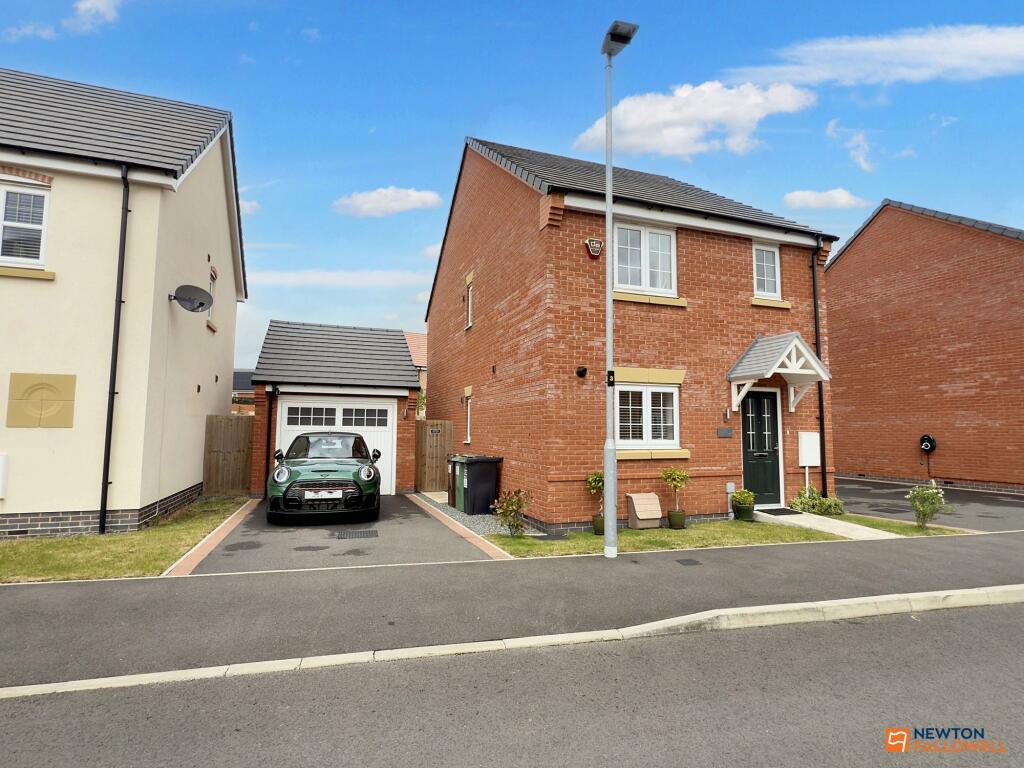
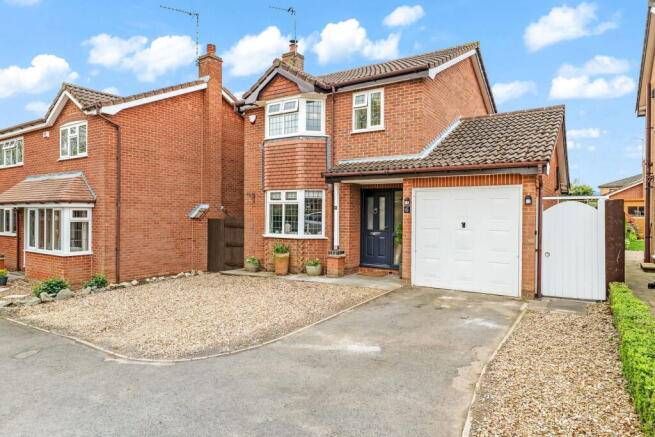
Exterior & Gardens Front The property boasts a tarmac and block-paved driveway providing off-road parking for three cars.
A store (formerly part of the garage) offers shelved storage with an up-and-over door. A side gate provides access to the rear garden.
Rear Garden A private, non-overlooked oasis featuring a charming paved patio with a feature painted retaining wall.
Steps lead to a well-maintained lawn, framed by vibrant planted and shrub borders, perfect for relaxation and entertaining. Why This Home?
This extended detached house combines contemporary elegance with practical family living.
The show-stopping open-plan kitchen and private garden create an ideal setting for modern lifestyles, while the cul-de-sac location ensures peace and tranquility.
With flexible spaces and high-quality finishes throughout, this property is a rare find. Contact Newton Fallowell Today Don’t miss the opportunity to make this stunning family home yours.
Schedule a viewing now to experience its charm and versatility firsthand.
Disclaimer:- These particulars are set out as a general outline in accordance with the Property Misdescriptions Act (1991) only for the guidance of intending purchasers or lessees, and do not constitute any part of an offer or contract.
Details are given without any responsibility, and any intending purchasers, lessees or third parties should not rely on them as statements or representations of fact, but must satisfy themselves by inspection or otherwise as to the correctness of each of them.
We have not carried out a structural survey and the services, appliances and specific fittings have not been tested.
All photographs, measurements, floor plans and distances referred to are given as a guide only and should not be relied upon for the purchase of carpets or any other fixtures or fittings.
Gardens, roof terraces, balconies and communal gardens as well as tenure and lease details cannot have their accuracy guaranteed for intending purchasers.
Lease details, service ground rent (where applicable) are given as a guide only and should be checked and confirmed by your solicitor prior to exchange of contracts.
No person in the employment of Newton Fallowell has any authority to make any representation or warranty whatever in relation to this property.
Purchase prices, rents or other prices quoted are correct at the date of publication and, unless otherwise stated, exclusive of VAT.
Intending purchasers and lessees must satisfy themselves independently as to the incidence of VAT in respect of any transaction relating to this property.
Data Protection:- We retain the copyright in all advertising material used to market this Property. FLOOR PLANS (if shown):- Floor plan is not to scale but meant as a guide only EPC Rating: C
Value & comps
No previous sales on record.
Returns
Set an offer; the calculator follows it.
We're still gathering serviced-accommodation data for this area.
Archie refurb estimate: a Pro feature
0.0% below asking
This is not financial or investment advice. Prop AI Deals is not authorised by the Financial Conduct Authority (FCA) to provide investment advice.
All investment calculators, property analyses, and AI-generated insights are for informational purposes only. Property investment carries risk and may result in financial loss. All calculations should be independently verified and you should consult with FCA-authorised financial advisers before making any investment decisions.
Past performance does not guarantee future results. Tax implications vary by individual circumstances.
Deal
Properties like this can earn 2–3x BTL yields when converted to HMO, with retrofit costs around £10k/room. Sign in to see the full tier, yield projection, and cost breakdown.
Commercial properties like this can earn 30-50% higher yields when converted to residential under Class MA / Q / P / PA, with prior approval costing ~GBP 96/unit. Sign in to see the recommended route, yield uplift, and cost breakdown.
BRRR-suited properties can recycle 80-100% of investor capital on refi, leaving a high-yielding rental with most of the money out. Sign in to see the refurb cost stack, ARV projection, and refinance maths.
Detached + large garden = sub-division play. Pro tier unlocks the tier badge, plot size, uplift estimate, and regional land benchmark.
Short-lease flats trade at deep discount, but extending under the 1993 Act often costs far less than the discount. Pro tier unlocks the tier badge, premium breakdown, long-lease ARV and arbitrage maths.
See projected short-stay revenue vs a vanilla BTL for this property.
See real sub-let margins (HMO room rates & SA nightly rates) vs the landlord rent.
Area
Agent & docs
FAQ
About Alvis Dale, Rothley, LE7
Explore nearby