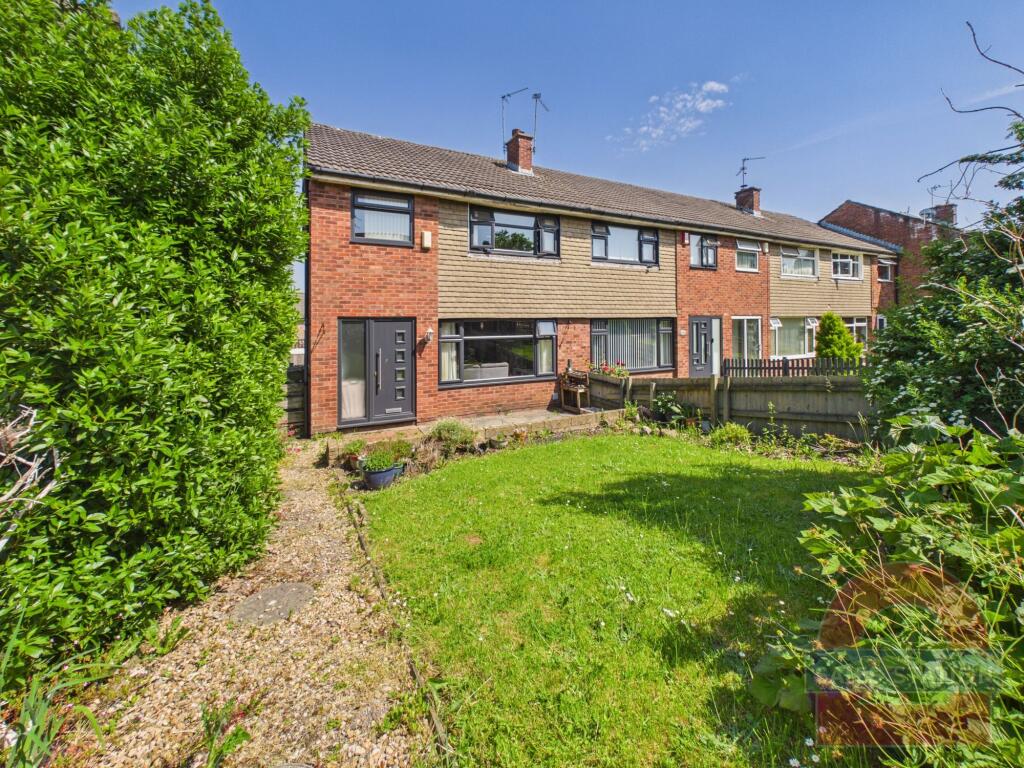
3-bedroom semi-detached house · CF14 4EJ
Sold STCListed 211 days
Opportunity summary
See Archie’s verdict, returns by strategy and what to check before viewing.
About
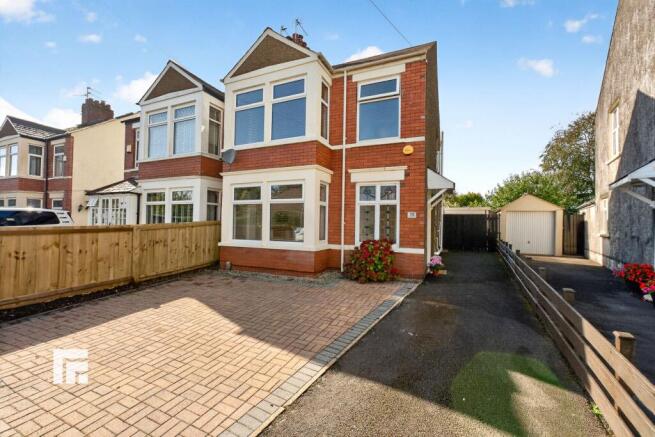
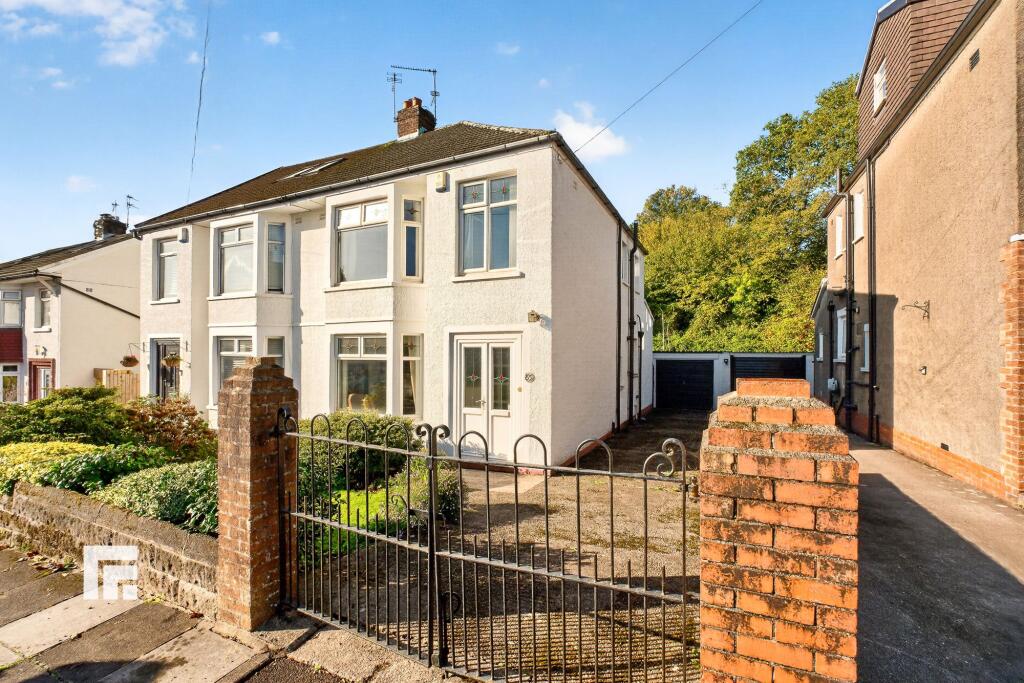
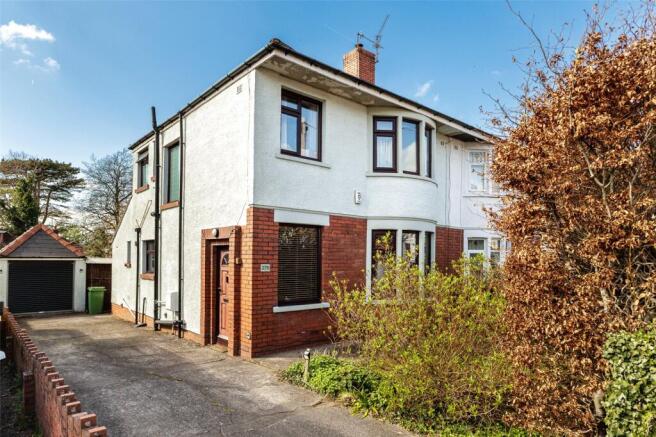
KING GEORGE V DRIVE, HEATH, CARDIFF CF14 4EJ Traditional Semi-detached, 3 - Bedroom Home, situated in one of Cardiff's premier locations with an open view across the playing fields of King George V Drive.
Local facilities are within easy reach, with ample retail outlets across North Cardiff, and the property has easy access to the remainder of the City via bus routes on nearby Heath Park Avenue and the train station at Heath Halt - a short walk.
The University Hospital of Wales is on the other side of the park and the property is ideally sited for those working there.
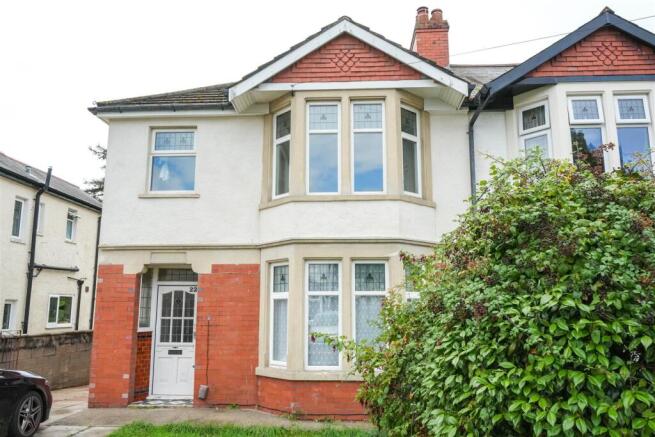
The property is built of brick with rendered elevations under a tiled roof and has the benefit of gas central heating via a modern combination boiler, but would benefit from modernisation and upgrading in all respects.
The house is set on a level plot with a large garden to the rear, a driveway with room for 3 - 4 vehicles and a good size single garage.
Briefly Comprising: Side Front Door, Hall, Lounge, Dining Room, Kitchen, Two Double Bedrooms and Third Single, Bathroom. Gardens Front and Rear Viewing By Appointment Only - NO CHAIN.
PRICE GUIDE: £430,000.00 ACCOMMODATION: Measurements have been taken with an electronic laser measure and may be approximate.
They do not normally include bays, alcoves or raised flooring unless they form part of the living space or are otherwise stated HALL: (14'4 x 5'10) Side front door, double glazed window to front, radiator under, staircase to first floor, wood block parquet floor, understairs cupboard with wall mounted Ideal gas combination boiler to serve heating and hot water and fitted light.
FRONT LOUNGE: (12'10 x 12'9) Double glazed uPVC picture window overlooking the grassed area of Heath Park, double radiator, tiled grate, Parquet wood block floor, coving and fitted wall lights.
REAR DINING ROOM: (12'8 x 11'9) Patio doors to the rear, wood block parquet floor, radiator, coving and ceiling light. KITCHEN: (18'11 x 8'1) Two windows to the driveway.
Range of fitted units comprising, cupboards, drawers and work surfaces, sink unit, space for cooker and fridge/freezer, two radiators and door to rear garden.
FIRST FLOOR LANDING: Original stained glass window to side, built-in airing cupboard and loft hatch.
FRONT BEDROOM ONE: (12'11 x 11'1) Double glazed window overlooking Heath Park, radiator under, built-in wardrobe in corner and pendant light.
REAR BEDROOM TWO: (12'7 x 10'11) Window to rear, radiator under, built-in cupboard, built-in wardrobes and pendant light.
FRONT BEDROOM THREE: (7'5 x 7'7) Double glazed uPVC window to front with open view, radiator under and ceiling light. BATHROOM: (7'0 x 5'10) Bath, wash hand basin and w.c.
part tiled walls, radiator, built-in cupboard and frosted window to side. EXTERIOR FRONT FORECOURT: Easily maintained front forecourt, small garden and parking for 3 to 4 cars.
DRIVEWAY: Approximately 70' in length and has width of 8'6. Giving access to SINGLE GARAGE: (17'7 x 9') Built of brick with a pitched roof and up and over door.
REAR GARDEN: Approximately 50' in length with easterly aspect. TENURE: We understand the tenure to be Freehold, But you should have this checked by your own legal adviser.
NB: There are power points throughout.
We endeavour to make our details as accurate as possible, however, if there is any point of particular importance please contact ourselves, especially if you will be travelling some distance to view the property.
VIEWING: By appointment and normally accompanied by ourselves. We recommend that, if possible, prospective purchasers look at the exterior of any property prior to making an appointment.
We regret we are not always able to arrange viewings for those wishing to view on behalf of another party.
Our clients employ us to look after their best interests, which includes providing them with full details of offers made to purchase their property.
Therefore to ensure that our obligations to our clients are met, we need to check the status of all potential purchasers who make an offer to purchase a property through this agency.
If you are making a cash offer, we may require written confirmation of the source and availability of your funds in order that our clients may make an informed decision.
Website: Details of this and other properties can be found on our website:
Value & comps
No previous sales on record.
Returns
Set an offer; the calculator follows it.
We're still gathering serviced-accommodation data for this area.
Archie refurb estimate: a Pro feature
0.0% below asking
This is not financial or investment advice. Prop AI Deals is not authorised by the Financial Conduct Authority (FCA) to provide investment advice.
All investment calculators, property analyses, and AI-generated insights are for informational purposes only. Property investment carries risk and may result in financial loss. All calculations should be independently verified and you should consult with FCA-authorised financial advisers before making any investment decisions.
Past performance does not guarantee future results. Tax implications vary by individual circumstances.
Deal
Properties like this can earn 2–3x BTL yields when converted to HMO, with retrofit costs around £10k/room. Sign in to see the full tier, yield projection, and cost breakdown.
Commercial properties like this can earn 30-50% higher yields when converted to residential under Class MA / Q / P / PA, with prior approval costing ~GBP 96/unit. Sign in to see the recommended route, yield uplift, and cost breakdown.
BRRR-suited properties can recycle 80-100% of investor capital on refi, leaving a high-yielding rental with most of the money out. Sign in to see the refurb cost stack, ARV projection, and refinance maths.
Detached + large garden = sub-division play. Pro tier unlocks the tier badge, plot size, uplift estimate, and regional land benchmark.
Short-lease flats trade at deep discount, but extending under the 1993 Act often costs far less than the discount. Pro tier unlocks the tier badge, premium breakdown, long-lease ARV and arbitrage maths.
See projected short-stay revenue vs a vanilla BTL for this property.
See real sub-let margins (HMO room rates & SA nightly rates) vs the landlord rent.
Area
Agent & docs
FAQ
About King George V Drive North, Cardiff, CF14 4EJ
Explore nearby