4-bedroom detached house · BB7 2RN
Sold STCListed 35 days
Opportunity summary
See Archie’s verdict, returns by strategy and what to check before viewing.
About
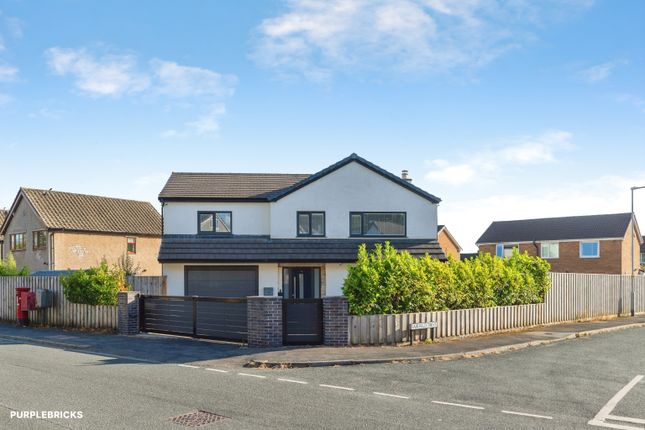
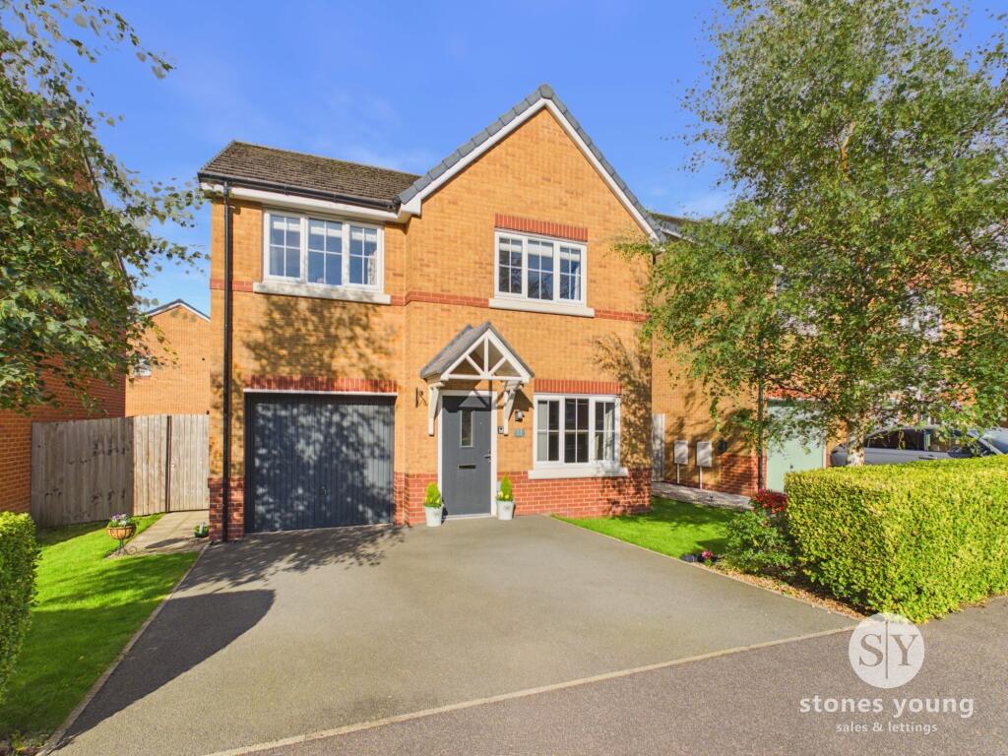
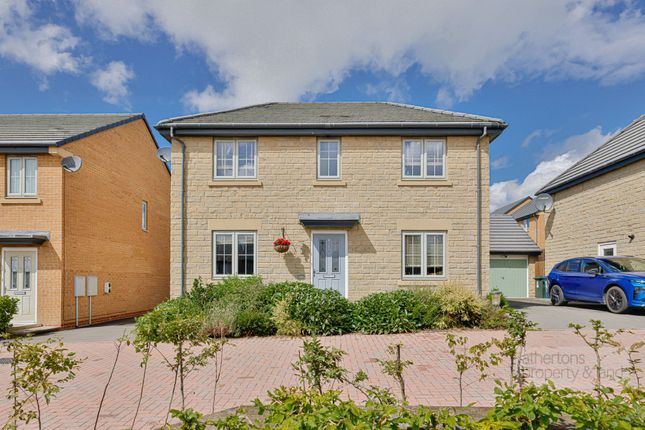
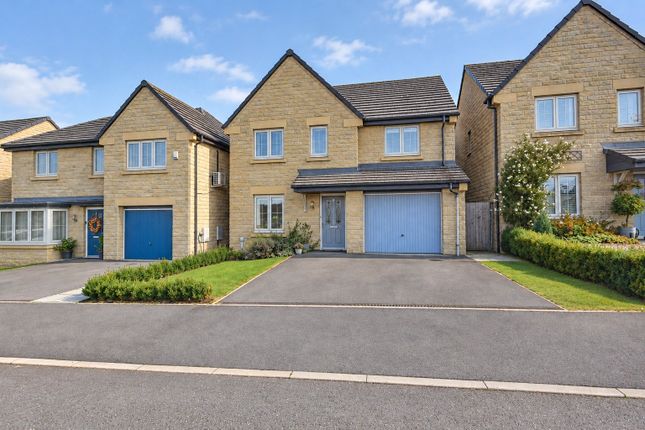
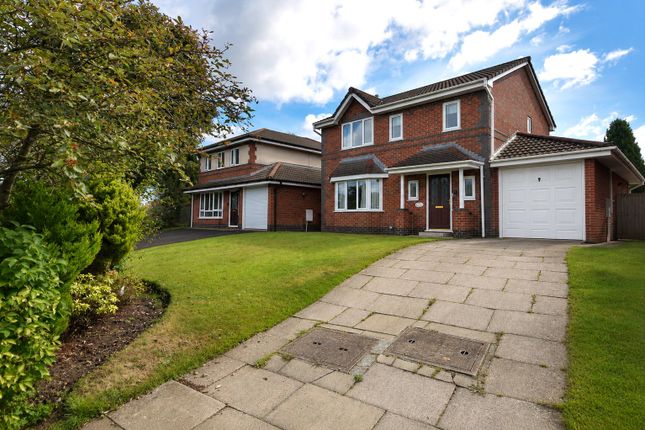
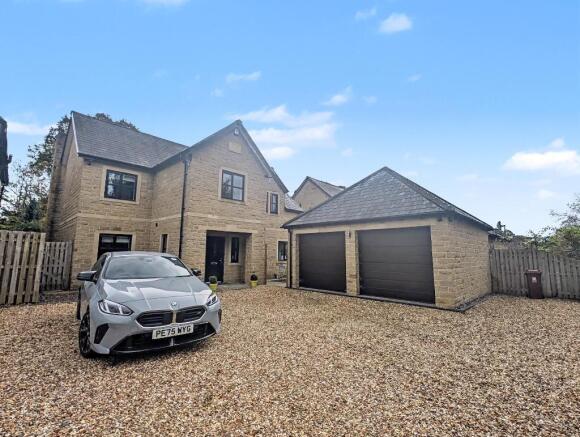
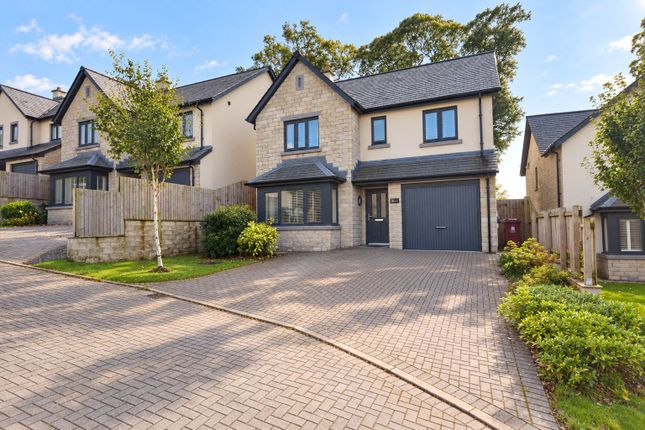
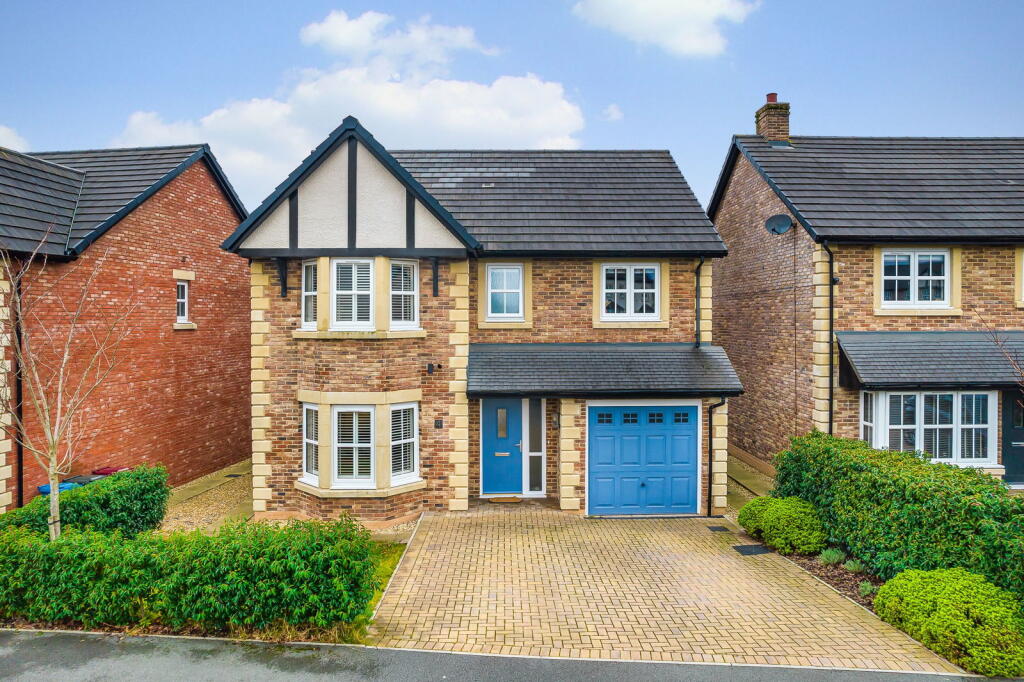
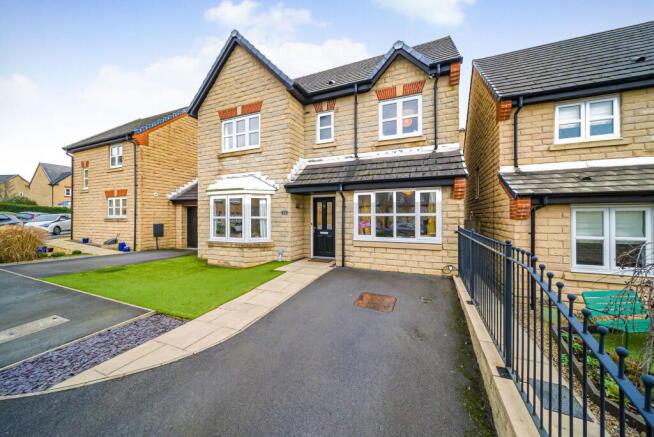
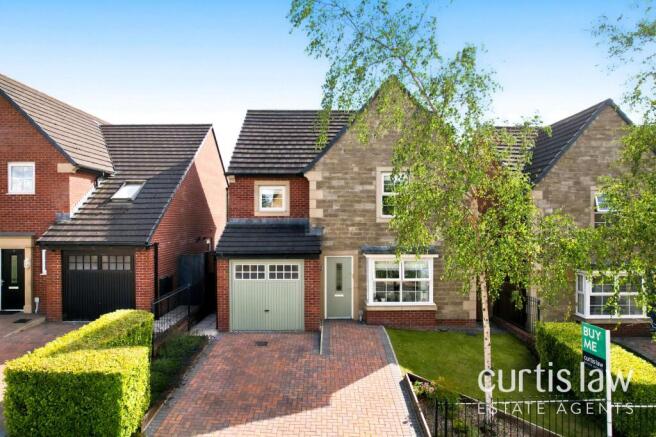
Situated on a small exclusive development of detached homes, this fabulous four bedroom home is designed for comfortable modern living with its free flowing open plan living design.
Presented to an impeccable standard, the property offers turn key living with all the associated necessities such as home office space, utility and downstairs W.C, as well as four bedrooms to the first floor including en-suite to the main.
Not overlooked from the rear, the cul de sac is situated just off Edisford Road with easy access into the amenities of the town centre and scenic countryside nearby. Tenure is Freehold.
Annual service charge payable. Council tax band F payable to rvbc. EPC rating B.
Entering the property, the sense of quality and craftmanship is immediately apparent with tiled flooring that continues from the entrance hall into the living kitchen, staircase with glass balustrade and oak handrails, understairs storage and internal oak finish doors leading to the ground floor accommodation.
To the left, there is a spacious home office which suits the hybrid working model, with full fibre broadband connection and a cloakroom adjacent.
Across the hall, the living room is a pleasant reception room that offers a warm, relaxing space away from the open plan living arrangement yet intertwined well by the glazed internal doors, allowing light to flow right through from the box bay window frontage into the main living area.
Designed to a popular L-shape arrangement, this is a really sociable space ideal for hosting and entertaining.
The quality German kitchen has a range of fitted soft close units, Siemens appliances including oven and microwave oven, warming drawer, induction hob, dishwasher and fridge freezer as well as wine cooler.
There is a separate utility room with plumbing for a washing machine and space for dryer.
The kitchen is open to the living and dining space, both interchangeable to a buyer's preferred style of living.
To the rear there are tall windows for ample natural light and Bifolding doors lead out to the garden.
From the landing there are internal doors to the bedrooms and also access into the fully boarded loft space. The main bedroom has fitted wardrobes and its own en-suite shower room.
There is Villeroy Boch sanitaryware and shower enclosure with Hansgrohe fittings. The house bathroom is of a similar calibre with quality fittings and a four piece suite.
A further two bedrooms have fitted wardrobes and there are pleasant aspects from the rear windows.
Externally the property has a driveway leading to the garage with up and over door, power and lighting as well as personnel door.
Gated access into the rear garden reveals a pleasant arrangement of Indian stone Patio and lawn with bedded areas for flowers and small shrubs, with stone wall rear boundary.
Not over looked from the rear and Westerly facing, this is an excellent garden for hosting friends and family.
Situated on a delightful, exclusive cul de sac of only 8 detached properties, the location is highly regarded and close to Clitheroe town centre, well-regarded schools, local amenities, and excellent transport links, while being surrounded by some of Lancashire’s finest countryside and only a short walk to the River Ribble.
All mains services are installed.
Anti-Money Laundering (aml) Checks - As part of making an offer, we're required by law to complete Anti-Money Laundering (aml) checks to confirm the identity of all purchasers.
To cover the cost of this process, a fee of £60 inc VAT per buyer is payable when your offer is accepted.
This is a standard requirement for all buyers and helps us ensure your offer can be progressed as quickly and smoothly as possible.
Ground Floor Entrance Hall (3.88m x 2.07m) Living Room (4.33m x 3.67m) Living Kitchen (8.84m x 3.46m) Garden Room (3.62m x 3.39m) Utility (1.77m x 1.76m) Office (2.84m x 2.46m) WC (1.77m x 0.97m) First Floor Landing (1.95m x 1.38m) Bedroom 1 (4.34m x 3.68m) En-Suite (2.04m x 1.98m) Bedroom 2 (4.01m x 4m) Bedroom 3 (3.83m x 3.36m) Bedroom 4 (3.48m x 2.63m) Bathroom (2.6m x 2.32m) Garage (4.72m x 2.9m) Outside
Value & comps
No previous sales on record.
Returns
Set an offer; the calculator follows it.
We're still gathering serviced-accommodation data for this area.
Archie refurb estimate: a Pro feature
0.0% below asking
This is not financial or investment advice. Prop AI Deals is not authorised by the Financial Conduct Authority (FCA) to provide investment advice.
All investment calculators, property analyses, and AI-generated insights are for informational purposes only. Property investment carries risk and may result in financial loss. All calculations should be independently verified and you should consult with FCA-authorised financial advisers before making any investment decisions.
Past performance does not guarantee future results. Tax implications vary by individual circumstances.
Deal
Properties like this can earn 2–3x BTL yields when converted to HMO, with retrofit costs around £10k/room. Sign in to see the full tier, yield projection, and cost breakdown.
Commercial properties like this can earn 30-50% higher yields when converted to residential under Class MA / Q / P / PA, with prior approval costing ~GBP 96/unit. Sign in to see the recommended route, yield uplift, and cost breakdown.
BRRR-suited properties can recycle 80-100% of investor capital on refi, leaving a high-yielding rental with most of the money out. Sign in to see the refurb cost stack, ARV projection, and refinance maths.
Detached + large garden = sub-division play. Pro tier unlocks the tier badge, plot size, uplift estimate, and regional land benchmark.
Short-lease flats trade at deep discount, but extending under the 1993 Act often costs far less than the discount. Pro tier unlocks the tier badge, premium breakdown, long-lease ARV and arbitrage maths.
See projected short-stay revenue vs a vanilla BTL for this property.
See real sub-let margins (HMO room rates & SA nightly rates) vs the landlord rent.
Area
Agent & docs
FAQ
About 3, Vicarage Close, Lancashire
Explore nearby