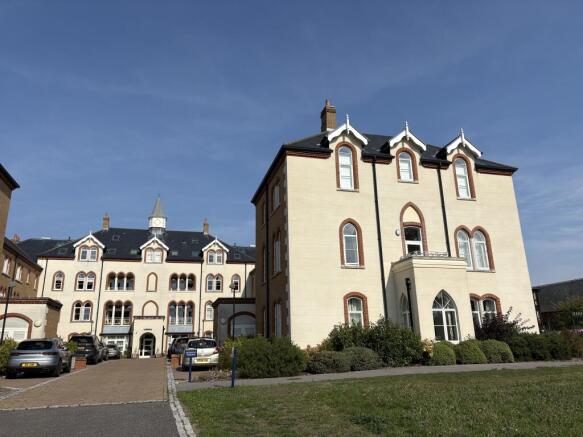
5-bedroom house · RH18 5BG
Listing removedListed 281 days
Opportunity summary
See Archie’s verdict, returns by strategy and what to check before viewing.
About
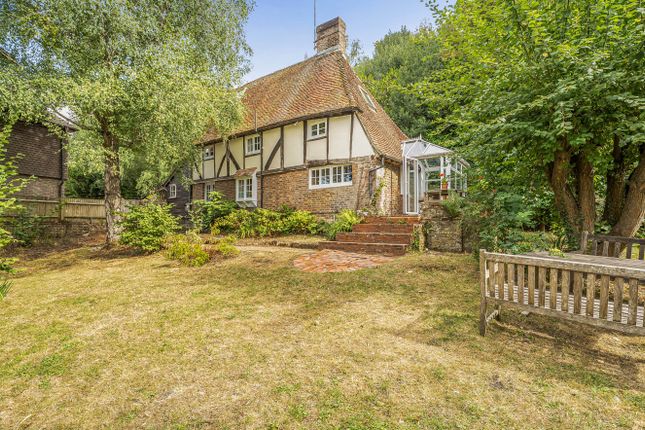
A beautifully presented family home, set on the edge of this popular village adjoining Ashdown Forest and the golf course.
Hall, Cloakroom, Sitting room, Kitchen/breakfast room, Family room, Utility room Bedroom 5/ playroom, En-suite shower room Landing with balcony, Principal bedroom with en-suite shower room, 2 further bedrooms, Family bathroom, Bedroom 4/dressing area Cellar, Garage with carport and garden store, Attractive garden with terracing and lawn, Home office Property The house is set in a wonderful quiet location off Tompsets Bank adjoining the Ashdown Forest.
A paved path leads up the front door, which is beneath the balcony, and opens into the hall with white-soaped, wide plank conifer flooring and staircase.
The sitting room is a lovely, spacious room, and has an open fire.
The kitchen/breakfast room has Bulthaup fitted wall and floor units, stainless steel work surfaces, an electric Everhot range with 4 ovens and 2 hobs.
There is an island unit with sink, dishwasher and 2 drawer fridge. Other built-in appliances include large fridge/freezer and a Gaggenau coffee maker.
There is a tiled floor in kitchen area and wooden flooring in the breakfast area, which also has a sliding door to the terrace and door to cellar.
The family room has fitted shelves, bifold doors to the terrace and a wood burning stove. Next to the family room is bedroom 5 which has an en-suite shower room.
The bedroom could also double as a play room. There is also a cloakroom and utility room both of which are well appointed.
On the first floor the landing with bamboo flooring, which runs into all the bedrooms, has a door to the balcony with a view to Ashdown Forest and is open to a dressing area/bedroom 4.
The spacious principal bedroom has a well appointed en-suite shower room. There are 2 further bedrooms, both with built in wardrobes and one has a wash basin.
There is a family bathroom and a laundry room. Outside There is a parking area in front of the garage which has a carport and a garden store. Attached to the side of the garage is a home office.
The garden is enclosed by hedging giving a high degree of privacy. It is an attractive cottage garden divided into compartments with areas of lawn and 2 separated paved terraced areas.
Tenure, Local Authorities and Services Freehold. All mains services. Solar panels. Gas fired central heating. Wealden District Council: East Sussex County Council: Council tax band G.
Directions From the centre of Forest Row take the B2110 Hartfield Road and after about 1⁄4 mile turn right into Chapel Lane.
Proceed to the top of the hill onto Tompsets Bank and take a track on the left after 300 metres. The house is on the right after about another 300 metres.
Local Amenities and Communications The A22 runs through the centre of the village providing good access to the M25 and London.
The railway station at East Grinstead offers services to London Bridge/Victoria in about 54 minutes. Gatwick is about 13 miles away.
Forest Row has good local amenities, restaurants, golf and sports clubs. East Grinstead and Tunbridge Wells have a further range of shops, transport and recreational facilities.
There is an excellent selection of schools in the surrounding area, particularly Michael Hall School within walking distance. Ashdown Forest is the largest free public access space in the South East.
It is a great place for walking and enjoying spectacular views over the Sussex countryside. Horse racing can be found at Lingfield Park. Water sports are available at Weir Wood reservoir.
Value & comps
No previous sales on record.
Returns
Set an offer; the calculator follows it.
We're still gathering serviced-accommodation data for this area.
Archie refurb estimate: a Pro feature
0.0% below asking
This is not financial or investment advice. Prop AI Deals is not authorised by the Financial Conduct Authority (FCA) to provide investment advice.
All investment calculators, property analyses, and AI-generated insights are for informational purposes only. Property investment carries risk and may result in financial loss. All calculations should be independently verified and you should consult with FCA-authorised financial advisers before making any investment decisions.
Past performance does not guarantee future results. Tax implications vary by individual circumstances.
Deal
Properties like this can earn 2–3x BTL yields when converted to HMO, with retrofit costs around £10k/room. Sign in to see the full tier, yield projection, and cost breakdown.
Commercial properties like this can earn 30-50% higher yields when converted to residential under Class MA / Q / P / PA, with prior approval costing ~GBP 96/unit. Sign in to see the recommended route, yield uplift, and cost breakdown.
BRRR-suited properties can recycle 80-100% of investor capital on refi, leaving a high-yielding rental with most of the money out. Sign in to see the refurb cost stack, ARV projection, and refinance maths.
Detached + large garden = sub-division play. Pro tier unlocks the tier badge, plot size, uplift estimate, and regional land benchmark.
Short-lease flats trade at deep discount, but extending under the 1993 Act often costs far less than the discount. Pro tier unlocks the tier badge, premium breakdown, long-lease ARV and arbitrage maths.
See projected short-stay revenue vs a vanilla BTL for this property.
See real sub-let margins (HMO room rates & SA nightly rates) vs the landlord rent.
Area
Agent & docs

FAQ
About Shepherds Bank,, Tompsets Bank, East Sussex
Explore nearby