We've tightened what earns a Pursue. A home now needs a published valuation, a strategy that still makes money after real running costs and lender stress tests, and no listing problems that would stop a mortgage. You'll see fewer Pursues, and each one has been checked harder.
See how verdicts work3-bedroom detached house · CA7 1HA
Listing removedListed 251 days
Opportunity summary
See Archie’s verdict, returns by strategy and what to check before viewing.
About
A deceptively spacious three bedroom barn conversion with reverse style accommodation to make the most of the lovely surrounding countryside and Lakeland fell views.
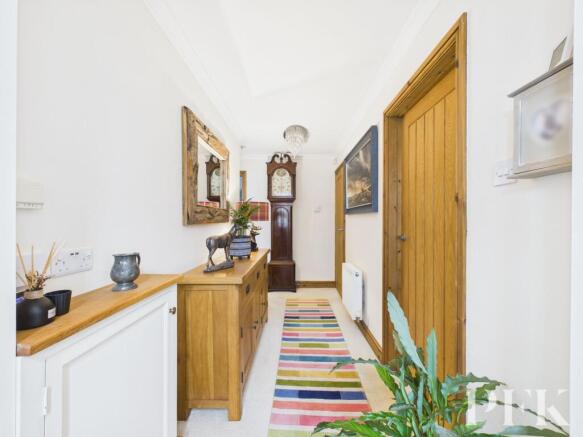
A spacious hallway with two bedrooms, one ensuite, large storage room, country kitchen with access to walled courtyard garden.
On the first floor is a bright and spacious good sized living room, double bedroom and a bathroom. A traditional stone exterior and a hidden gem in this pretty rural village.
EPC Rating: F Entrance Hallway 2.79m x 2.59m Stairs to first floor and a radiator.
Inner Hallway Window to front aspect Bedroom 1 2.76m x 2.48m Window to front aspect, velux window, exposed beam and a radiator.
Storage Room 2.08m x 1.85m With potential as an additional shower room, subject to necessary planning consent, exposed beam and a radiator.
Bedroom 2 3.76m x 2.33m Duel aspect room with a radiator Ensuite 0.75m x 1.98m Shower cubicle with electric shower, WC and a wash hand basin.
Kitchen 4.23m x 4.45m A range of wooden matching wall and base units, complementry wooden work surfacing, window to rear and door to rear courtyard garden, oven with gas hob and extractor over, deep set ceramic sink with mixer tap, space for a dishwasher, freestanding fridge freezer, fitted pantry cupboard and a radiator.
Landing 1.77m x 0.87m Velux window to rear aspect and a radiator.
Living Room 4.29m x 5.0m Windows to rear aspect, velux window, exposed beams, deep set window sills and a radiator.
Bedroom 3 2.75m x 5.19m Windows to front aspect, exposed beam and a radiator.
Bathroom 2.0m x 2.42m Velux window, WC, bath with mains shower over, fitted cupboard, wash hand basin and a radiator. Directions From Keswick, take the A591 towards Carlisle.
Turn right at the Castle Inn signposted Ireby and Uldale. Head into Uldale village, and upon reaching the centre of the village, at the crossroads, bear right up the hill towards Mae's Tea Room.
The Barn is on the left hand side, just before the brow of the hill opposite the row of houses looking down the hill.
Services Mains electricity, water & drainage; oil fired central heating; double glazing installed throughout.
Please note: The mention of any appliances/services within these particulars does not imply that they are in full and efficient working order.
Referrals & Other Payments PFK work with preferred providers for certain services necessary for a house sale or purchase.
Our providers price their products competitively, however you are under no obligation to use their services and may wish to compare them against other providers.
Should you choose to utilise them PFK will receive a referral fee : Napthens LLP, Bendles LLP, Scott Duff & Co, Knights PLC, Newtons Ltd - completion of sale or purchase - £120 to £210 per transaction; Emma Harrison Financial Services – arrangement of mortgage & other products/insurances - average referral fee earned in 2023 was £222.00; M & G EPCs Ltd - EPC/Floorplan Referrals - EPC & Floorplan £35.00, EPC only £24.00, Floorplan only £6.00.
All figures quoted are inclusive of VAT. Garden Paved courtyard, easy maintenance garden with gate to the side.
Value & comps
No previous sales on record.
Returns
Set an offer; the calculator follows it.
We're still gathering serviced-accommodation data for this area.
Archie refurb estimate: a Pro feature
0.0% below asking
This is not financial or investment advice. Prop AI Deals is not authorised by the Financial Conduct Authority (FCA) to provide investment advice.
All investment calculators, property analyses, and AI-generated insights are for informational purposes only. Property investment carries risk and may result in financial loss. All calculations should be independently verified and you should consult with FCA-authorised financial advisers before making any investment decisions.
Past performance does not guarantee future results. Tax implications vary by individual circumstances.
Deal
Properties like this can earn 2–3x BTL yields when converted to HMO, with retrofit costs around £10k/room. Sign in to see the full tier, yield projection, and cost breakdown.
Commercial properties like this can earn 30-50% higher yields when converted to residential under Class MA / Q / P / PA, with prior approval costing ~GBP 96/unit. Sign in to see the recommended route, yield uplift, and cost breakdown.
BRRR-suited properties can recycle 80-100% of investor capital on refi, leaving a high-yielding rental with most of the money out. Sign in to see the refurb cost stack, ARV projection, and refinance maths.
Detached + large garden = sub-division play. Pro tier unlocks the tier badge, plot size, uplift estimate, and regional land benchmark.
Short-lease flats trade at deep discount, but extending under the 1993 Act often costs far less than the discount. Pro tier unlocks the tier badge, premium breakdown, long-lease ARV and arbitrage maths.
See projected short-stay revenue vs a vanilla BTL for this property.
See real sub-let margins (HMO room rates & SA nightly rates) vs the landlord rent.
Area
Agent & docs

FAQ
About The Barn, Hilltop Farm, Uldale, CA7
Explore nearby