2-bedroom bungalow · EX22 7DH
For saleListed 124 days
Opportunity summary
See Archie’s verdict, returns by strategy and what to check before viewing.
About
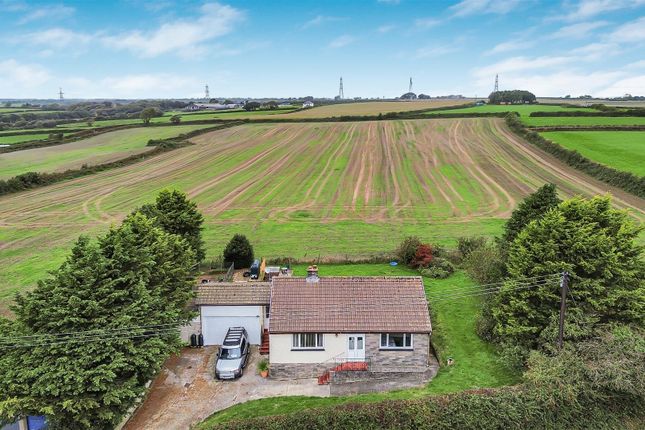
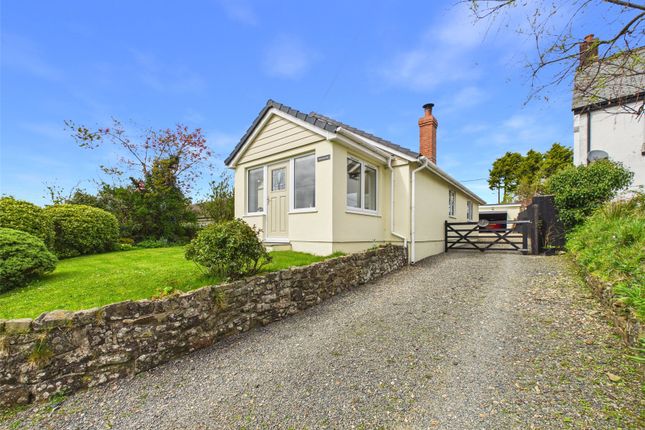
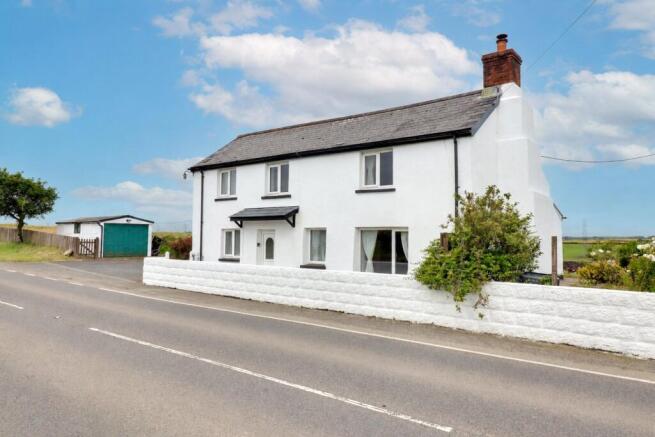
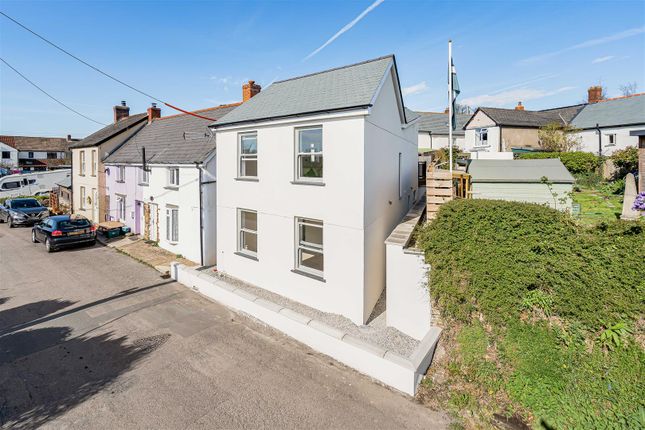
Situated in this sought after quiet village location a short drive from the popular market town of Holsworthy, is this spacious 2 bedroom (1 ensuite), 2 reception room detached bungalow occupying a generous size plot of approximately 0.20 acres with extensive off road parking area, and well tended gardens, all enjoying superb countryside views.
Available with no onward chain. EPC - D The residence is most conveniently located between the market towns of Holsworthy, Bideford and Torrington.
These offer an excellent range of local/national shops, professional services, leisure amenities and schooling to secondary level.
The nearby filling station/convenience store at Horrelsford also provides the day to day essentials.
The regional North Devon's Centre of Barnstaple with its acclaimed shopping centre is about 45 minute drive and has a wider range of amenities and via the North Devon link road gives access to the M5 near Tiverton.
This area of Devon is still largely unspoilt with the Rivers Waldon and Torridge meandering through rolling farmland.
The nearby prestigious "Woodford Bridge Country Club" offers some of the finest leisure/sporting facilities in the region whilst the very popular farm shop, Lizzie's Larder, is within walking distance of the property.
The spectacular North Devon/Cornwall Coast, Dartmoor and Exmoor are within easy driving distance, whilst the River Torridge system offers superb opportunities for the keen game fisherman.
Directions From Holsworthy proceed on the A388 Bideford road for some 5 miles until reaching Venn Green.
Here turn right signed Milton Damerel, follow this country road for approximately 1 mile until reaching the hamlet of Strawberry Bank.
Proceed straight through Crossways Cross and Jonleen will be found immediately on the right hand side with a Bond Oxborough Phillips 'For Sale' notice clearly displayed.
Entrance Hall Living Room (17' 10" x 11' 8") A spacious, light and airy roomn with window to rear elevation enjoying a pleasant aspect to surrounding countryside.
Sliding doors through to- Sun Room (14' 0" x 10' 0") A most pleasant addition to the property which takes full advantage of the great westerly aspect.
PVCu double glazed windows with French doors to front and further single door to side leading to a paved patio.
Kitchen/ Diner (22' 0" x 11' 11") A well presented modern fitted kitchen comprises a range of base and wall mounted units with work surfaces over incorporating a stainless steel 1 1/2 sink drainer unit with mixer taps.
Counter top 4 ring ceramic hob with extractor system over. Built in high level double oven and fridge/ freezer. Integrated dishwasher. Ample space for a dining room table and chairs.
Windows to rear and side elevations. Door to rear. Shower Room (7' 5" x 5' 8") A well presented fitted suite comprises an enclosed panelled shower with a mains fed shower connected.
Close coupled WC and vanity unit with inset wash hand basin. Window to side elevation.
Bedroom 1 (14' 3" x 11' 9") A superb master bedroom, being a generous size with windows to front and side elevations. Opening through to- Dressing Room (9' 4" x 5' 0") Extensive built in wardrobes.
French glazed double doors open out onto the gardens.
Ensuite Bathroom (9' 6" x 7' 8") A well presented fitted suite comprises an enclosed panelled sunken bath, enclosed corner shower with a mains fed shower connected.
A vanity unit houses a concealed cistern WC, bidet and wash hand basin. Window to side elevation. Bedroom 2 (9' 7" x 8' 4") A double bedroom with window to front elevation.
Utility Room (17' 2" x 8' 10") Base and wall mounted units, with work surfaces over, plumbing and recess for washing machine and tumble dryer. Window and door to front elevation.
Door to rear elevation. Garden The property is approached through a recessed twin five-bar timber gate with adjoining pedestrian gate which leads to the tarmacadam drive.
This provides very useful off-road parking. The main area of garden lies to the westerly side of the bungalow. It offers great landscaping potential and is bordered by close boarded fencing.
Behind the bungalow is an enclosed south facing suntrap decked area offering great privacy and ideal for entertaining/alfresco dining. It also forms a secure area for family pets.
Timber Garden Shed/ Workshop (12' 10" x 7' 5") Light and power connected. Twin timber doors to front and windows to side.
Behind the garage is an amenity area with plastic oil storage tank and space for bins etc. Services Mains water and electricity.
Shared private drainage to a high specification "Biogester" drainage system.
Value & comps
No previous sales on record.
Returns
Set an offer; the calculator follows it.
We're still gathering serviced-accommodation data for this area.
Archie refurb estimate: a Pro feature
0.0% below asking
This is not financial or investment advice. Prop AI Deals is not authorised by the Financial Conduct Authority (FCA) to provide investment advice.
All investment calculators, property analyses, and AI-generated insights are for informational purposes only. Property investment carries risk and may result in financial loss. All calculations should be independently verified and you should consult with FCA-authorised financial advisers before making any investment decisions.
Past performance does not guarantee future results. Tax implications vary by individual circumstances.
Deal
Properties like this can earn 2–3x BTL yields when converted to HMO, with retrofit costs around £10k/room. Sign in to see the full tier, yield projection, and cost breakdown.
Commercial properties like this can earn 30-50% higher yields when converted to residential under Class MA / Q / P / PA, with prior approval costing ~GBP 96/unit. Sign in to see the recommended route, yield uplift, and cost breakdown.
BRRR-suited properties can recycle 80-100% of investor capital on refi, leaving a high-yielding rental with most of the money out. Sign in to see the refurb cost stack, ARV projection, and refinance maths.
Detached + large garden = sub-division play. Pro tier unlocks the tier badge, plot size, uplift estimate, and regional land benchmark.
Short-lease flats trade at deep discount, but extending under the 1993 Act often costs far less than the discount. Pro tier unlocks the tier badge, premium breakdown, long-lease ARV and arbitrage maths.
See projected short-stay revenue vs a vanilla BTL for this property.
See real sub-let margins (HMO room rates & SA nightly rates) vs the landlord rent.
Area
Agent & docs

FAQ
About Jonleen,, Strawberry Bank, Holsworthy
Explore nearby