We've tightened what earns a Pursue. A home now needs a published valuation, a strategy that still makes money after real running costs and lender stress tests, and no listing problems that would stop a mortgage. You'll see fewer Pursues, and each one has been checked harder.
See how verdicts work4-bedroom semi-detached house · S60 8DZ
Sold STCListed 219 days
Opportunity summary
See Archie’s verdict, returns by strategy and what to check before viewing.
About
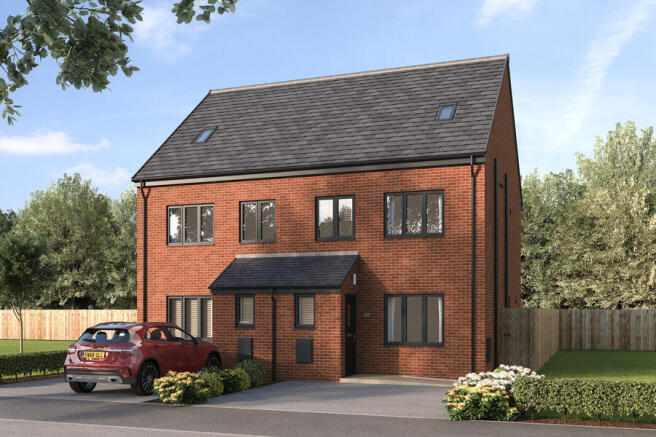
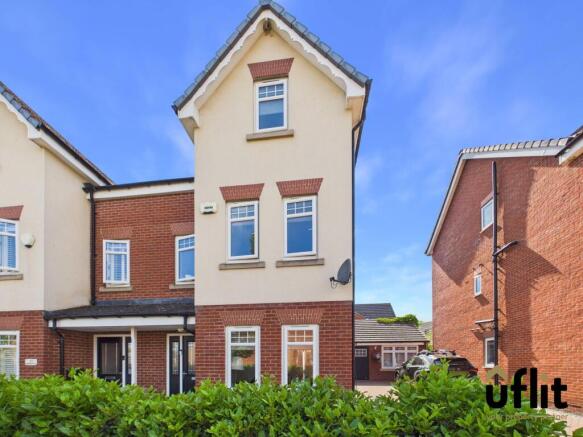
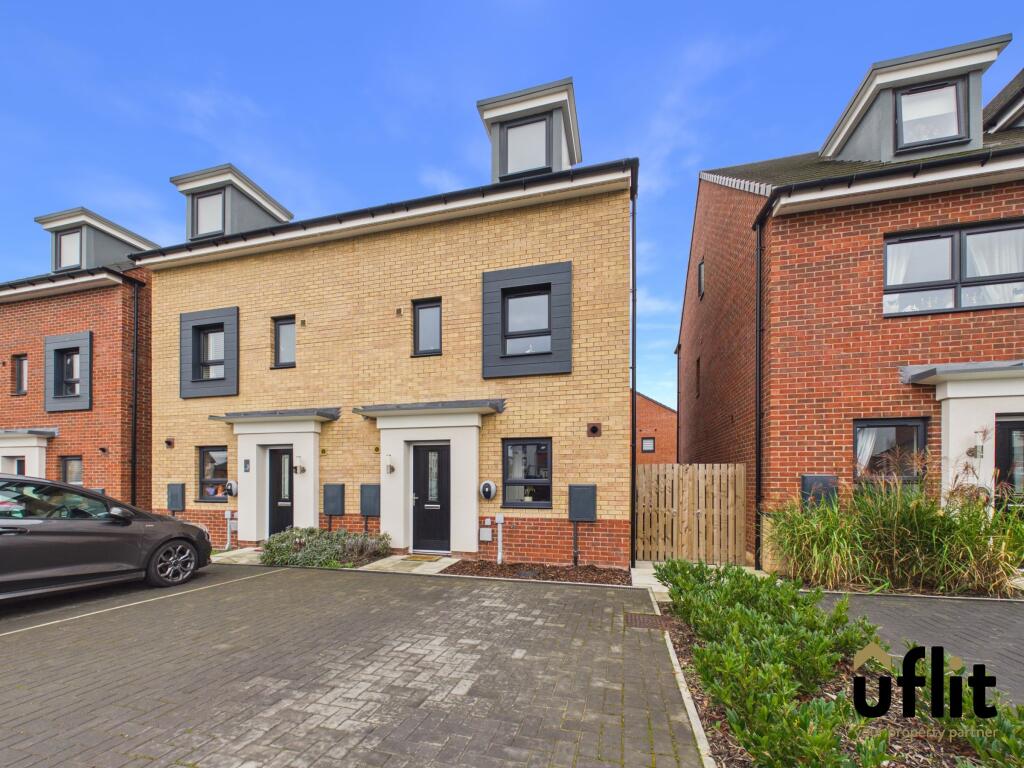
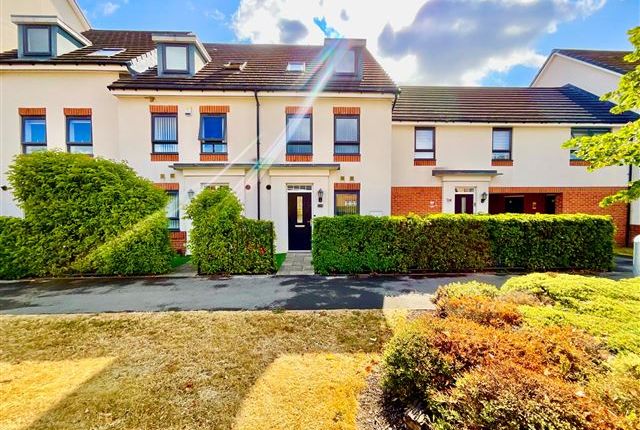
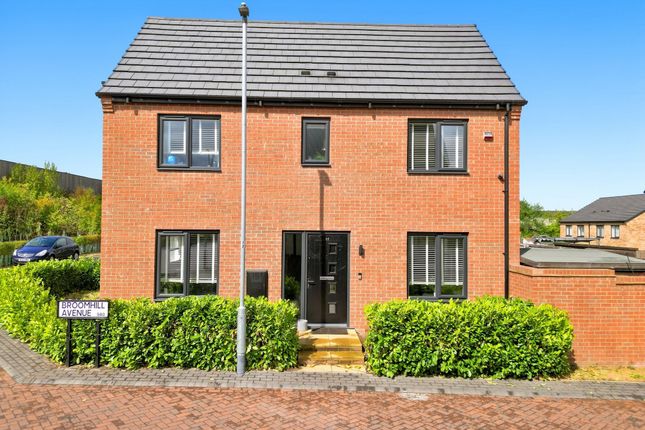
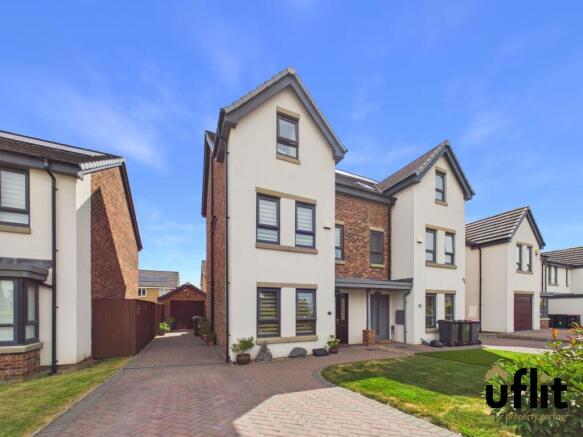
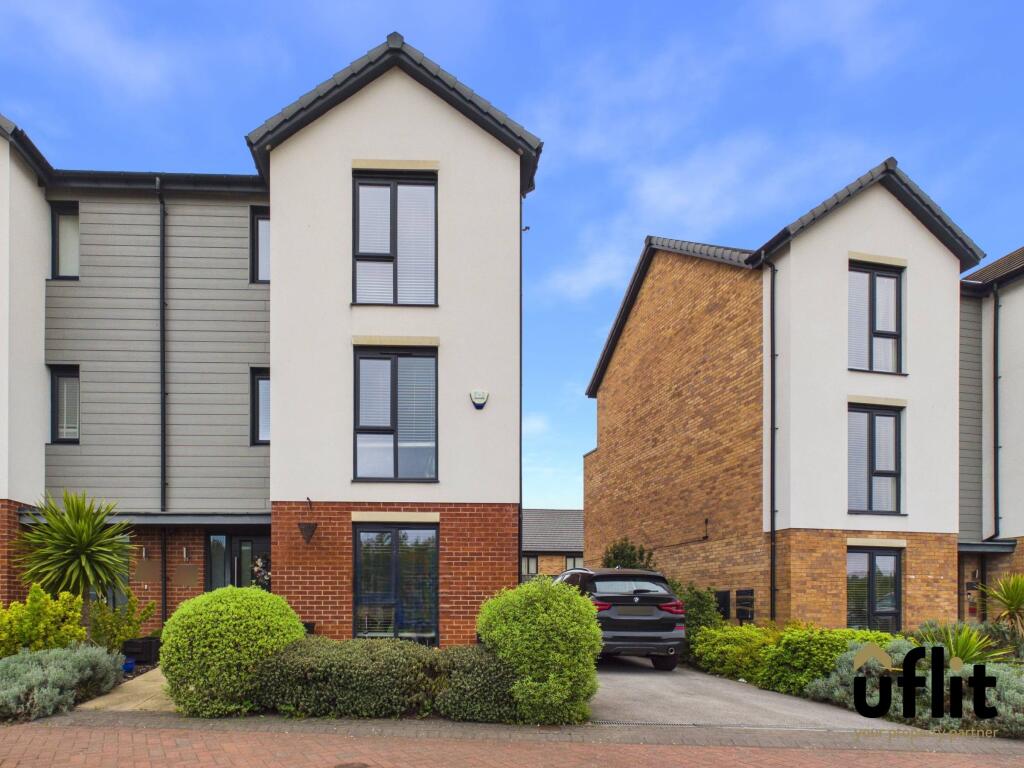
Stunning Three-Storey Family Home | The Heart of Waverley | Lifestyle & Luxury Blundells are proud to present this beautiful, four-bedroom semi-detached family home, perfectly positioned in the vibrant and highly sought-after community of Waverley.
Spanning three impressive floors, this home offers a seamless blend of contemporary design, spacious living, and an outdoor space designed for relaxation.
The Ground Floor Upon entering, you are welcomed by a bright hallway leading into a spacious, light-filled living room, the perfect spot for family evenings.
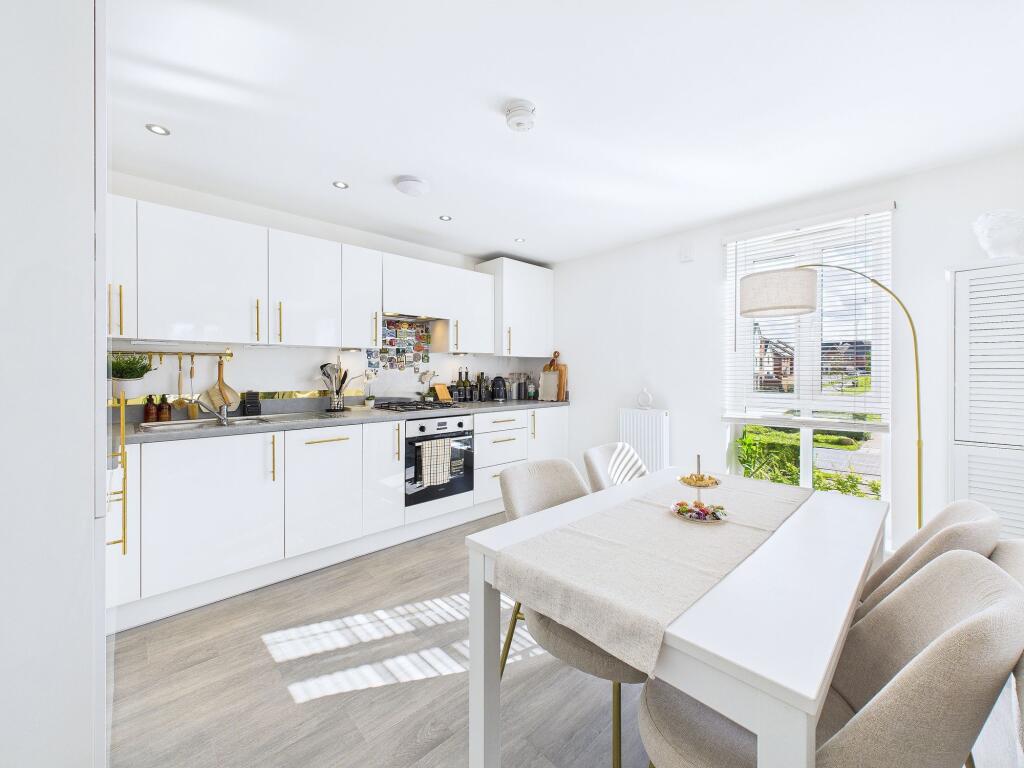
To the rear, the modern kitchen serves as the heart of the home.
It features a stunning array of light shaker-style wall and base units, beautifully complemented by wood-effect worktops and a range of integrated appliances.
For added convenience, the ground floor also hosts a stylish downstairs WC with a toilet and washbasin. The First Floor The first floor continues to impress with three spacious bedrooms.
One of these rooms boasts a charming Juliet balcony, flooding the space with natural light.
These rooms are served by a sleek family bathroom, finished with modern fixtures including a low-flush toilet, pedestal sink, and a bath with a shower overhead and a glass screen.
The Second Floor: Your Private Sanctuary Occupying the entire top level, the master suite is a true showstopper.
This expansive bedroom offers ultimate privacy, featuring high-quality fitted wardrobes and a private en-suite shower room with a modern three-piece suite. It’s the perfect retreat after a long day.
The Outdoors: Sun-Drenched Relaxation Step outside into a generous rear garden that has been thoughtfully landscaped for the whole family. • Mainly laid to lawn for play and pets.
• Paved patio area with elegant pebbled borders. • Raised decking area, perfectly positioned to soak up the sun and enjoy alfresco dining.
• Driveway to the side providing off-road parking for a couple of vehicles. The Location: More Than Just a Home Living in Waverley isn't just about the property; it’s about the lifestyle.
Just a short stroll away is the upcoming Olive Lane development, offering an array of trendy restaurants, bars, shops, a medical centre, a nursery, and even a vet.
For the commuter, the property is perfectly placed.
With immediate access to the Sheffield Parkway and the M1 motorway, you are ideally situated for easy commutes to Sheffield city centre, Rotherham, and beyond.
Families will also benefit from being within the catchment of reputable local schools and surrounded by green spaces and lakeside walks. Key Features • Four Spacious Bedrooms across three floors.
• Master Suite spanning the entire top level with en-suite and fitted wardrobes. • Modern Shaker-Style Kitchen with integrated appliances. • Beautiful Landscaped Garden with decking and patio.
• Driveway Parking for two cars. • Exceptional Transport Links (M1 & Parkway). • Walking Distance to Olive Lane amenities. Don’t miss out on this incredible opportunity.
Contact Blundells today to arrange your viewing!
Value & comps
No previous sales on record.
Returns
Set an offer; the calculator follows it.
We're still gathering serviced-accommodation data for this area.
Archie refurb estimate: a Pro feature
0.0% below asking
This is not financial or investment advice. Prop AI Deals is not authorised by the Financial Conduct Authority (FCA) to provide investment advice.
All investment calculators, property analyses, and AI-generated insights are for informational purposes only. Property investment carries risk and may result in financial loss. All calculations should be independently verified and you should consult with FCA-authorised financial advisers before making any investment decisions.
Past performance does not guarantee future results. Tax implications vary by individual circumstances.
Deal
Properties like this can earn 2–3x BTL yields when converted to HMO, with retrofit costs around £10k/room. Sign in to see the full tier, yield projection, and cost breakdown.
Commercial properties like this can earn 30-50% higher yields when converted to residential under Class MA / Q / P / PA, with prior approval costing ~GBP 96/unit. Sign in to see the recommended route, yield uplift, and cost breakdown.
BRRR-suited properties can recycle 80-100% of investor capital on refi, leaving a high-yielding rental with most of the money out. Sign in to see the refurb cost stack, ARV projection, and refinance maths.
Detached + large garden = sub-division play. Pro tier unlocks the tier badge, plot size, uplift estimate, and regional land benchmark.
Short-lease flats trade at deep discount, but extending under the 1993 Act often costs far less than the discount. Pro tier unlocks the tier badge, premium breakdown, long-lease ARV and arbitrage maths.
See projected short-stay revenue vs a vanilla BTL for this property.
See real sub-let margins (HMO room rates & SA nightly rates) vs the landlord rent.
Area
Agent & docs
FAQ
About Broomhill Avenue, Waverley, Rotherham, South Yorkshire, S60
Explore nearby