3-bedroom detached house · BL1 5JS
Listing removedListed 231 days
Opportunity summary
See Archie’s verdict, returns by strategy and what to check before viewing.
About
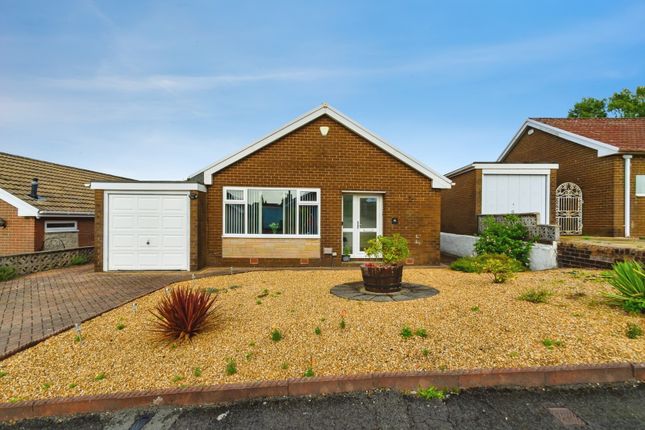
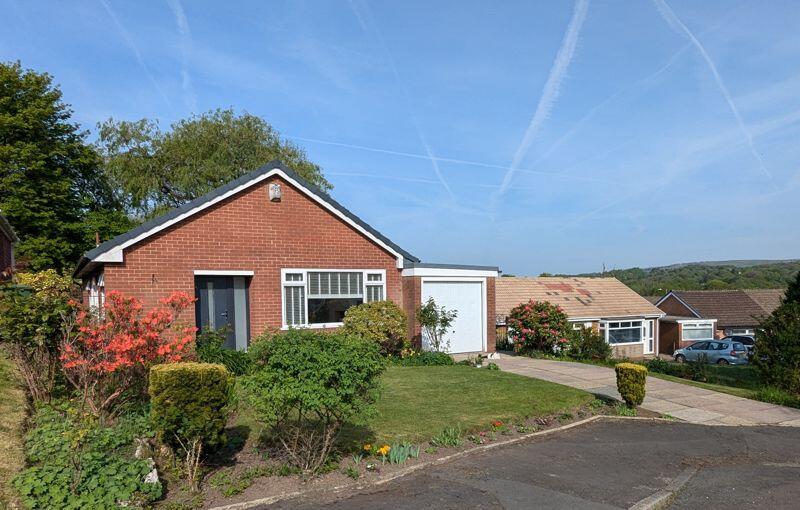
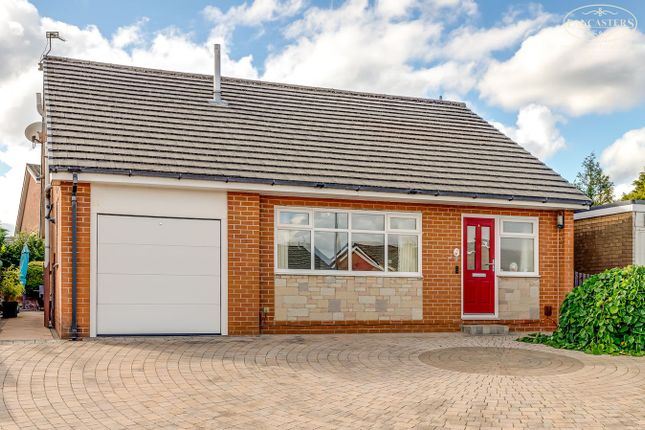
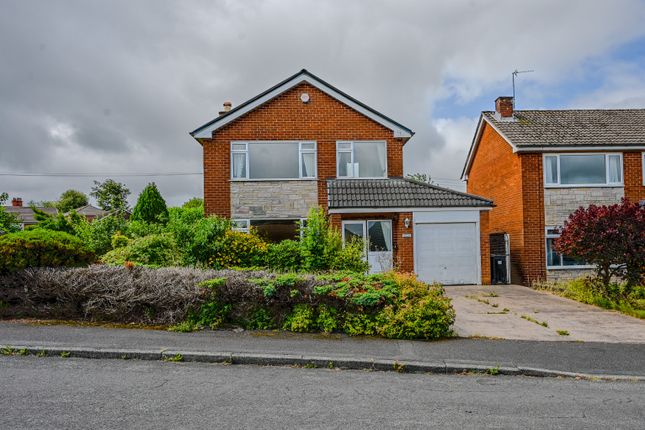
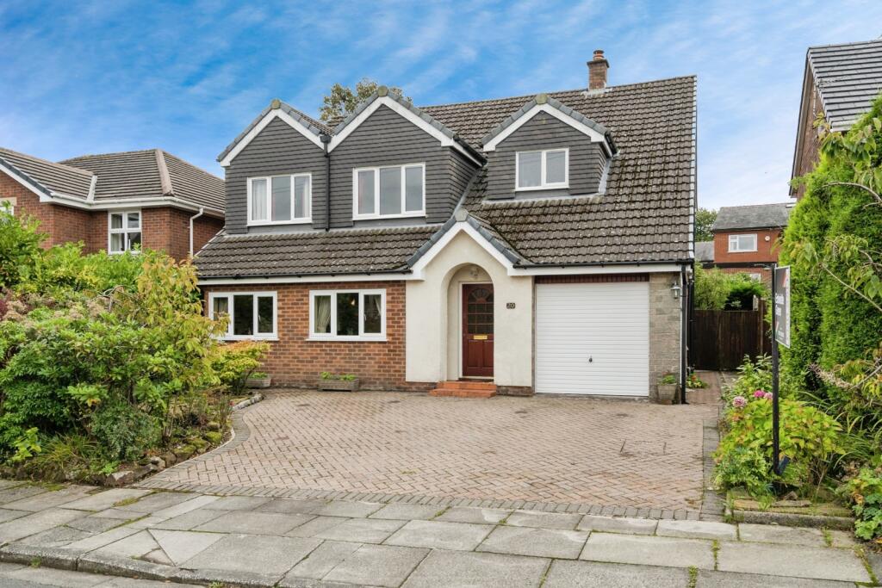
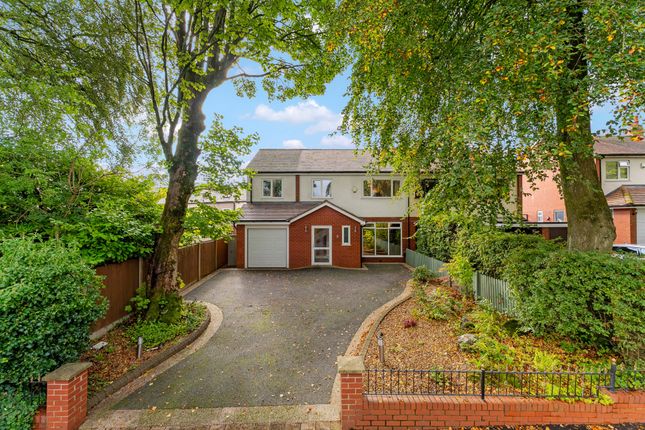
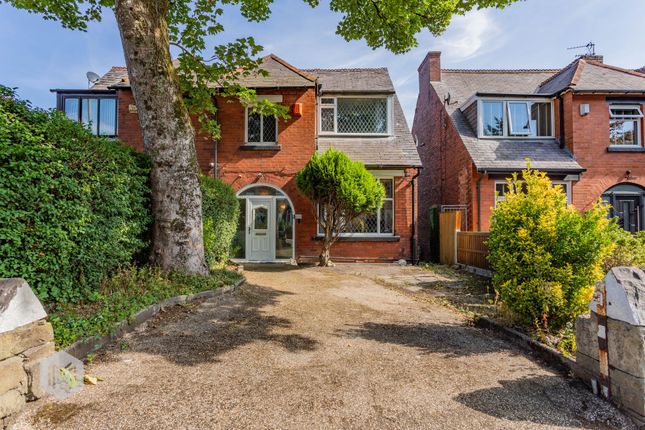
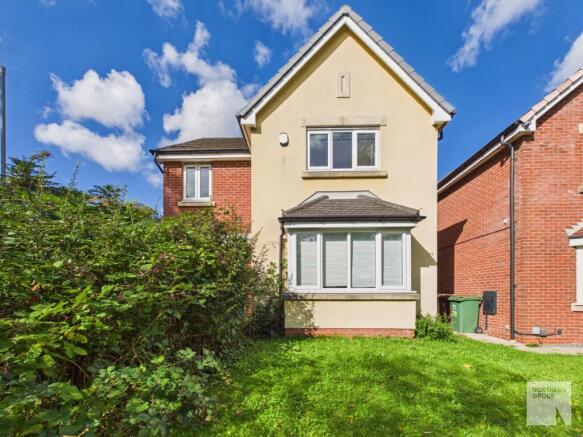
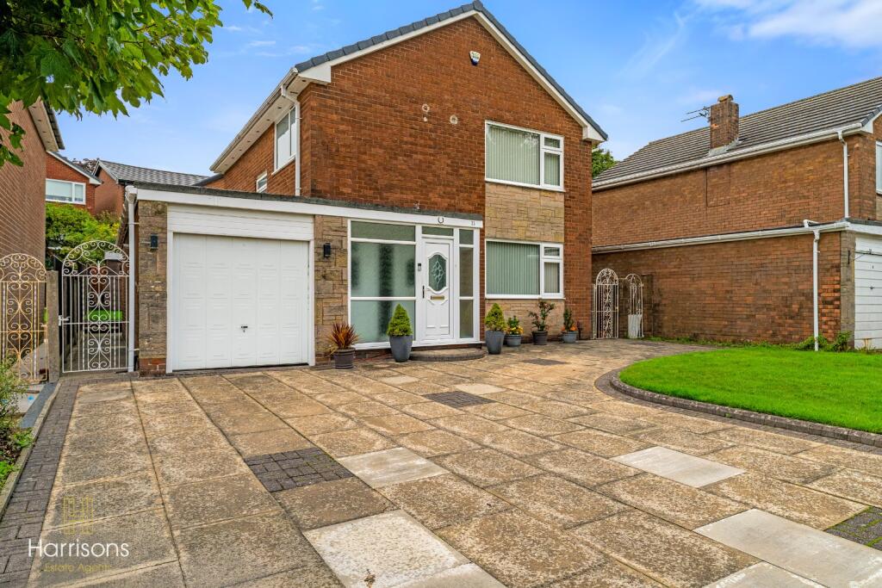
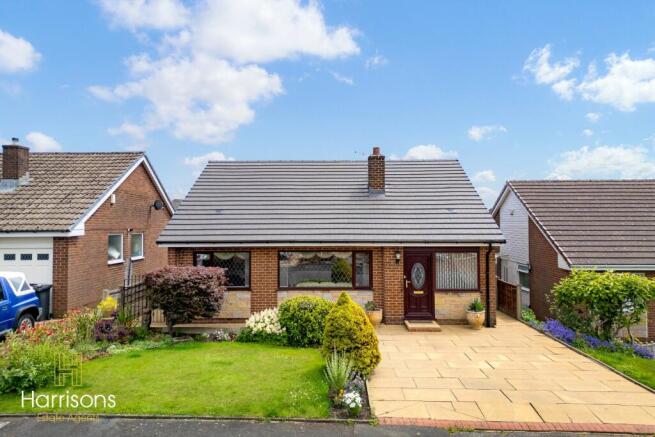
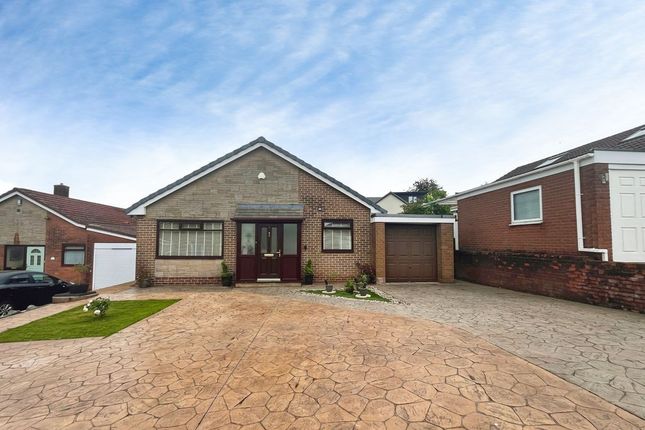
Stylish Three Bedroom Detached Family Home in a Prime Heaton Cul-De-Sac An excellent opportunity to acquire this attractive, well-maintained detached property, ideally located on a sought-after, established development just off New Hall Lane and Chorley Road.
This beautifully presented home offers generous living space, a flexible open-plan layout, and enjoys a peaceful cul-de-sac setting perfect for families.
The location is superb - within easy reach of highly regarded schools (both state and private), local amenities, golf and leisure clubs, Middlebrook Retail Park, and excellent motorway and rail connections via the M61 and Lostock train station.
Key Features: Attractive detached family home Peaceful cul-de-sac position on an established development Highly desirable Heaton location EV charger installed Detached garage with power, lighting, and loft storage Driveway for 2-3 vehicles Well-maintained, private rear garden Open-plan living, dining, and kitchen area with garden room Three well-proportioned bedrooms Contemporary shower room Location Highlights: Highly regarded local schools - including Bolton School and Clevelands Preparatory Middlebrook Retail Park - a short drive for shopping, dining, and leisure Excellent transport links - M61 motorway nearby, and rail services from Lostock and Bolton stations Health and Leisure Facilities - David Lloyd Club, Bolton Golf Club, and scenic local walks This delightful home is ideal for growing families seeking a property that offers modern living in a fantastic location.
Alarm system, security lighting, and CCTV Accommodation: Entrance Hallway Welcoming entrance with neutral décor, ceramic tiled flooring, and coved ceiling.
Ground Floor Cloakroom Modern two-piece suite with push-button WC and vanity wash basin. Worcester Bosch combi boiler, chrome towel radiator, and access to roof eaves.
Living Room Bright and spacious with a stylish Adam-style fireplace and living flame gas fire. Dual aspect with UPVC double glazed leaded windows and feature arched window.
Understairs storage, two radiators, and spindle staircase to the first floor.
Open Plan Dining Kitchen Contemporary kitchen fitted with white gloss units, quartz worktops, integrated Neff double oven, Siemens gas hob, space for a large fridge freezer, plumbing for washing machine and dishwasher.
Opens seamlessly to the dining area and garden room.
Garden Room A charming space with a solid roof, exposed brickwork, and French doors opening onto the rear garden - perfect for family living and entertaining.
First Floor: Principal Bedroom (Rear aspects) Double bedroom with fitted wardrobes, overhead storage, dressing table, and neutral décor.
Bedroom Two (Front aspects) Small double with built-in storage, shelving, and a bright front aspect. Bedroom Three (Rear aspects) Single bedroom, ideal as a child's room or home office.
Contemporary Shower Room Stylish Vitra fitted shower room with walk-in double shower, modern vanity unit, push-button WC, chrome heated towel rail, and full-height tiling.
External Features: Private, enclosed rear garden with L-shaped lawn, mature borders, paved pathways, and gated access.
Detached single garage with power, lighting, additional loft storage, and side door access. Open plan lawn garden to front EV charging point. Driveway parking for 3-4 vehicles.
Security lighting and CCTV for added peace of mind.
Additional Information: Tenure: Freehold Council Tax Band: E Mains gas, water, and electric Alarm system fitted Flood Risk: Low Arrange your viewing today!
Don't miss the opportunity to make this sought-after property your next home.
Disclaimer These particulars are intended to give a fair and substantially correct overall description for the guidance of intending purchasers and do not constitute an offer or part of a contract.
Prospective purchasers and/or lessees ought to seek their own professional advice.
All descriptions, dimensions, areas, references to condition and necessary permissions for use and occupation, and other details are given in good faith and are believed to be correct, but any intending purchasers should not rely on them as statements or representations of fact but must satisfy themselves by inspection or otherwise as to the correctness of each of them.
All measurements are approximate.
All appliances, fixtures, and fittings listed within the details provided by PLM are 'as seen' and have not been tested by PLM nor have we sought certification of warranty or service, unless otherwise stated.
It is in the buyer's interest to check the working condition of all appliances.
Value & comps
No previous sales on record.
Returns
Set an offer; the calculator follows it.
We're still gathering serviced-accommodation data for this area.
Archie refurb estimate: a Pro feature
0.0% below asking
This is not financial or investment advice. Prop AI Deals is not authorised by the Financial Conduct Authority (FCA) to provide investment advice.
All investment calculators, property analyses, and AI-generated insights are for informational purposes only. Property investment carries risk and may result in financial loss. All calculations should be independently verified and you should consult with FCA-authorised financial advisers before making any investment decisions.
Past performance does not guarantee future results. Tax implications vary by individual circumstances.
Deal
Properties like this can earn 2–3x BTL yields when converted to HMO, with retrofit costs around £10k/room. Sign in to see the full tier, yield projection, and cost breakdown.
Commercial properties like this can earn 30-50% higher yields when converted to residential under Class MA / Q / P / PA, with prior approval costing ~GBP 96/unit. Sign in to see the recommended route, yield uplift, and cost breakdown.
BRRR-suited properties can recycle 80-100% of investor capital on refi, leaving a high-yielding rental with most of the money out. Sign in to see the refurb cost stack, ARV projection, and refinance maths.
Detached + large garden = sub-division play. Pro tier unlocks the tier badge, plot size, uplift estimate, and regional land benchmark.
Short-lease flats trade at deep discount, but extending under the 1993 Act often costs far less than the discount. Pro tier unlocks the tier badge, premium breakdown, long-lease ARV and arbitrage maths.
See projected short-stay revenue vs a vanilla BTL for this property.
See real sub-let margins (HMO room rates & SA nightly rates) vs the landlord rent.
Area
Agent & docs
FAQ
About 5 Glentress Mews Heaton Bolton BL1 5JS
Explore nearby